
$599,000
Listed today
121 Park Street
Kitchener · 3 bd · 3 ba
DetachedExplore Cherry Hill →
Listed by Forest Hill Real Estate Inc.


Waterloo, N2K2R8
Listed by Red And White Realty Inc. · MLS® 40867098
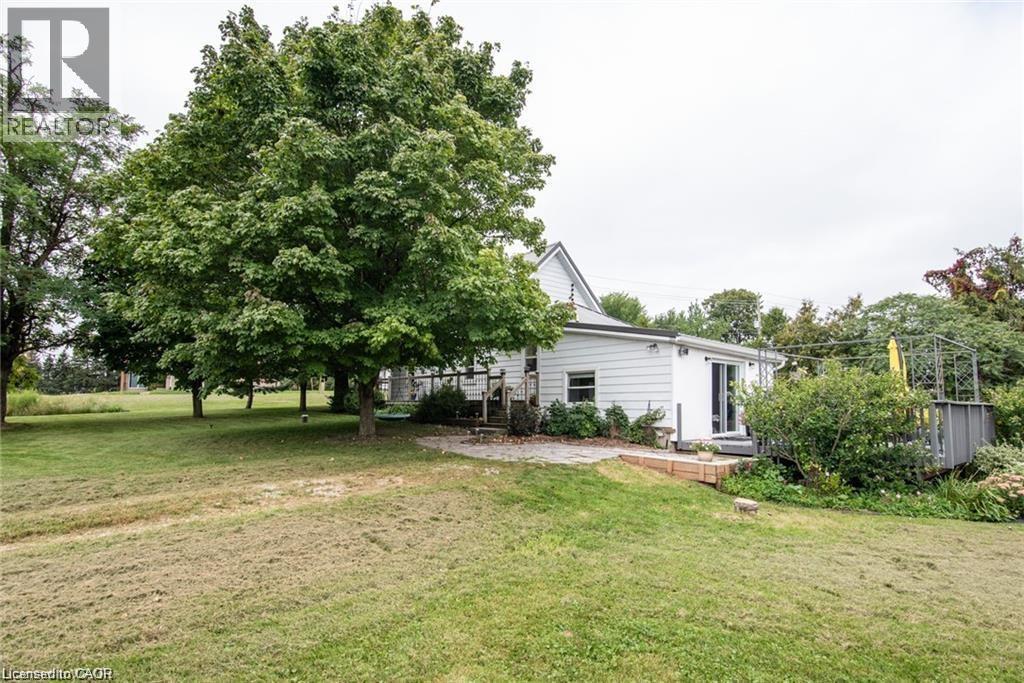
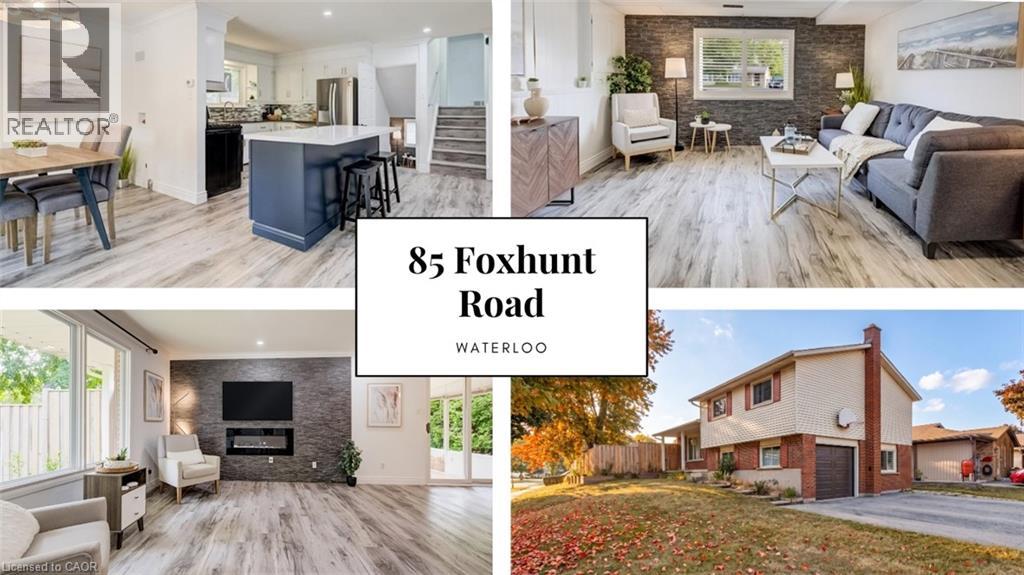
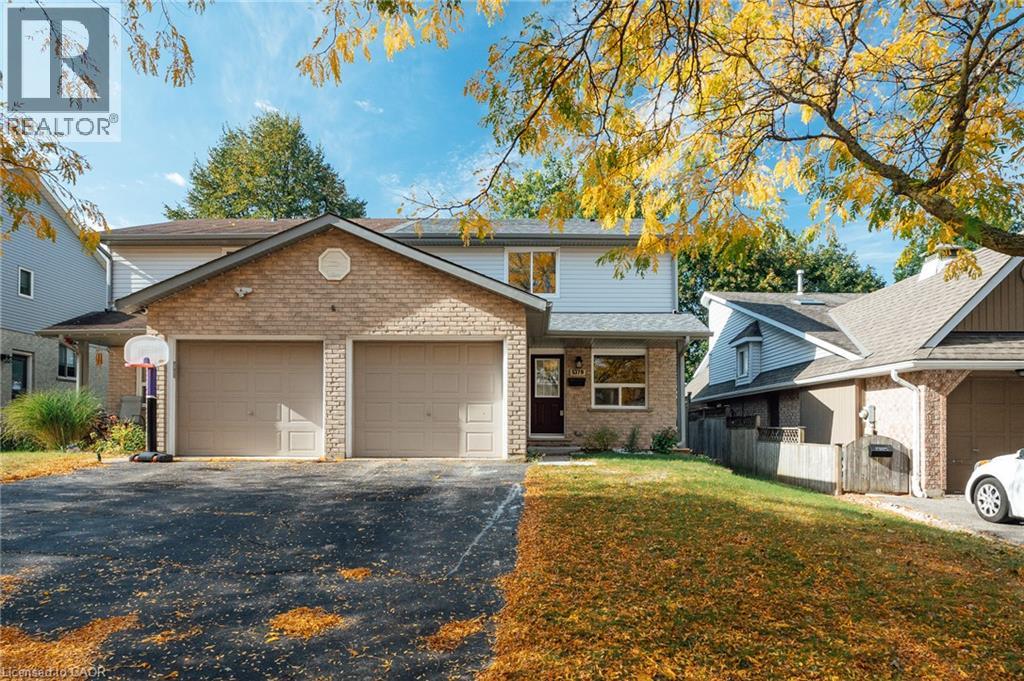
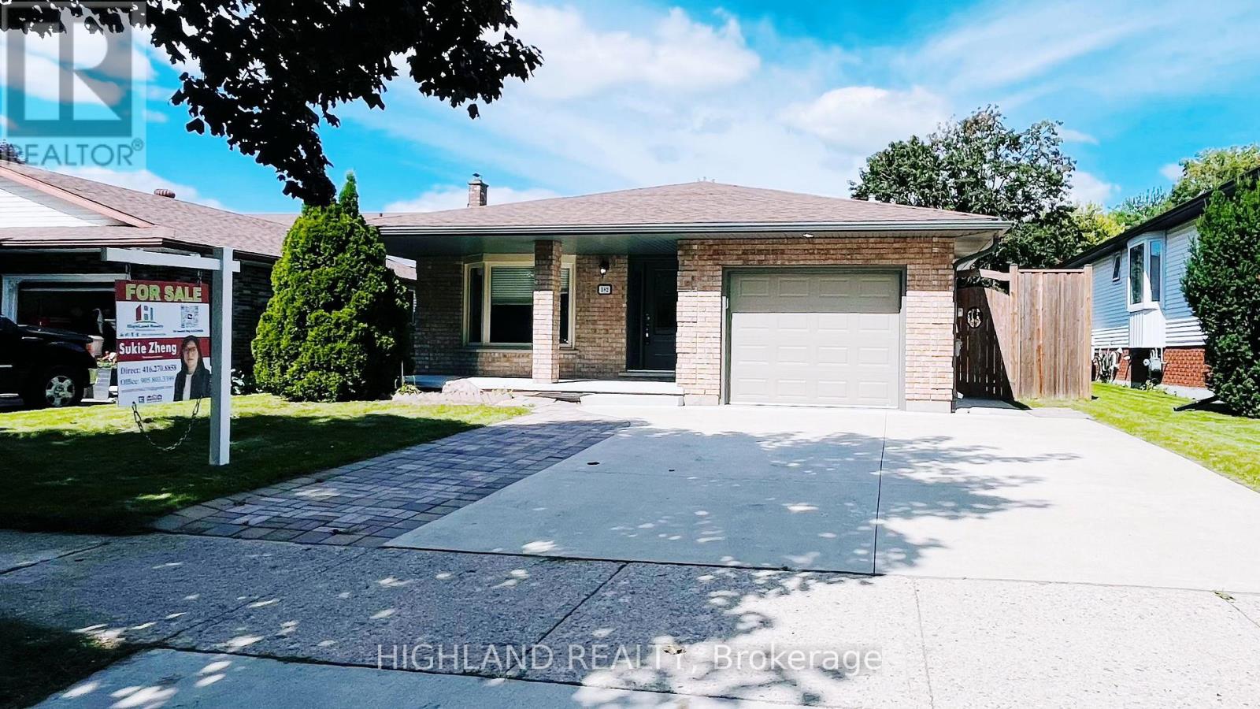
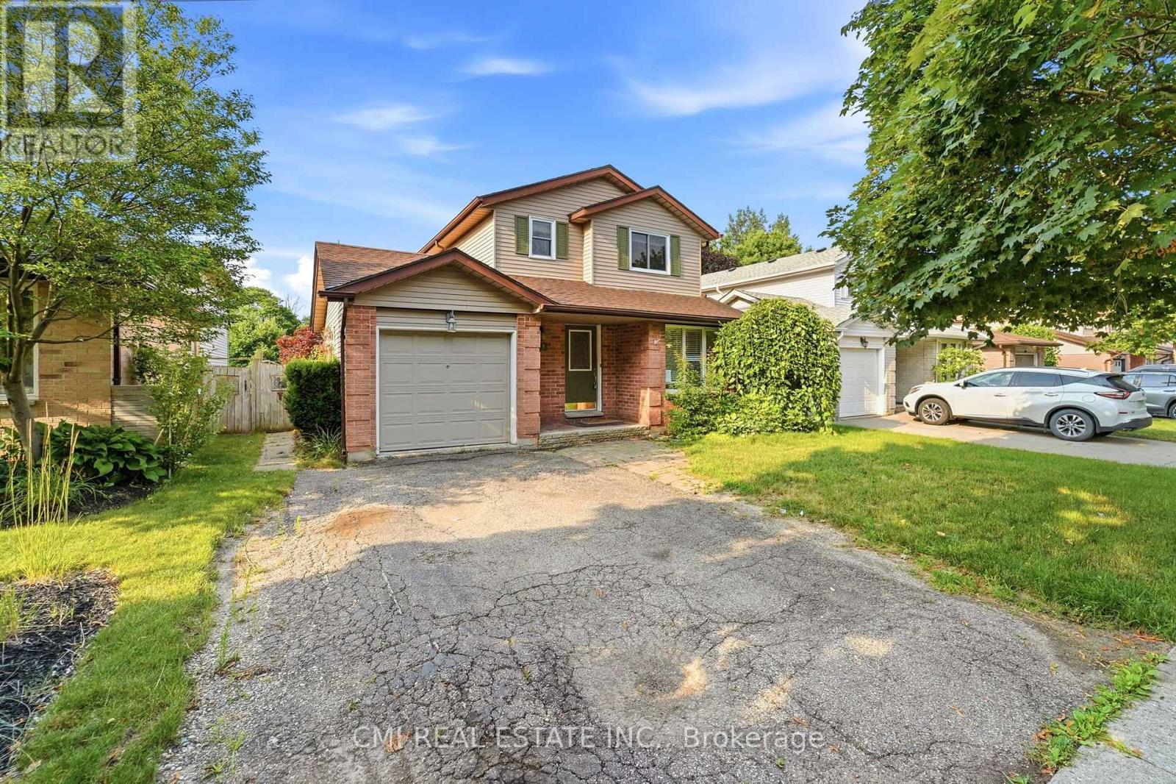
MORE SPACE THAN THE NUMBERS SUGGEST! This well-maintained 4-level backsplit offers generous living space inside and out, all on an impressive 66' x 123' mature lot in a desirable North Waterloo neighbourhood close to Conestoga Mall, LRT, schools, parks, shopping and everyday amenities, with convenient access throughout Waterloo The bright main level features a comfortable living and dining area and an eat-in kitchen, while the lower level adds a spacious 21' x 21' family room with gas fireplace, creating an ideal second living area for relaxing or entertaining. Upstairs, the oversized primary bedroom incorporates what was originally the home's third bedroom, creating a spacious retreat with dressing/sitting area. For buyers needing three bedrooms, the original layout could be easily restored. Another bedroom and full bath complete this level, with an additional bathroom and plenty of finished space on the lower levels. Outside, enjoy a large, private backyard with mature landscaping and plenty of room for children, pets, gardening or entertaining. A large, enclosed breezeway leads to the extended garage and provides additional storage and versatility. The home has been thoughtfully updated over the years, including ductless air conditioning (2023), renovated main bathroom (2016), new eaves (2025), updated interior painting (2026), freshly painted decks (2026), and new LVP flooring in the living room (2026).
If you've been looking for a detached home with a large lot, flexible living space and a great North Waterloo location, 219 Foxhunt Road deserves a closer look.
Features: Automatic Garage Door Opener
| Level | Room | Size |
|---|---|---|
| Basement | Laundry room | 8'0'' x 21'7'' |
| Basement | Bonus Room | 10'6'' x 13'8'' |
| Basement | 3pc Bathroom | 7'5'' x 9'0'' |
| Lower level | Recreation room | 20'9'' x 21'7'' |
| Second level | 4pc Bathroom | 4'10'' x 8'1'' |
| Second level | Bedroom | 11'0'' x 10'0'' |
| Second level | Primary Bedroom | 11'0'' x 11'5'' |
| Second level | Bedroom | 9'1'' x 12'2'' |
| Main level | Kitchen | 7'10'' x 17'10'' |
| Main level | Living room | 10'11'' x 13'10'' |
| Main level | Dining room | 9'7'' x 10'11'' |
Get to know the streets, the schools, the parks and the kind of homes you will find in Kingscourt.




This list is a good start. Your Home Search Portal shows every listing from every brokerage, plus sold prices, and emails you new matches as they are listed.
Dave builds your search personally, no algorithms guessing what you meant.
Your portal combines all available homes in our area, from any company and any REALTOR®.
See what homes actually sold for, the context that makes your offer smart.
Your contact info stays with us. No ads, no marketing lists, and your questions come straight to Dave.
REALTOR®, REALTORS®, and the REALTOR® logo are certification marks that are owned by REALTOR® Canada Inc. and licensed exclusively to The Canadian Real Estate Association (CREA). These certification marks identify real estate professionals who are members of CREA and who must abide by CREA’s By-Laws, Rules, and the REALTOR® Code. The MLS® trademark and the MLS® logo are owned by CREA and identify the quality of services provided by real estate professionals who are members of CREA. Listing data is provided under the REALTOR.ca Data Distribution Facility and is subject to our listing data terms.