
$980,000
Listed today
18 Davis Street
Guelph (Grange Road) · 3 bd · 4+1 ba
Detached
Listed by Bosley Real Estate Ltd.


Elmira, N3B0C4
Listed by eXp Realty, Brokerage · MLS® 40867323
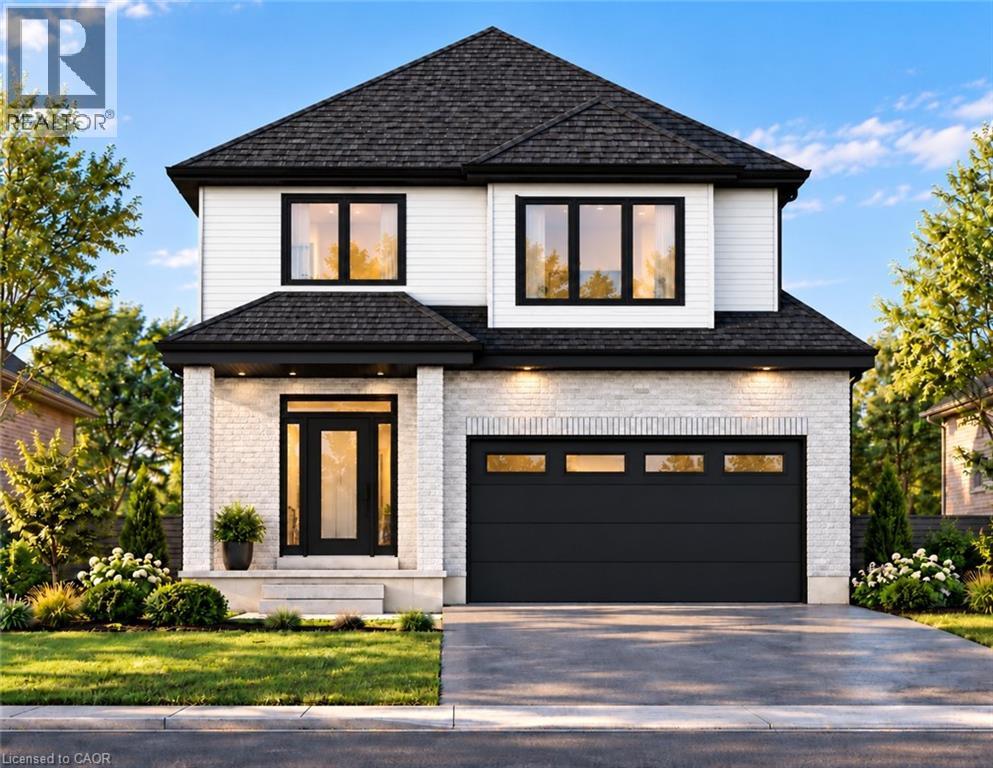
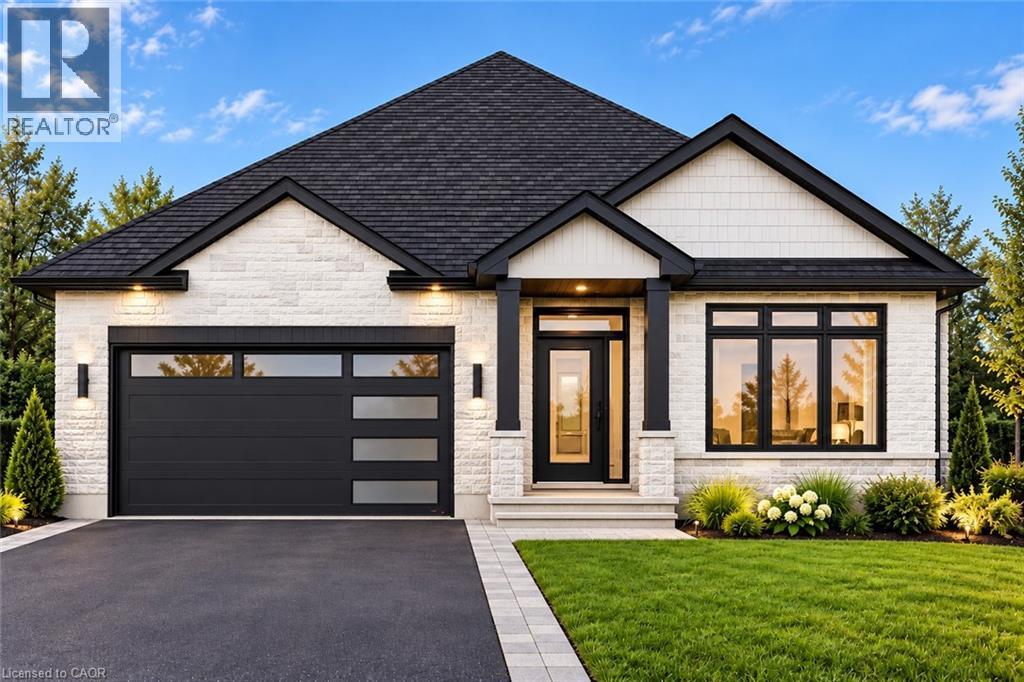
Stop your search! This breathtaking 2 storey home by renowned builder Claysam Homes is the ultimate Best in Class showcase! This exceptional residence seamlessly blends top-tier craftmanship with modern luxury. Step into a sun-soaked open-concept main floor featuring rich hardwood flooring throughout. The magazine worthy, two tone chef's kitchen is an absolute showstopper complete with premium stainless steel appliances, an oversized center island with breakfast bar seating and a walk in pantry. Flow seamlessly from the bright dinette through sliding doors to your future raised deck, or relax in the magnificent great room bathed in natural light. Upstairs, discover four exceptionally spacious bedrooms, including a spectacular primary retreat featuring dual walk-in closets and a spa-inspired 5 pce ensuite with double vanities. Enjoy ultimate day-ty-day convenience with second floor laundry and an additional 4 pce family bath. Built with signature craftmanship by Claysam Homes in vibrant Elmira, you'll love the warmth of a close-knit small-town community paired with quick access to all city amenities. Don't wait, this is the dream home you've been searching for!
Features: Community Centre, Country residential, Sump Pump
| Level | Room | Size |
|---|---|---|
| Second level | Laundry room | 6'6'' x 5'6'' |
| Second level | Bedroom | 12'6'' x 10'2'' |
| Second level | Bedroom | 11'7'' x 13'6'' |
| Second level | Bedroom | 11'7'' x 11'1'' |
| Second level | Bedroom | 13'5'' x 18'7'' |
| Second level | 5pc Bathroom | 6'2'' x 14'5'' |
| Main level | 2pc Bathroom | 3'0'' x 7'6'' |
| Main level | Great room | 20'4'' x 17'3'' |
| Main level | Kitchen | 11'3'' x 9'9'' |
| Main level | Dining room | 9'0'' x 9'9'' |
| Second level | 4pc Bathroom | 5'0'' x 9'6'' |
Get to know the streets, the schools, the parks and the kind of homes you will find in Country Club Estates.






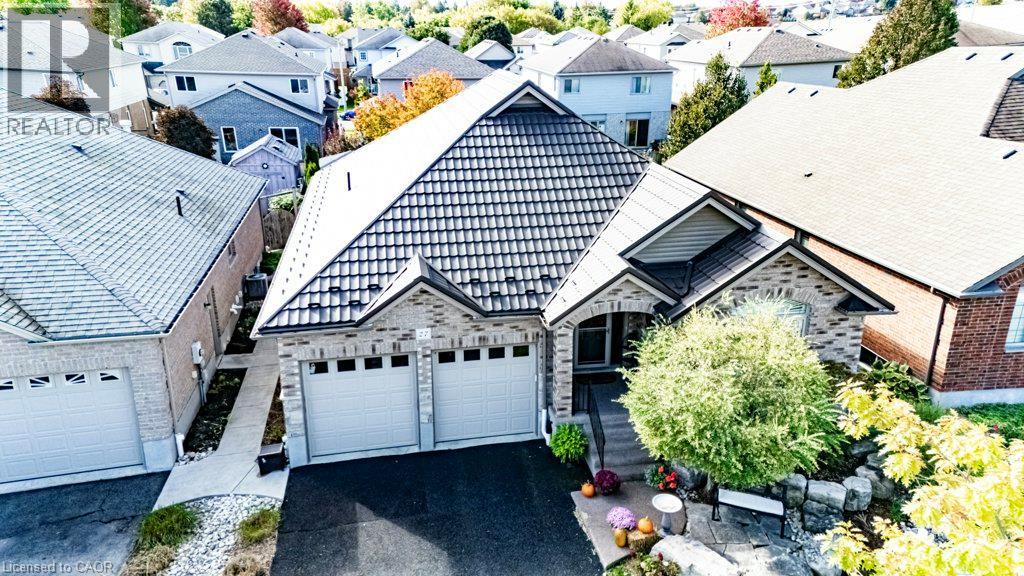
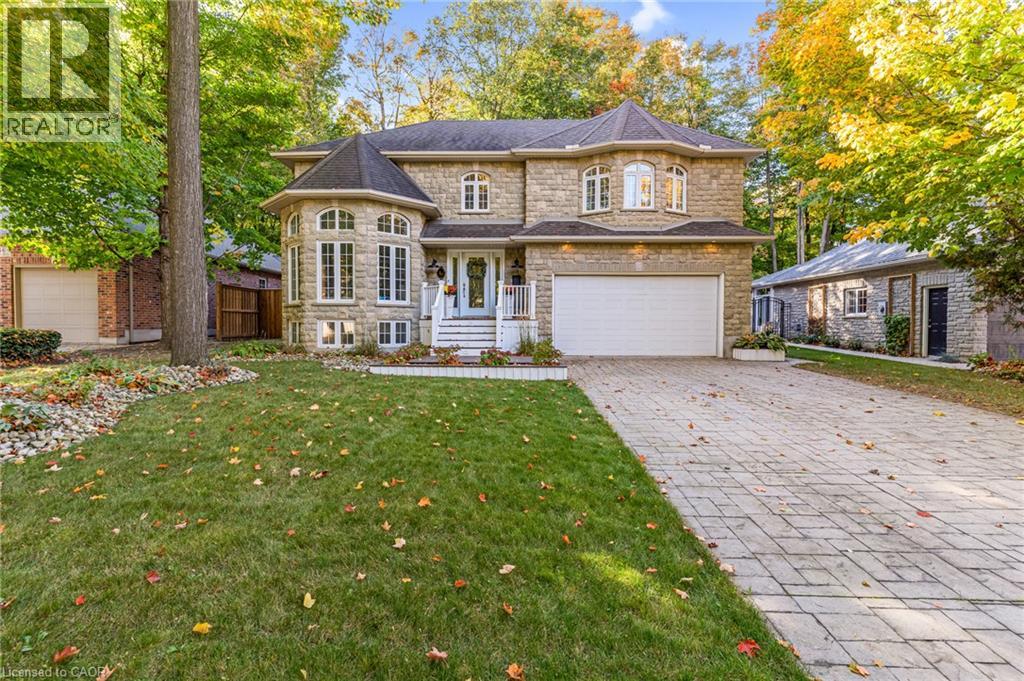
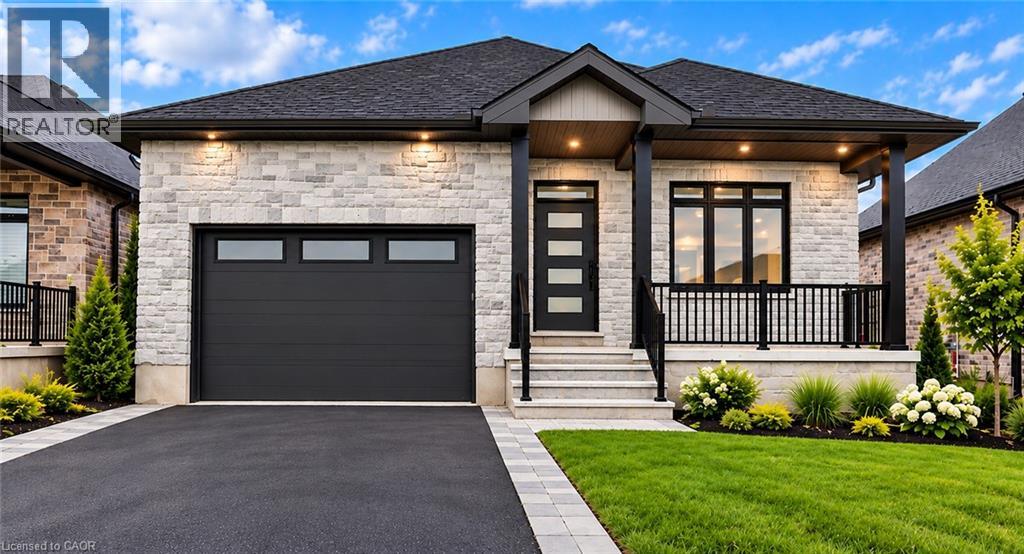
This list is a good start. Your Home Search Portal shows every listing from every brokerage, plus sold prices, and emails you new matches as they are listed.
Dave builds your search personally, no algorithms guessing what you meant.
Your portal combines all available homes in our area, from any company and any REALTOR®.
See what homes actually sold for, the context that makes your offer smart.
Your contact info stays with us. No ads, no marketing lists, and your questions come straight to Dave.
REALTOR®, REALTORS®, and the REALTOR® logo are certification marks that are owned by REALTOR® Canada Inc. and licensed exclusively to The Canadian Real Estate Association (CREA). These certification marks identify real estate professionals who are members of CREA and who must abide by CREA’s By-Laws, Rules, and the REALTOR® Code. The MLS® trademark and the MLS® logo are owned by CREA and identify the quality of services provided by real estate professionals who are members of CREA. Listing data is provided under the REALTOR.ca Data Distribution Facility and is subject to our listing data terms.