$725,000
Listed today
74 Tanglewood Avenue
Kitchener · 3 bd · 2 ba · 2,013 sq ft
DetachedExplore Rosemount →
Listed by Flux Realty


Monkton, N0K1P0
Listed by RE/MAX Solid Gold Realty (II) Ltd. · MLS® 40867338
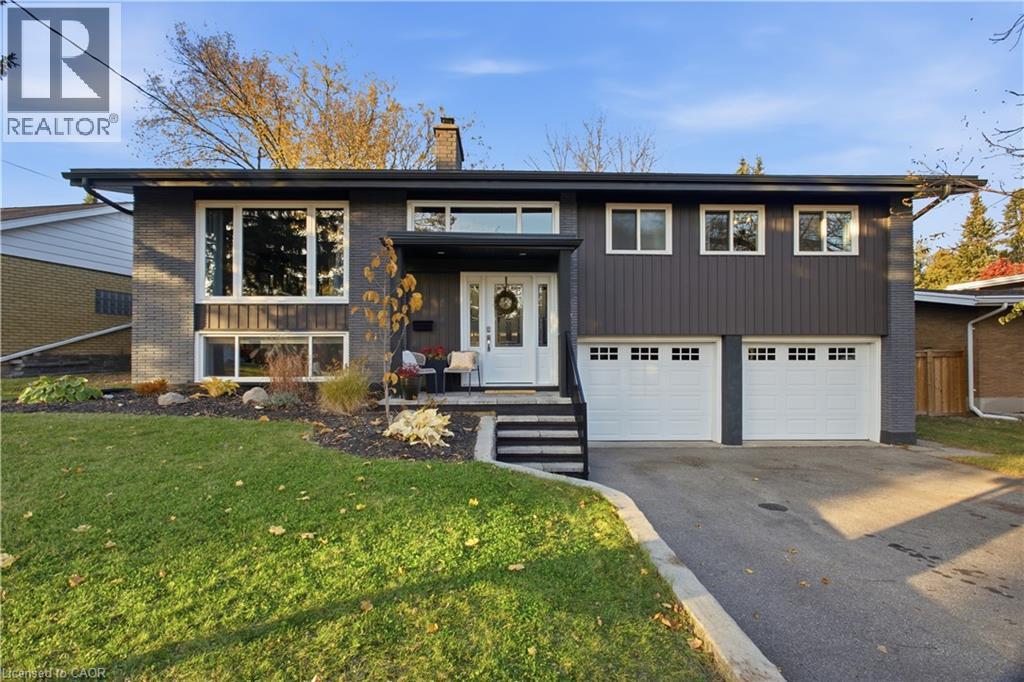
FAMILY FRIENDLY! Located in the peaceful village of Monkton, this beautifully renovated 3 bedroom 3 bath home with an attached double garage is situated on a large lot with mature trees. Sip lemonade on the lovely front porch on warm summer evenings. The welcoming foyer leads you to the living room with antique French pocket doors, a brick accent wall and woodstove that was replaced in Dec 2024. Cooking will be a joy in the bright kitchen that features newer appliances with extended warranties, and the sunny dining room can host intimate meals for friends and family. The sizeable family room, complete with an attractive fireplace and built-in bookcases, offers space to relax and unwind. The main floor also features a full bath and laundry room. Upstairs you will find the primary bedroom suite with ample closet space and a luxurious spa bath. Two additional bedrooms, an updated bath and a den or office complete the second floor. 200 amp service and detached shed. New high efficiency CENTRAL AIR conditioner with 10 year warranty. SO MUCH FOR SO LITTLE!
Features: Conservation/green belt, Automatic Garage Door Opener
| Level | Room | Size |
|---|---|---|
| Second level | Den | 4'0'' x 3'0'' |
| Second level | Bedroom | 12'5'' x 11'5'' |
| Second level | 4pc Bathroom | |
| Second level | Bedroom | 12'3'' x 16'2'' |
| Second level | 4pc Ensuite bath | |
| Second level | Primary Bedroom | 12'3'' x 26'9'' |
| Main level | Foyer | 8'0'' x 6'9'' |
| Main level | Living room | 13'5'' x 13'0'' |
| Main level | 3pc Bathroom | |
| Main level | Family room | 22'10'' x 15'2'' |
| Main level | Dining room | 13'8'' x 11'6'' |
| Main level | Kitchen | 10'10'' x 18'0'' |





This list is a good start. Your Home Search Portal shows every listing from every brokerage, plus sold prices, and emails you new matches as they are listed.
Dave builds your search personally, no algorithms guessing what you meant.
Your portal combines all available homes in our area, from any company and any REALTOR®.
See what homes actually sold for, the context that makes your offer smart.
Your contact info stays with us. No ads, no marketing lists, and your questions come straight to Dave.
REALTOR®, REALTORS®, and the REALTOR® logo are certification marks that are owned by REALTOR® Canada Inc. and licensed exclusively to The Canadian Real Estate Association (CREA). These certification marks identify real estate professionals who are members of CREA and who must abide by CREA’s By-Laws, Rules, and the REALTOR® Code. The MLS® trademark and the MLS® logo are owned by CREA and identify the quality of services provided by real estate professionals who are members of CREA. Listing data is provided under the REALTOR.ca Data Distribution Facility and is subject to our listing data terms.