
$699,900
Listed today
70 Simeon Street
Kitchener · 3 bd · 2+1 ba · 2,520 sq ft
DetachedExplore Central Frederick →
Listed by Royal LePage Wolle Realty


Tillsonburg, N4G0B4
Listed by Century 21 People's Choice Realty Inc. Brokerage · MLS® 40874561
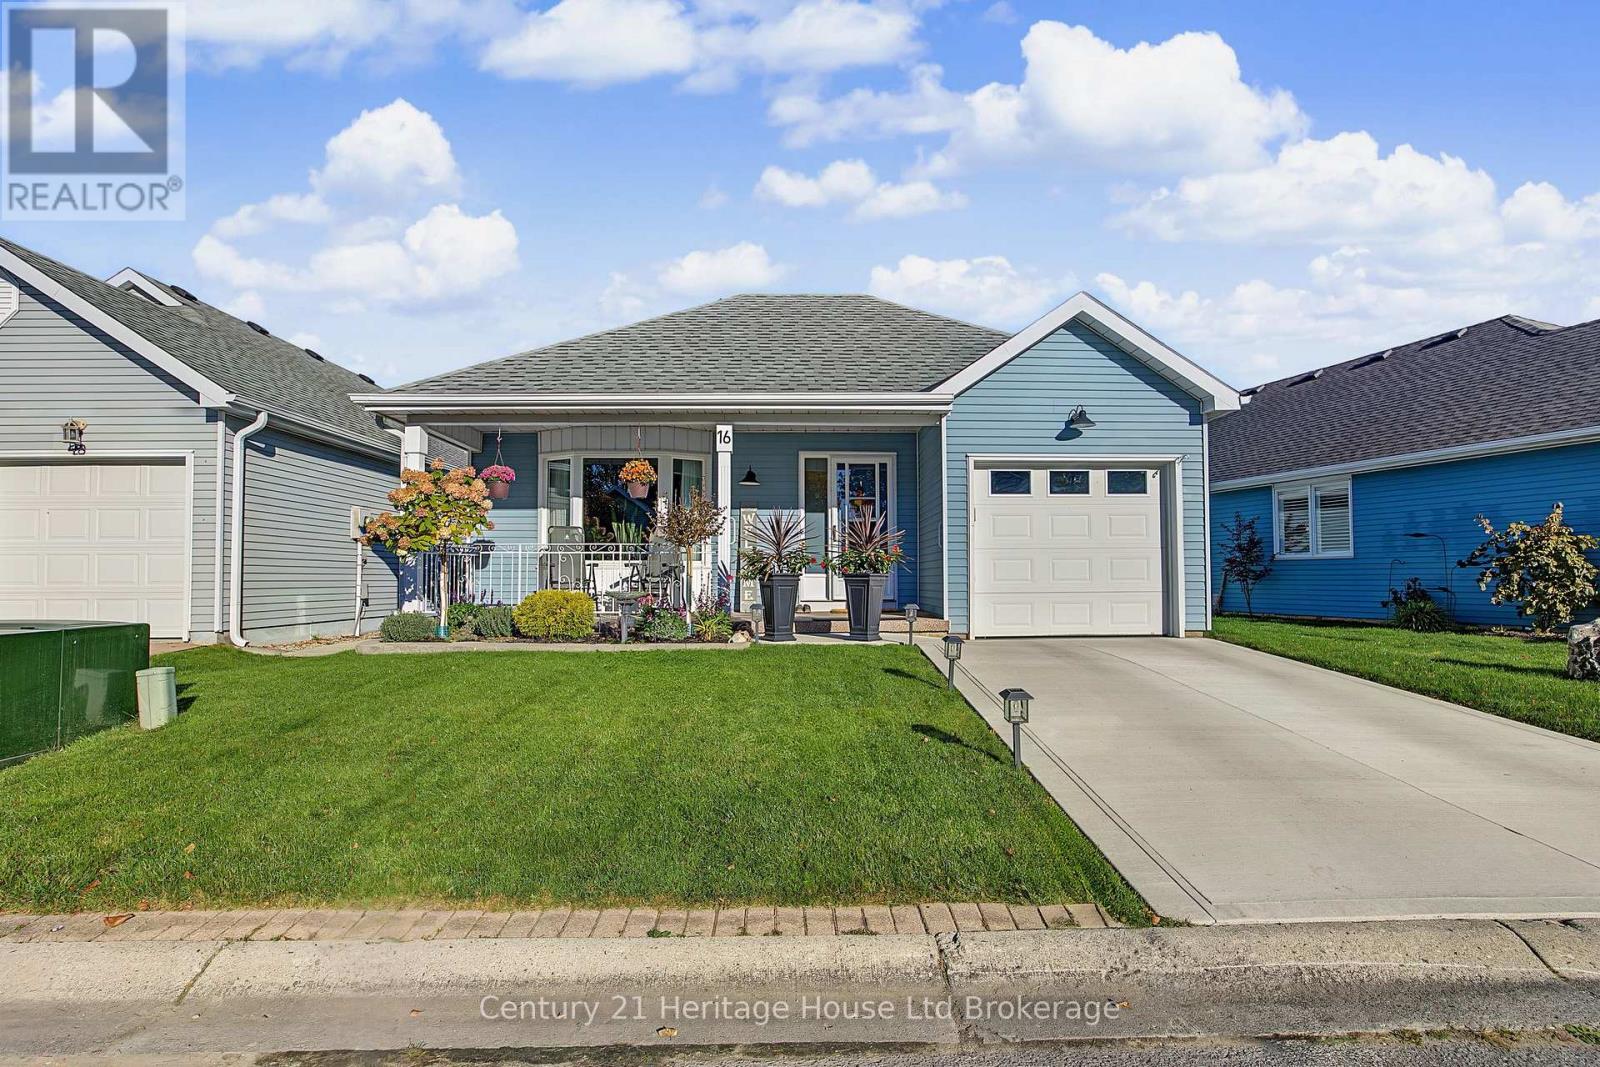
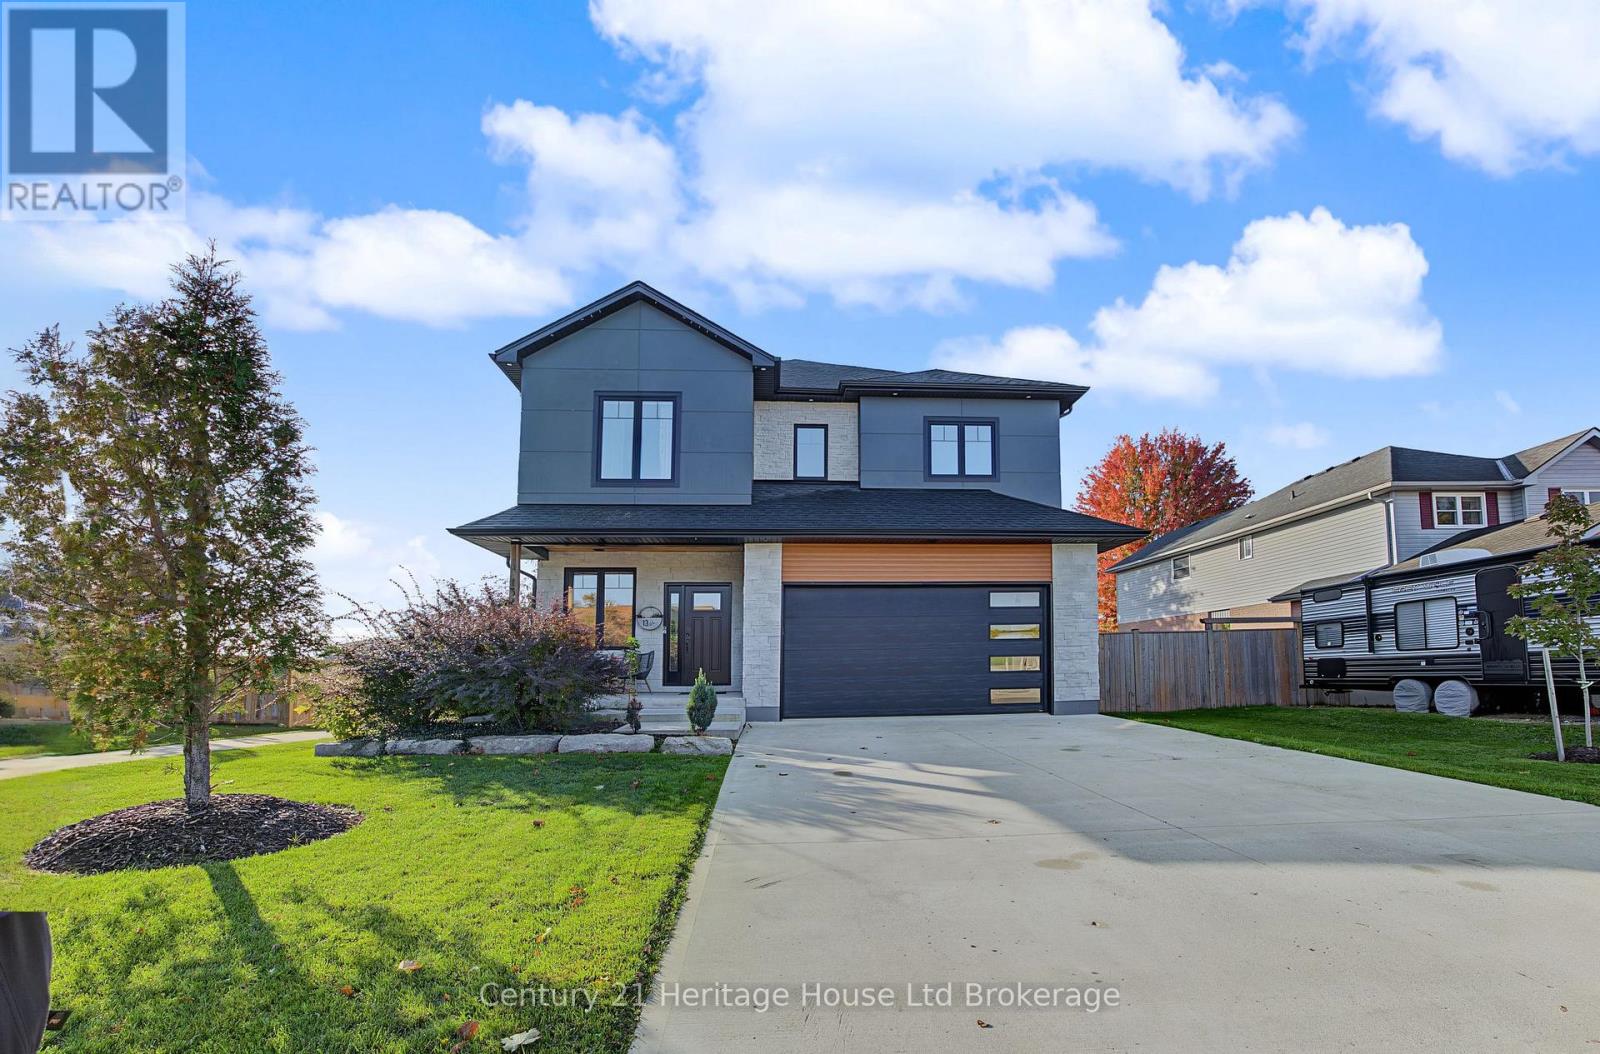
Welcome to this beautiful 2+1 bedroom bungalow offering almost 2,000 sq. ft. of finished living space, a double-car garage, and a spacious, fully fenced backyard. This well-maintained home features durable, high-end laminate flooring, pot lights, and a bright, inviting layout throughout. The spacious kitchen offers stainless steel appliances, a stylish backsplash, a convenient peninsula with breakfast bar seating, and a generous eat-in area with direct access to the backyard deck. Step outside to a beautiful patio, perfect for enjoying your morning coffee, summer barbecues, or relaxing with family and friends. The main floor features two generously sized bedrooms, including a spacious primary suite with a private 3-piece ensuite, an additional full bathroom, and the convenience of main-floor laundry. The fully finished basement provides exceptional additional living space, featuring a large recreation room with oversized windows that allow plenty of natural light, a third bedroom with a large window, a 3-piece bathroom, and a fantastic bar area with dedicated seating, perfect for entertaining. An electric fireplace adds warmth and ambiance, while ample storage space provides everyday practicality. Ideally located in the charming town of Tillsonburg, close to shopping, schools, parks, and all amenities. This beautiful bungalow offers the perfect combination of comfort, functionality, and entertaining space. A wonderful place to call home!
Features: School Bus
| Level | Room | Size |
|---|---|---|
| Basement | 3pc Bathroom | |
| Basement | Bonus Room | 11'0'' x 11'7'' |
| Basement | Bedroom | 10'3'' x 13'0'' |
| Basement | Recreation room | 14'0'' x 33'0'' |
| Main level | 4pc Bathroom | |
| Main level | 3pc Bathroom | |
| Main level | Bedroom | 8'10'' x 10'10'' |
| Main level | Primary Bedroom | 15'10'' x 10'10'' |
| Main level | Breakfast | 11'10'' x 9'7'' |
| Main level | Kitchen | 11'10'' x 8'4'' |
| Main level | Great room | 20'0'' x 12'2'' |








This list is a good start. Your Home Search Portal shows every listing from every brokerage, plus sold prices, and emails you new matches as they are listed.
Dave builds your search personally, no algorithms guessing what you meant.
Your portal combines all available homes in our area, from any company and any REALTOR®.
See what homes actually sold for, the context that makes your offer smart.
Your contact info stays with us. No ads, no marketing lists, and your questions come straight to Dave.
REALTOR®, REALTORS®, and the REALTOR® logo are certification marks that are owned by REALTOR® Canada Inc. and licensed exclusively to The Canadian Real Estate Association (CREA). These certification marks identify real estate professionals who are members of CREA and who must abide by CREA’s By-Laws, Rules, and the REALTOR® Code. The MLS® trademark and the MLS® logo are owned by CREA and identify the quality of services provided by real estate professionals who are members of CREA. Listing data is provided under the REALTOR.ca Data Distribution Facility and is subject to our listing data terms.