
$2,950,000
Listed yesterday
32 Ahrens Street W
Kitchener · 5 bd · 5+1 ba
DetachedExplore Civic Centre →
Listed by Sotheby's International Realty Canada, Brokerage


St. Agatha, N0B2L0
Listed by Chestnut Park Realty Southwestern Ontario Limited · MLS® 40867689
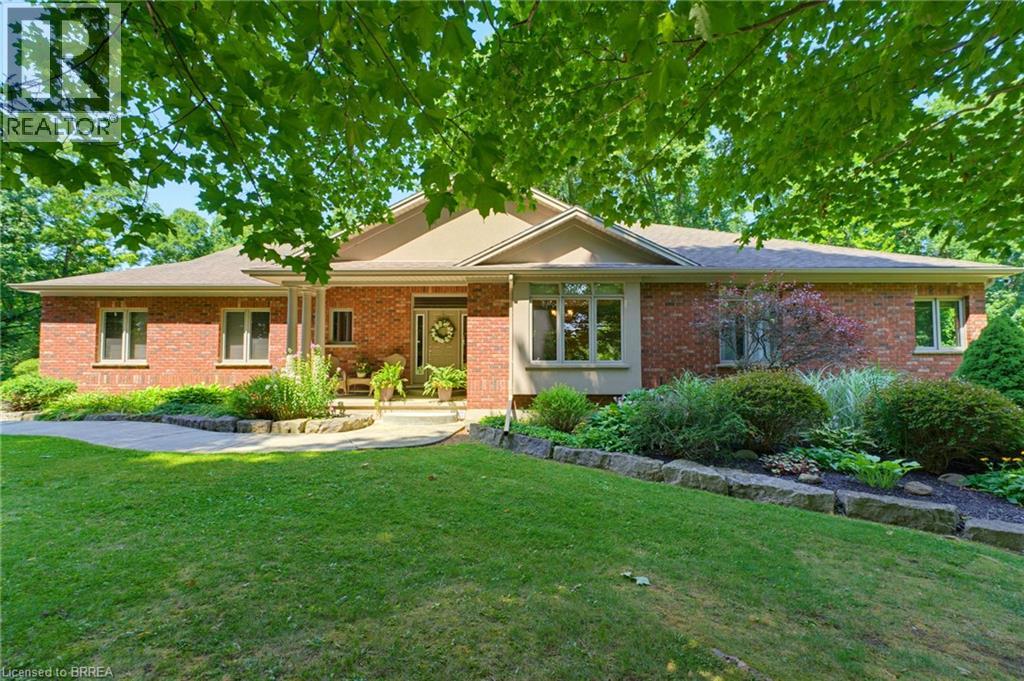
Discover this exquisite rural estate at 1971 Berlett’s Road, directly in between Wellesley and St. Agatha. Set on more than 11 acres of idyllic natural countryside, the property delivers the rare peacefulness and profound connection to nature that only a true countryside sanctuary can offer. Spanning over 8,000 finished square feet, the primary residence has been thoughtfully refreshed with abundant updates throughout: an all-new kitchen, new flooring, ceilings with pot lighting, a brand-new primary ensuite bathroom, a new staircase, and countless other modern touches. The sprawling basement is an entertainer’s paradise, featuring a massive rec room with walk-out access to the rear acreage, an avant-garde washroom, a dedicated children’s playroom, and a spectacular wet bar. A private guest suite adds exceptional versatility, complete with its own solarium housing a hot tub and separate deck. The suite offers convenient access through the garage, a dedicated side entry, and a private walkout to the backyard. Complementing the main home is a massive 4,000+ square foot secondary garage/shop boasting five bay doors, independent heating and cooling, a bathroom complete with a urinal, and a sleek, brand-new upper-level office. Together with the expansive driveway and two garages total, there is more than enough parking for dozens of vehicles. Just 20 minutes from the heart of Waterloo, this estate perfectly blends privacy and serenity with everyday convenience - the very best of both worlds.
Features: Quiet Area, School Bus, Community Centre, Southern exposure, Backs on greenbelt, Conservation/green belt, Wet bar, Paved driveway, Skylight, Country residential, Automatic Garage Door Opener, In-Law Suite
| Level | Room | Size |
|---|---|---|
| Basement | Storage | 8'9'' x 15'3'' |
| Basement | Laundry room | 8'8'' x 7'1'' |
| Basement | 4pc Bathroom | |
| Basement | 4pc Bathroom | |
| Basement | Bedroom | 13'8'' x 12'0'' |
| Basement | Bedroom | 23'7'' x 15'3'' |
| Basement | Kitchen | 15'1'' x 25'5'' |
| Basement | Other | 12'2'' x 12'0'' |
| Basement | Recreation room | 16'7'' x 30'0'' |
| Basement | Recreation room | 52'8'' x 34'1'' |
| Main level | Laundry room | 10'6'' x 10'4'' |
| Main level | 2pc Bathroom | |
| Main level | 3pc Bathroom | |
| Main level | 4pc Bathroom | |
| Main level | Bedroom | 12'10'' x 17'2'' |
| Main level | Bedroom | 10'0'' x 13'0'' |
| Main level | Bedroom | 11'0'' x 13'0'' |
| Main level | Bedroom | 17'8'' x 12'8'' |
| Main level | 4pc Bathroom | |
| Main level | Primary Bedroom | 13'9'' x 28'5'' |
| Main level | Sunroom | 21'11'' x 12'7'' |
| Main level | Sunroom | 14'2'' x 16'9'' |
| Main level | Dining room | 14'5'' x 23'5'' |
| Main level | Family room | 16'11'' x 19'0'' |
| Main level | Great room | 23'3'' x 16'11'' |
| Main level | Breakfast | 12'9'' x 11'11'' |
| Main level | Kitchen | 14'1'' x 13'0'' |
| Main level | Living room | 10'6'' x 10'4'' |
| Main level | Foyer | 8'7'' x 7'3'' |



This list is a good start. Your Home Search Portal shows every listing from every brokerage, plus sold prices, and emails you new matches as they are listed.
Dave builds your search personally, no algorithms guessing what you meant.
Your portal combines all available homes in our area, from any company and any REALTOR®.
See what homes actually sold for, the context that makes your offer smart.
Your contact info stays with us. No ads, no marketing lists, and your questions come straight to Dave.
REALTOR®, REALTORS®, and the REALTOR® logo are certification marks that are owned by REALTOR® Canada Inc. and licensed exclusively to The Canadian Real Estate Association (CREA). These certification marks identify real estate professionals who are members of CREA and who must abide by CREA’s By-Laws, Rules, and the REALTOR® Code. The MLS® trademark and the MLS® logo are owned by CREA and identify the quality of services provided by real estate professionals who are members of CREA. Listing data is provided under the REALTOR.ca Data Distribution Facility and is subject to our listing data terms.