
$709,900
Listed today
214 Elliot Avenue W
Centre Wellington (Fergus) · 5 bd · 3+1 ba
Semi-detached
Listed by RE/MAX Real Estate Centre Inc.


Woodstock, N4T0E5
Listed by Real Broker Ontario Ltd · MLS® 40867747
Welcome to this beautifully maintained freehold bungalow in one of Woodstock’s most sought-after neighbourhoods, offering comfortable, lowmaintenance living with no condo fees. Built in 2017 by a local builder, this semi-detached home provides approximately 2,396 sq. ft. of total living and utility space, 3 bedrooms, 2 full bathrooms, an attached double garage, and parking for 4 vehicles. The bright, open-concept main level features 9’ ceilings, hardwood flooring, large windows, and plenty of natural light. At the heart of the home is an upgraded kitchen complete with granite countertops, an oversized island, backsplash, and under-cabinet lighting. The spacious primary bedroom offers a walk-in closet and private ensuite featuring a ceramic tile walk-in shower. Downstairs, the finished lower level adds valuable living space with luxury vinyl flooring, an additional bedroom, generous recreation room, and extensive utility and storage areas. Outside, the professionally landscaped backyard provides a private retreat with mature trees, perennial gardens, multiple sitting areas, and a large pressure-treated deck with privacy fencing. Additional features include a high-efficiency furnace and air conditioner, HRV, tankless hot water heater, water softener, sump pump, back-flow valve, A fantastic opportunity to enjoy quality finishes, generous living space, beautiful outdoor surroundings, and the freedom of freehold ownership.
Features: School Bus, Cul-de-sac, Conservation/green belt, Sump Pump, Automatic Garage Door Opener
| Level | Room | Size |
|---|---|---|
| Basement | Utility room | 23'0'' x 28'7'' |
| Basement | Bedroom | 14'1'' x 15'8'' |
| Basement | Recreation room | 17'9'' x 21'6'' |
| Main level | Laundry room | 6'7'' x 10'9'' |
| Main level | Bedroom | 10'9'' x 10'10'' |
| Main level | 4pc Bathroom | 5'4'' x 7'9'' |
| Main level | 3pc Ensuite bath | 5'1'' x 10'10'' |
| Main level | Primary Bedroom | 14'5'' x 17'1'' |
| Main level | Living room | 11'10'' x 14'5'' |
| Main level | Dining room | 11'1'' x 14'5'' |
| Main level | Kitchen | 13'6'' x 14'8'' |
| Main level | Foyer | 10'0'' x 7'4'' |
Get to know the streets, the schools, the parks and the kind of homes you will find in Cowan Park Area.
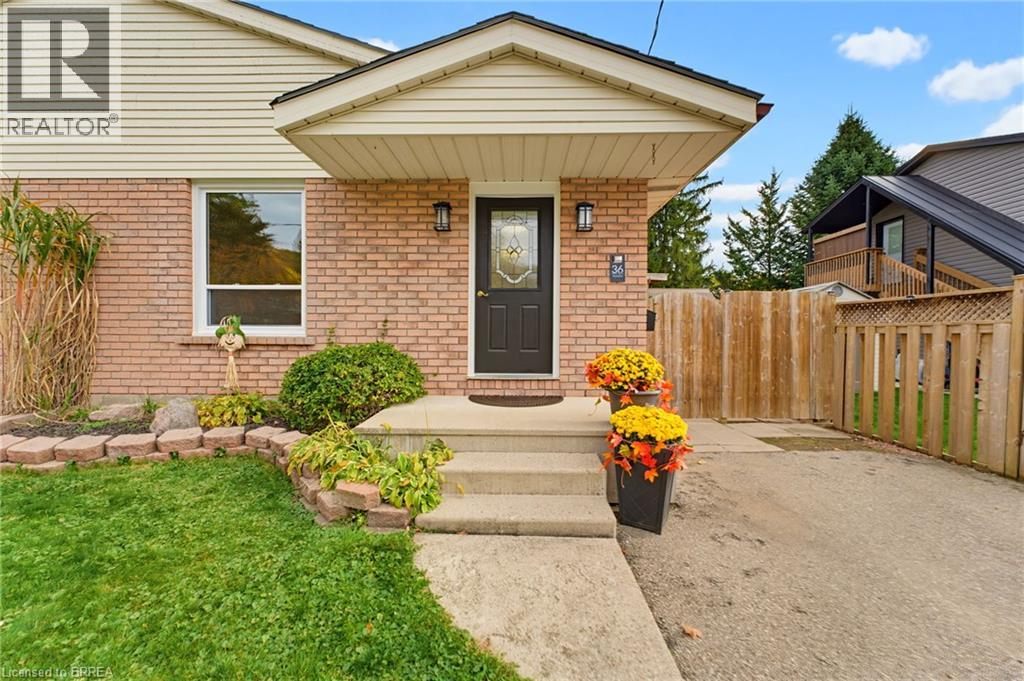
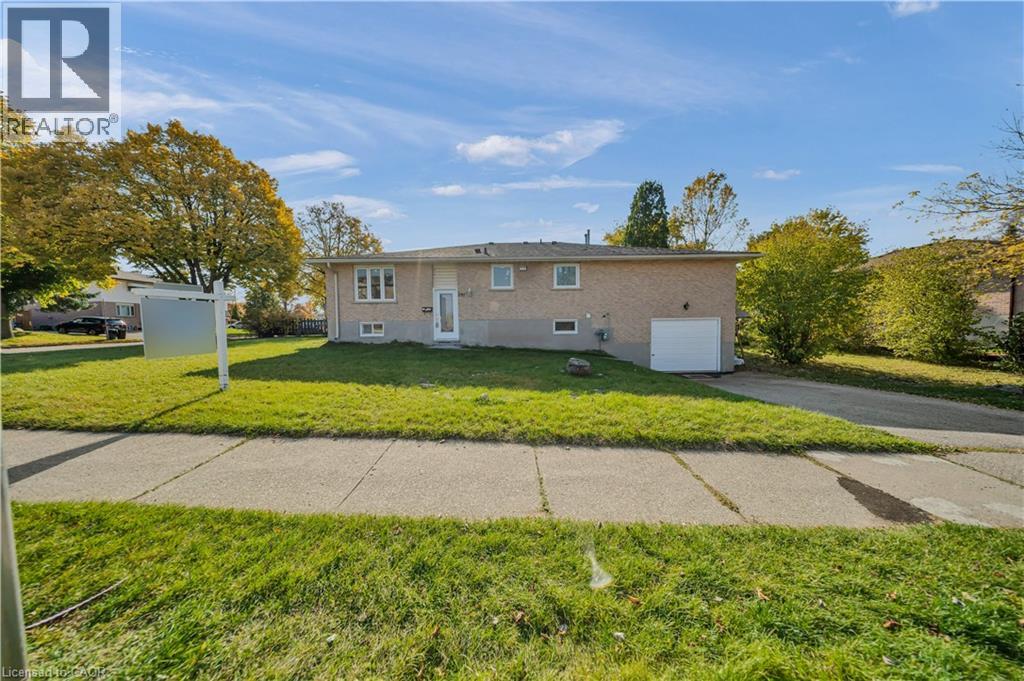
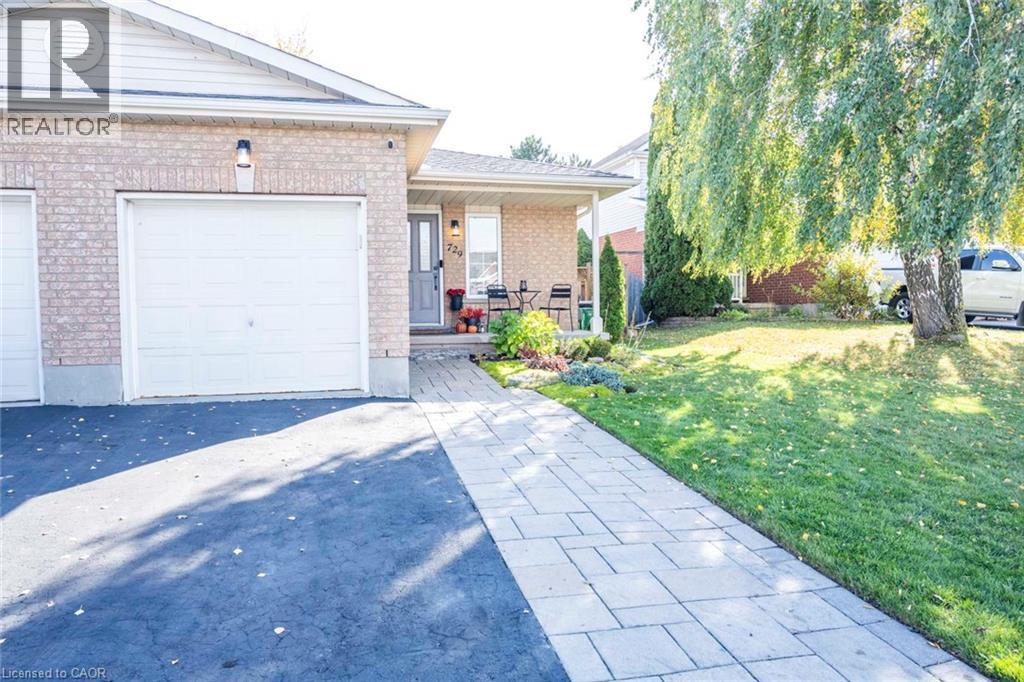



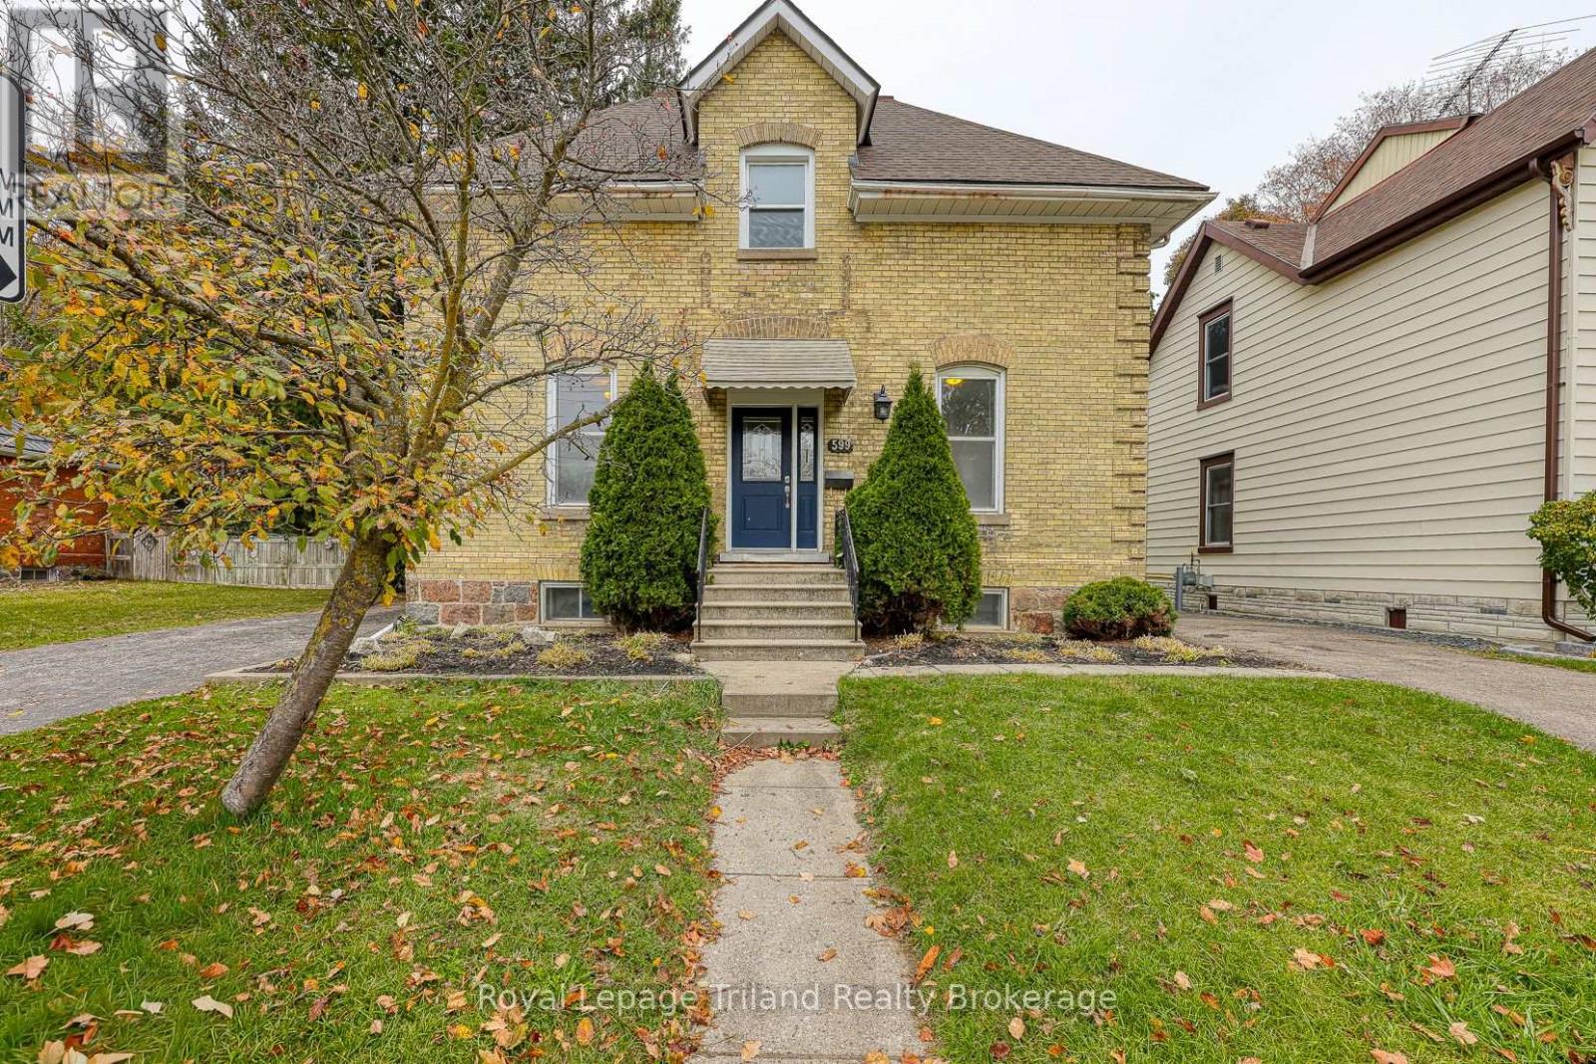



This list is a good start. Your Home Search Portal shows every listing from every brokerage, plus sold prices, and emails you new matches as they are listed.
Dave builds your search personally, no algorithms guessing what you meant.
Your portal combines all available homes in our area, from any company and any REALTOR®.
See what homes actually sold for, the context that makes your offer smart.
Your contact info stays with us. No ads, no marketing lists, and your questions come straight to Dave.
REALTOR®, REALTORS®, and the REALTOR® logo are certification marks that are owned by REALTOR® Canada Inc. and licensed exclusively to The Canadian Real Estate Association (CREA). These certification marks identify real estate professionals who are members of CREA and who must abide by CREA’s By-Laws, Rules, and the REALTOR® Code. The MLS® trademark and the MLS® logo are owned by CREA and identify the quality of services provided by real estate professionals who are members of CREA. Listing data is provided under the REALTOR.ca Data Distribution Facility and is subject to our listing data terms.