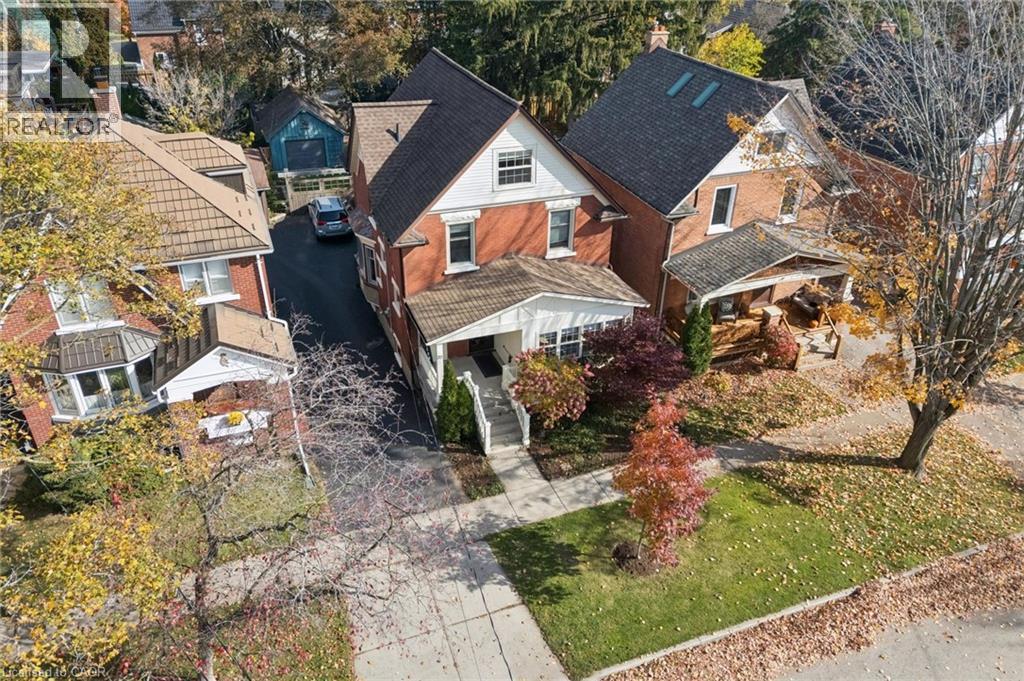
$699,900
Listed today
70 Simeon Street
Kitchener · 3 bd · 2+1 ba · 2,520 sq ft
DetachedExplore Central Frederick →
Listed by Royal LePage Wolle Realty


Waterloo, N2J3P3
Listed by McIntyre Real Estate Services Inc. · MLS® 40868375
Welcome to this charming and extensively updated 1.5-storey home, offering 3 bedrooms and 2 bathrooms in a convenient, family-friendly location. A spacious family room addition provides an inviting place to gather, relax, and entertain. The beautifully renovated kitchen, completed in 2022, features a large island and stylish black stainless steel appliances. Heated floors add comfort to the kitchen, dining area, main floor bathroom, and hallway. The main floor has also been updated with new laminate flooring (2025), a new gas fireplace (2024), and a renovated bedroom and bathroom (2025). The redone basement (2026) offers additional flexible living space for a recreation room, home office, guests, or a growing family. Outside, enjoy a new front porch (2024), a spacious deck (2019), and a detached garage offering convenient parking and additional storage or workshop space. A new air conditioning system (2025) adds to the home's year-round comfort. Ideally located just minutes from the expressway and within walking distance to both elementary and high schools, this home combines thoughtful updates, comfortable living spaces, and everyday convenience. A wonderful opportunity in a well-connected location!
Features: School Bus, Automatic Garage Door Opener
| Level | Room | Size |
|---|---|---|
| Basement | Utility room | 5'6'' x 9'5'' |
| Basement | Storage | 19'1'' x 16'3'' |
| Basement | Laundry room | 11'1'' x 10'1'' |
| Basement | Family room | 22'10'' x 19'3'' |
| Basement | 3pc Bathroom | 7'3'' x 8'11'' |
| Second level | Bedroom | 12'10'' x 10'5'' |
| Second level | Primary Bedroom | 12'10'' x 12'5'' |
| Main level | Living room | 19'1'' x 16'6'' |
| Main level | Kitchen | 11'6'' x 14'6'' |
| Main level | Dining room | 11'6'' x 14'11'' |
| Main level | Breakfast | 10'0'' x 10'1'' |
| Main level | Bedroom | 11'5'' x 11'10'' |
| Main level | 4pc Bathroom | 5'1'' x 6'7'' |
Get to know the streets, the schools, the parks and the kind of homes you will find in Lincoln Village / Lincoln Heights.


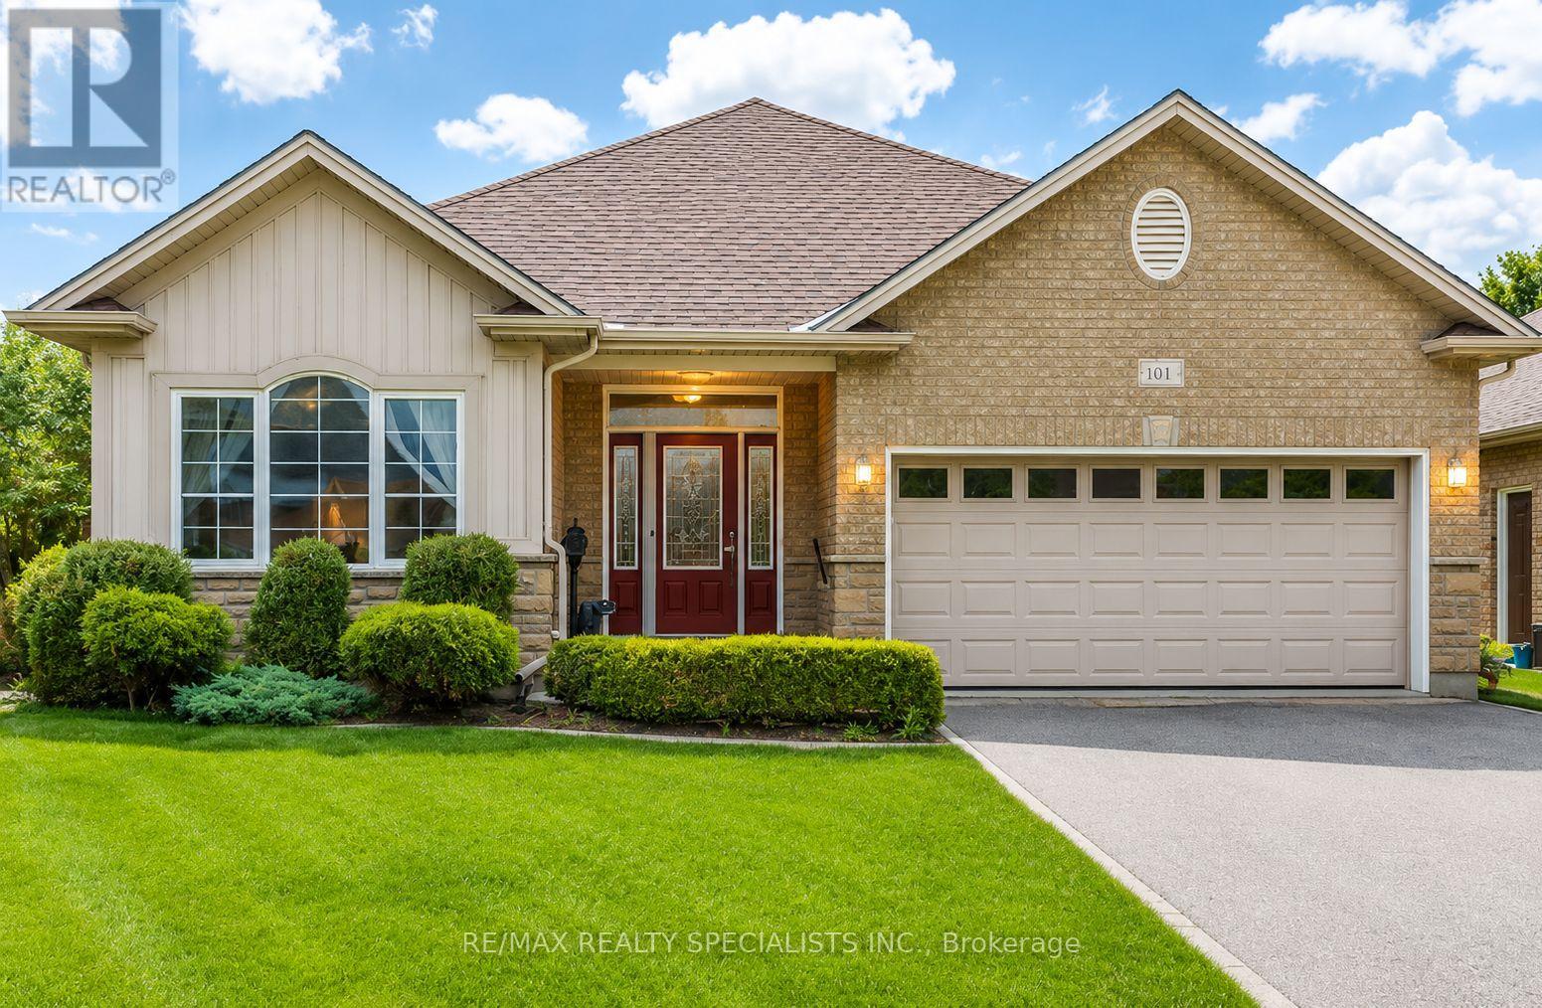
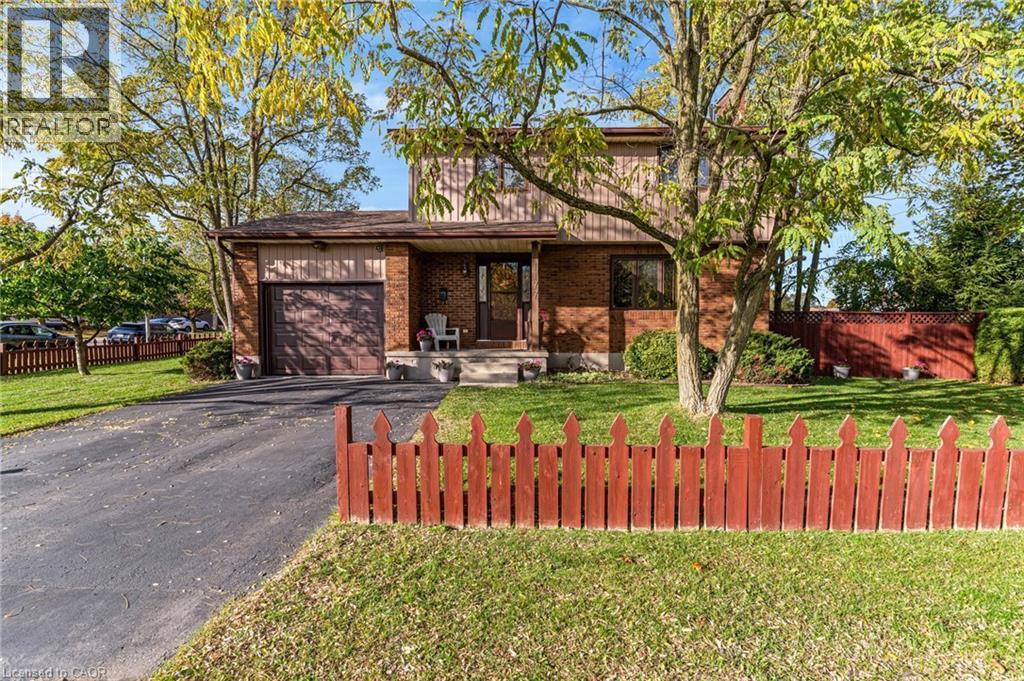





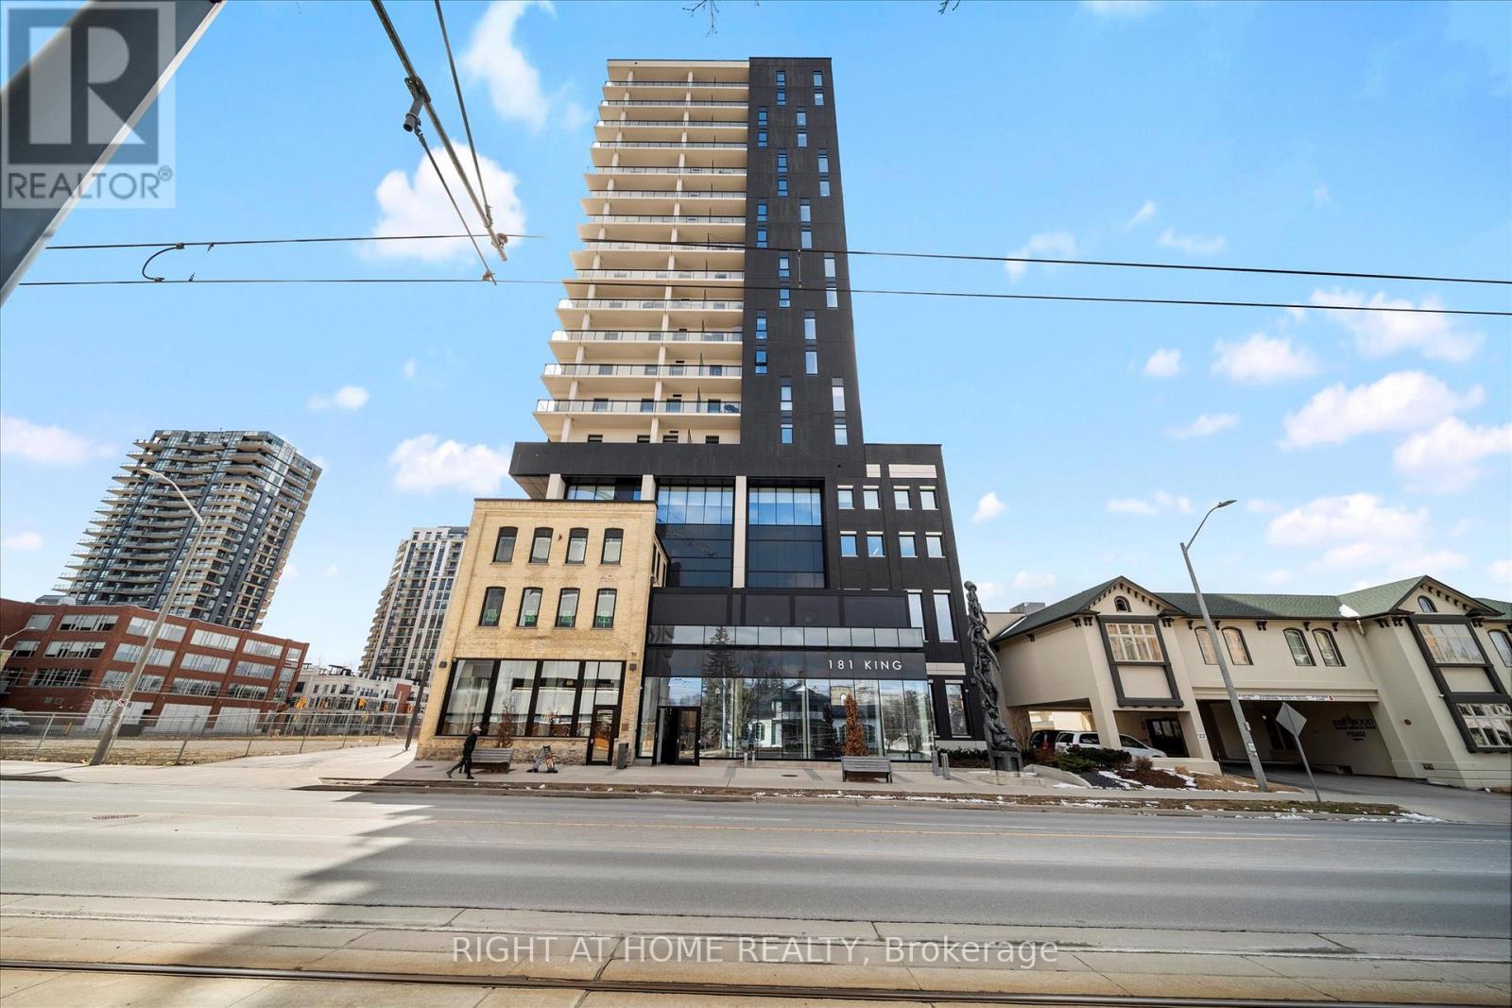

This list is a good start. Your Home Search Portal shows every listing from every brokerage, plus sold prices, and emails you new matches as they are listed.
Dave builds your search personally, no algorithms guessing what you meant.
Your portal combines all available homes in our area, from any company and any REALTOR®.
See what homes actually sold for, the context that makes your offer smart.
Your contact info stays with us. No ads, no marketing lists, and your questions come straight to Dave.
REALTOR®, REALTORS®, and the REALTOR® logo are certification marks that are owned by REALTOR® Canada Inc. and licensed exclusively to The Canadian Real Estate Association (CREA). These certification marks identify real estate professionals who are members of CREA and who must abide by CREA’s By-Laws, Rules, and the REALTOR® Code. The MLS® trademark and the MLS® logo are owned by CREA and identify the quality of services provided by real estate professionals who are members of CREA. Listing data is provided under the REALTOR.ca Data Distribution Facility and is subject to our listing data terms.