
$729,900
Listed today
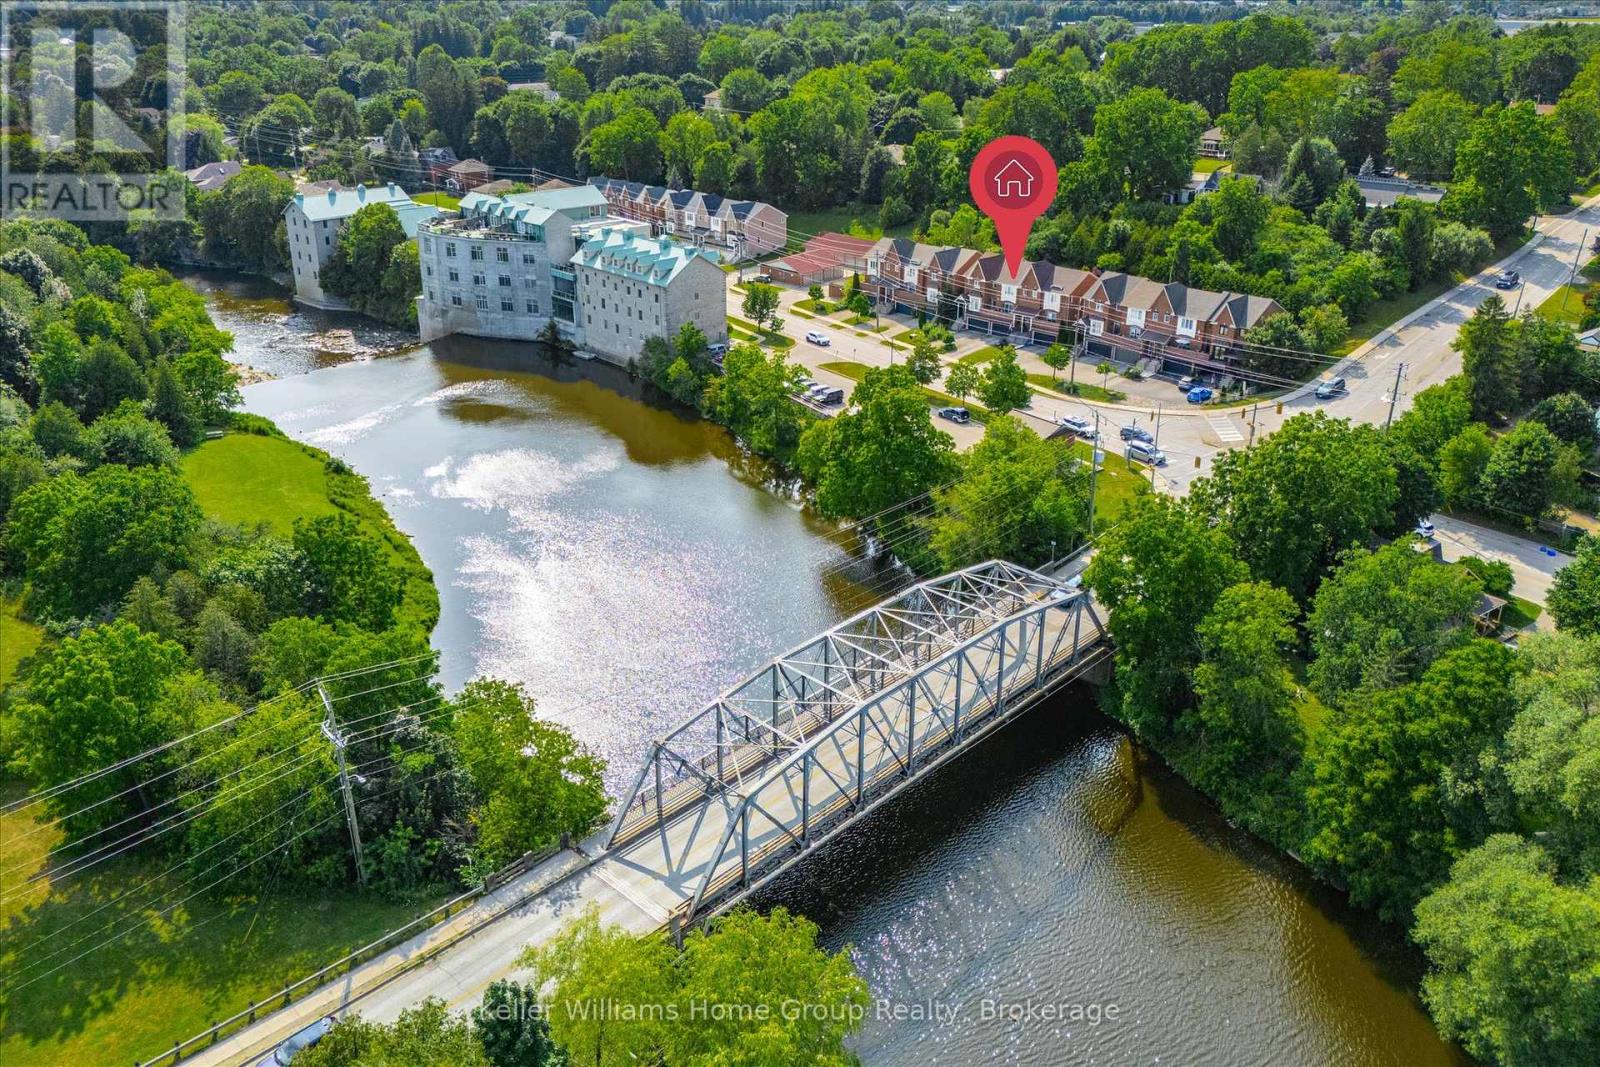
63 York Street E
Centre Wellington (Elora/Salem) · 3 bd · 3+1 ba
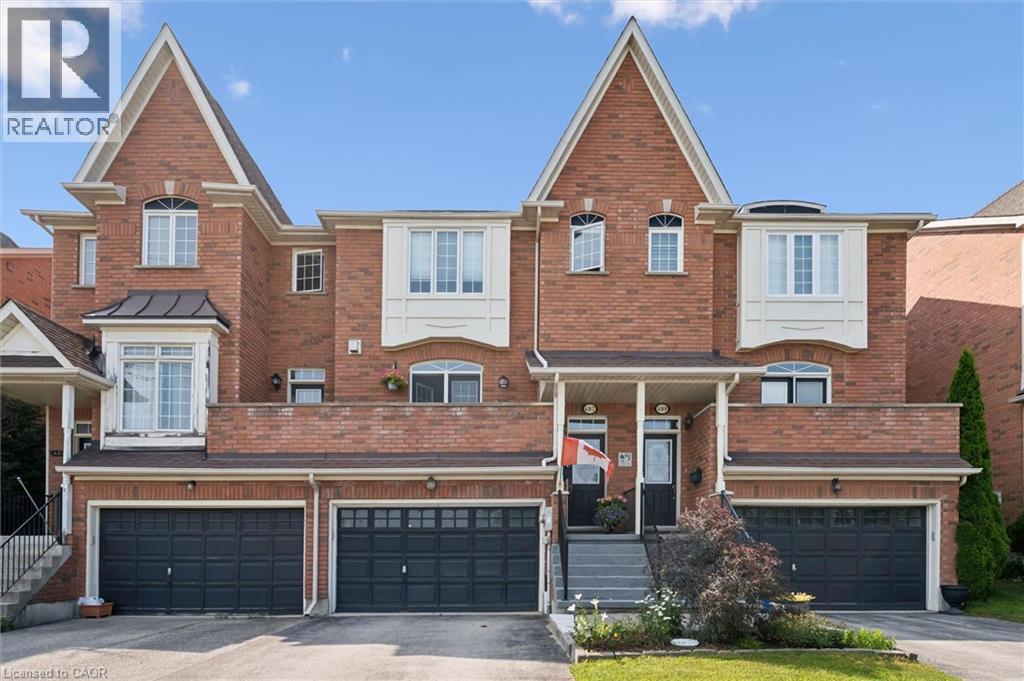
Townhouse
Listed by Keller Williams Home Group Realty


Paris, N3L0B4
Listed by Real Broker Ontario Ltd. · MLS® 40868390
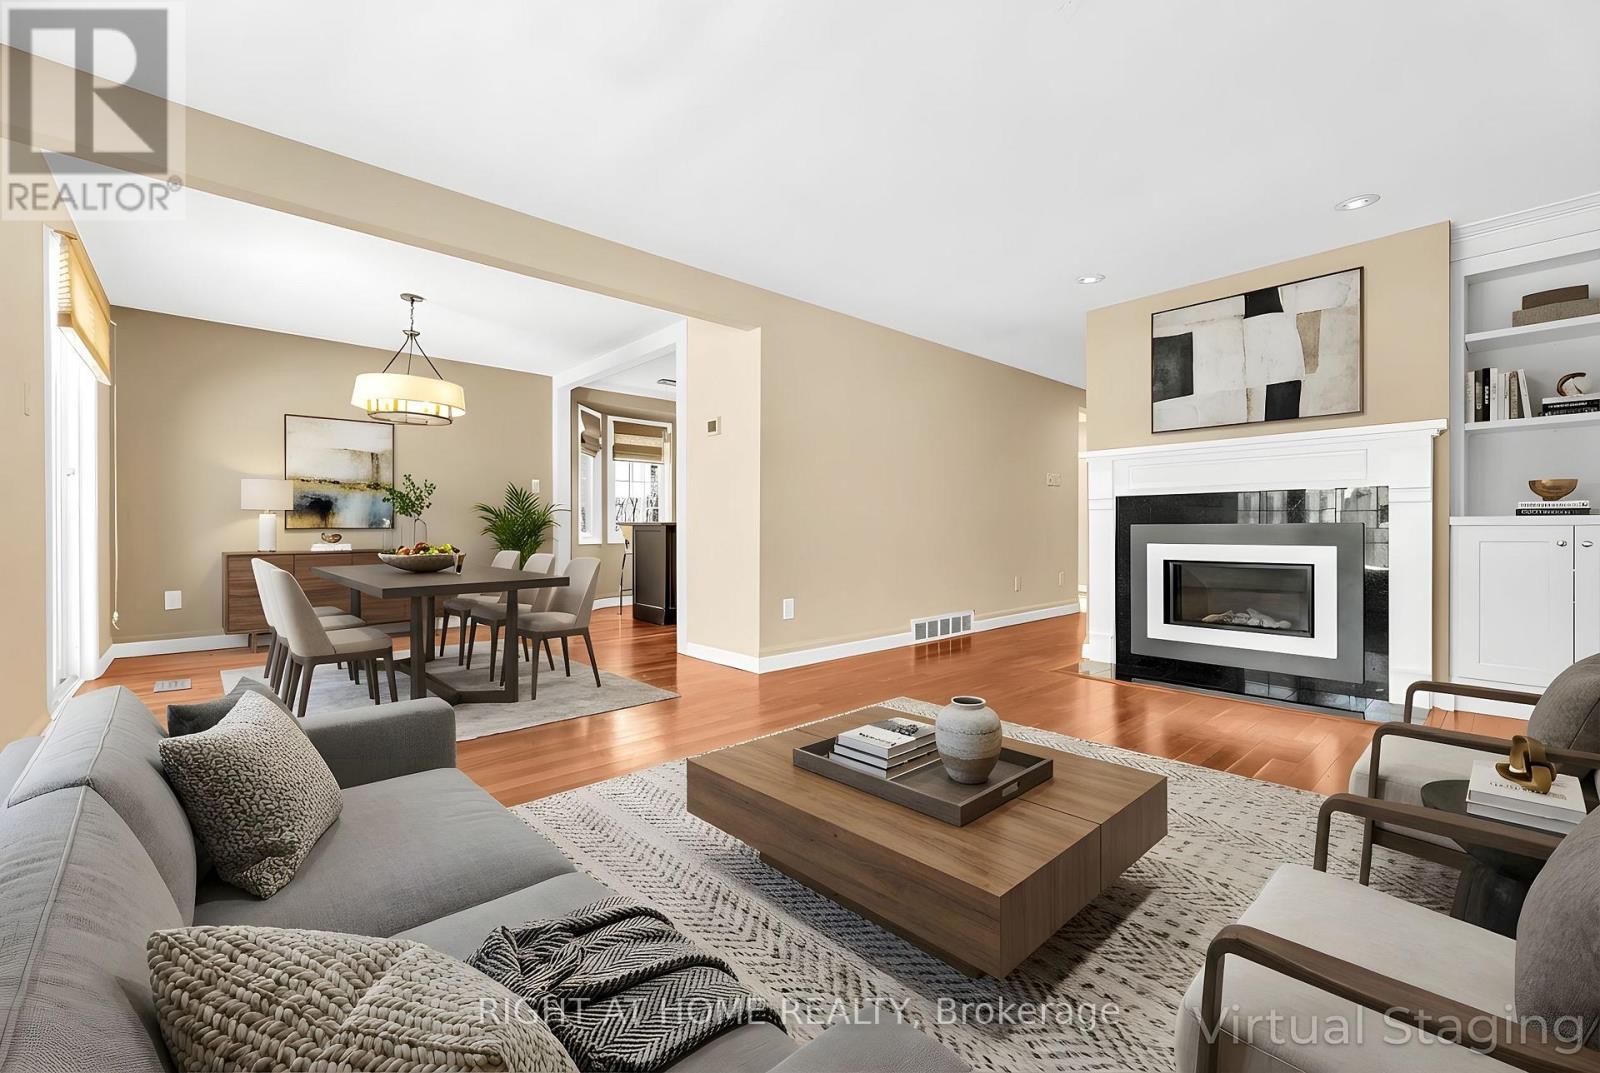
Welcome to Unit 22 at 244 Dundas Street West, where easy bungalow living meets space, privacy, and modern finishes in one of Paris’ most desirable condominium communities. This beautifully maintained end-unit townhome offers 2+1 bedrooms, 2.5 bathrooms, a finished lower level, and a layout designed for comfortable everyday living. The bright, open-concept main floor brings the kitchen, dining, and living areas together, with extra windows throughout the end unit allowing plenty of natural light. The kitchen features quartz countertops, a large island, under-cabinet motion-sensor lighting, ample storage, and plenty of space for gathering. Main-floor laundry adds even more convenience. Downstairs, the finished lower level offers a spacious recreation room, additional bedroom, and full bathroom — perfect for overnight guests, a home office, hobbies, or additional living space. Outside is where this unit really stands apart. Enjoy one of the more private backyards in the complex, complete with a retractable awning for shade and the added bonus of BBQs being permitted. Whether you're enjoying a quiet morning outside or entertaining family and friends, it offers a peaceful extension of the living space. Move-in ready and thoughtfully maintained, this home is an excellent opportunity for anyone looking for low-maintenance bungalow living without giving up the space, privacy, and comforts of a traditional home.
Features: Community Centre, Conservation/green belt, Sump Pump
| Level | Room | Size |
|---|---|---|
| Basement | 4pc Bathroom | 10'11'' x 7'6'' |
| Basement | Bedroom | 10'11'' x 14'8'' |
| Basement | Recreation room | 14'3'' x 37'0'' |
| Main level | 4pc Bathroom | 10'8'' x 8'5'' |
| Main level | Primary Bedroom | 11'6'' x 15'8'' |
| Main level | Living room | 14'2'' x 16'0'' |
| Main level | Dining room | 15'0'' x 6'1'' |
| Main level | Kitchen | 15'0'' x 9'10'' |
| Main level | 2pc Bathroom | 5'5'' x 5'3'' |
| Main level | Bedroom | 9'8'' x 8'11'' |







This list is a good start. Your Home Search Portal shows every listing from every brokerage, plus sold prices, and emails you new matches as they are listed.
Dave builds your search personally, no algorithms guessing what you meant.
Your portal combines all available homes in our area, from any company and any REALTOR®.
See what homes actually sold for, the context that makes your offer smart.
Your contact info stays with us. No ads, no marketing lists, and your questions come straight to Dave.
REALTOR®, REALTORS®, and the REALTOR® logo are certification marks that are owned by REALTOR® Canada Inc. and licensed exclusively to The Canadian Real Estate Association (CREA). These certification marks identify real estate professionals who are members of CREA and who must abide by CREA’s By-Laws, Rules, and the REALTOR® Code. The MLS® trademark and the MLS® logo are owned by CREA and identify the quality of services provided by real estate professionals who are members of CREA. Listing data is provided under the REALTOR.ca Data Distribution Facility and is subject to our listing data terms.