
$599,900
Listed today
36 Prest Way
Centre Wellington (Fergus) · 3 bd · 3+1 ba
Townhouse
Listed by Royal LePage Royal City Realty


Cambridge, N3H0E3
Listed by Royal LePage Crown Realty Services · MLS® 40868560
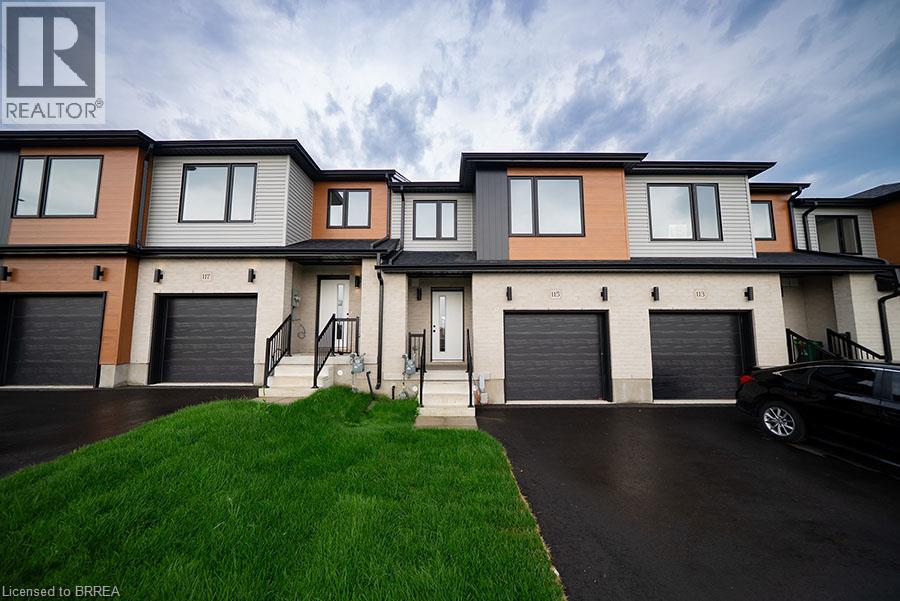
Stunning corner-unit townhome featuring 4 bedrooms and 4 bathrooms on a premium lot with a huge side yard! Bright open-concept layout with a walk-out balcony, abundant natural light, and carpet-free flooring throughout. Modern kitchen with ceramic flooring and stainless steel appliances. Lower-level 4th bedroom with a private 4-piece ensuite—ideal for guests, extended family, or a home office. Direct garage access. Prime location close to schools, parks, shopping, transit, Conestoga College, and Hwy 401. Vacant and easy to show! Some photos have been digitally enhanced and virtually staged.
Features: Corner Site
| Level | Room | Size |
|---|---|---|
| Second level | 4pc Bathroom | |
| Second level | 4pc Bathroom | |
| Lower level | 4pc Bathroom | |
| Lower level | Bedroom | 9'0'' x 9'0'' |
| Second level | Bedroom | 9'0'' x 10'0'' |
| Second level | Bedroom | 14'0'' x 8'0'' |
| Second level | Primary Bedroom | 10'0'' x 13'0'' |
| Main level | 2pc Bathroom | |
| Main level | Kitchen | 10'0'' x 8'0'' |
| Main level | Dining room | 14'0'' x 9'0'' |
| Main level | Living room | 18'0'' x 15'0'' |
Get to know the streets, the schools, the parks and the kind of homes you will find in Preston Heights.










This list is a good start. Your Home Search Portal shows every listing from every brokerage, plus sold prices, and emails you new matches as they are listed.
Dave builds your search personally, no algorithms guessing what you meant.
Your portal combines all available homes in our area, from any company and any REALTOR®.
See what homes actually sold for, the context that makes your offer smart.
Your contact info stays with us. No ads, no marketing lists, and your questions come straight to Dave.
REALTOR®, REALTORS®, and the REALTOR® logo are certification marks that are owned by REALTOR® Canada Inc. and licensed exclusively to The Canadian Real Estate Association (CREA). These certification marks identify real estate professionals who are members of CREA and who must abide by CREA’s By-Laws, Rules, and the REALTOR® Code. The MLS® trademark and the MLS® logo are owned by CREA and identify the quality of services provided by real estate professionals who are members of CREA. Listing data is provided under the REALTOR.ca Data Distribution Facility and is subject to our listing data terms.