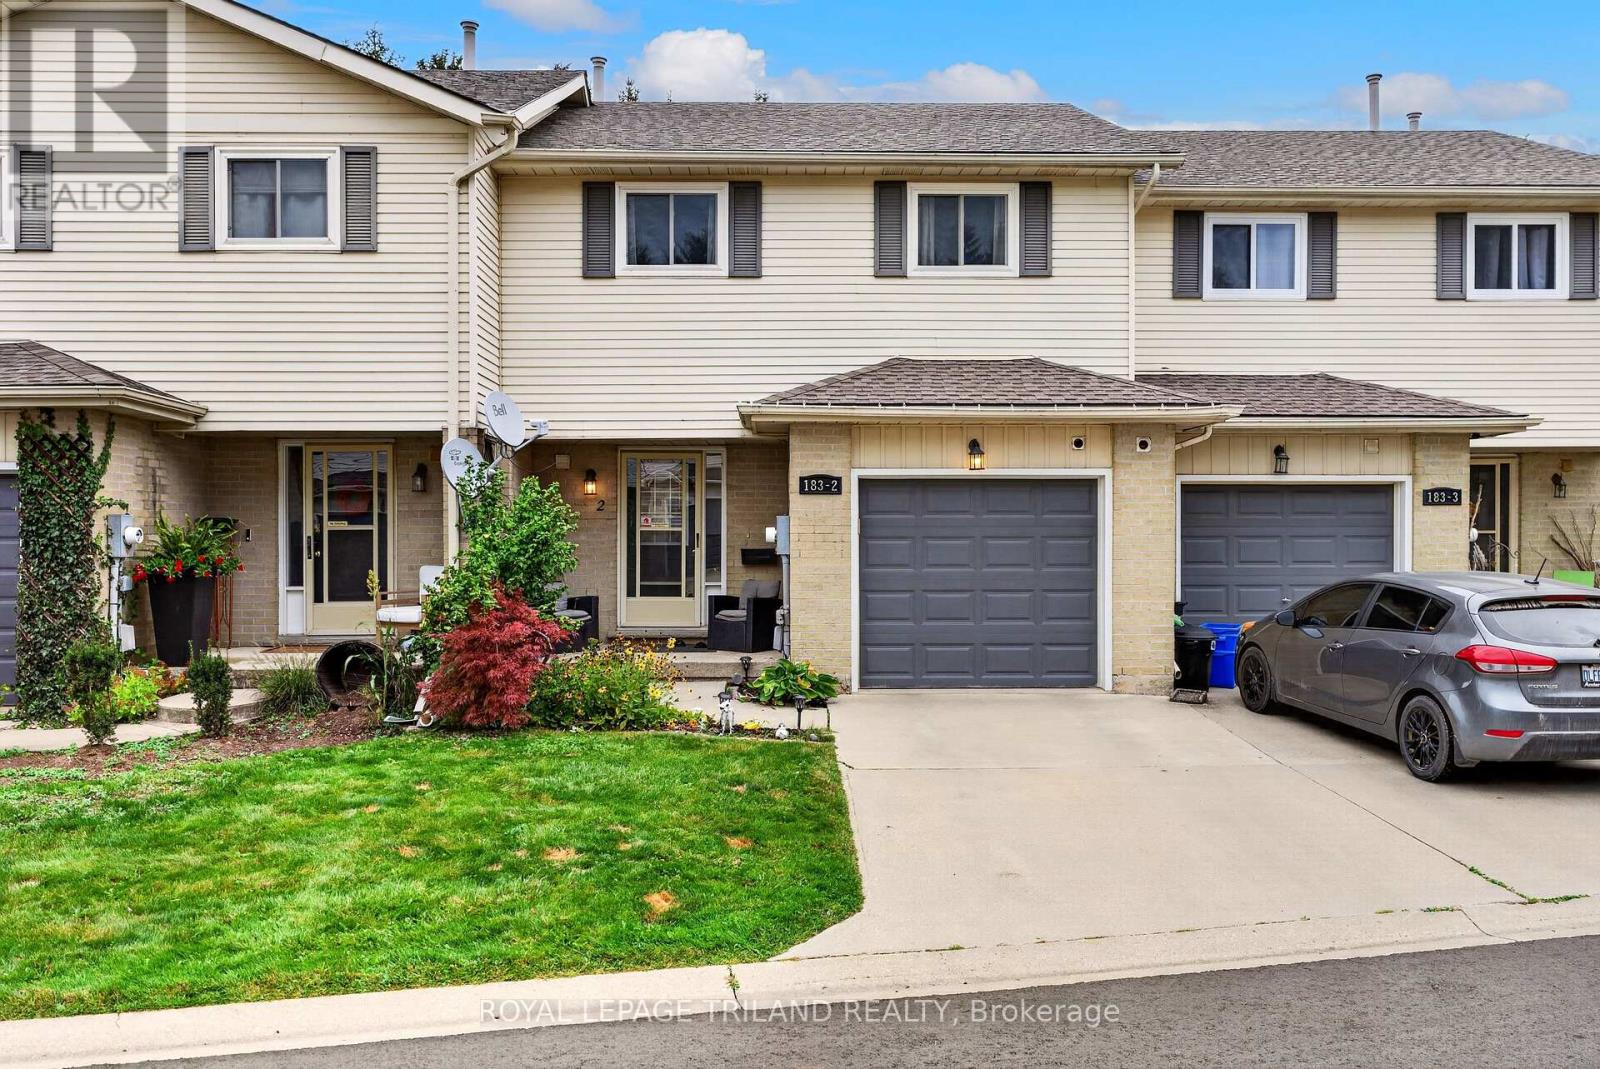
$425,000
Listed yesterday
2 - 183 Ferguson Drive
Woodstock (Woodstock - South) · 3 bd · 3+2 ba
TownhouseExplore Cedar Creek →
Listed by Royal LePage Triland Realty


Kitchener, N2P2X5
Listed by RE/MAX Twin City Realty Inc. · MLS® 40868754
Discover the perfect combination of open concept, accessibility, comfort, and low-maintenance living in this thoughtfully designed, two-bedroom, two-bathroom condominium. Offering a spacious, 9ft ceilings, light filled open-concept layout with all principal living areas all conveniently located on one level, this home provides an ideal setting for comfortable, independent living. The inviting living room flows seamlessly into the kitchen, creating a welcoming space for everyday living and entertaining. Large walk-in pantry off the kitchen or additional storage. The generous primary bedroom features a private three-piece ensuite with walk-in shower and glass enclosure and a walk-in closet (wheelchair accessible) while the second bedroom offers flexibility for guests, a home office, or additional needs. A second three-piece bathroom, convenient in-suite laundry, dedicated utility room, and ample storage complete this functional floor plan. One of the home's standout features is its beautiful rear outlook overlooking lush greenspace and a stormwater management pond, providing a peaceful, natural backdrop to enjoy throughout the seasons. Step outside onto your private rear patio to relax, unwind, and take in the tranquil surroundings. Enjoy the convenience of condominium living with reduced exterior maintenance responsibilities and more time to enjoy the things you love. Whether you're downsizing, looking to age comfortably in place, or seeking a home designed with accessibility in mind, this condo offers an exceptional blend of practicality and lifestyle. Large doorways and hallways are compatible with Wheelchair Accessibility.
This accessible design, spacious one-level living, and serene greenspace views — an exceptional place to call home! All window coverings included, 5 appliances: Fridge/Stove/Dishwasher/Washer & Dryer included.
Features: Quiet Area, School Bus, Backs on greenbelt, Balcony, Paved driveway, Sump Pump
| Level | Room | Size |
|---|---|---|
| Main level | Laundry room | |
| Main level | Bedroom | 7'11'' x 10'9'' |
| Main level | 3pc Ensuite bath | 6'9'' x 10'11'' |
| Main level | Primary Bedroom | 10'11'' x 13'5'' |
| Main level | 3pc Bathroom | 5'11'' x 8'9'' |
| Main level | Dinette | 7'2'' x 8'3'' |
| Main level | Kitchen | 9'7'' x 14'2'' |
| Main level | Great room | 13'9'' x 15'0'' |
Get to know the streets, the schools, the parks and the kind of homes you will find in Doon South.
This list is a good start. Your Home Search Portal shows every listing from every brokerage, plus sold prices, and emails you new matches as they are listed.
Dave builds your search personally, no algorithms guessing what you meant.
Your portal combines all available homes in our area, from any company and any REALTOR®.
See what homes actually sold for, the context that makes your offer smart.
Your contact info stays with us. No ads, no marketing lists, and your questions come straight to Dave.
REALTOR®, REALTORS®, and the REALTOR® logo are certification marks that are owned by REALTOR® Canada Inc. and licensed exclusively to The Canadian Real Estate Association (CREA). These certification marks identify real estate professionals who are members of CREA and who must abide by CREA’s By-Laws, Rules, and the REALTOR® Code. The MLS® trademark and the MLS® logo are owned by CREA and identify the quality of services provided by real estate professionals who are members of CREA. Listing data is provided under the REALTOR.ca Data Distribution Facility and is subject to our listing data terms.