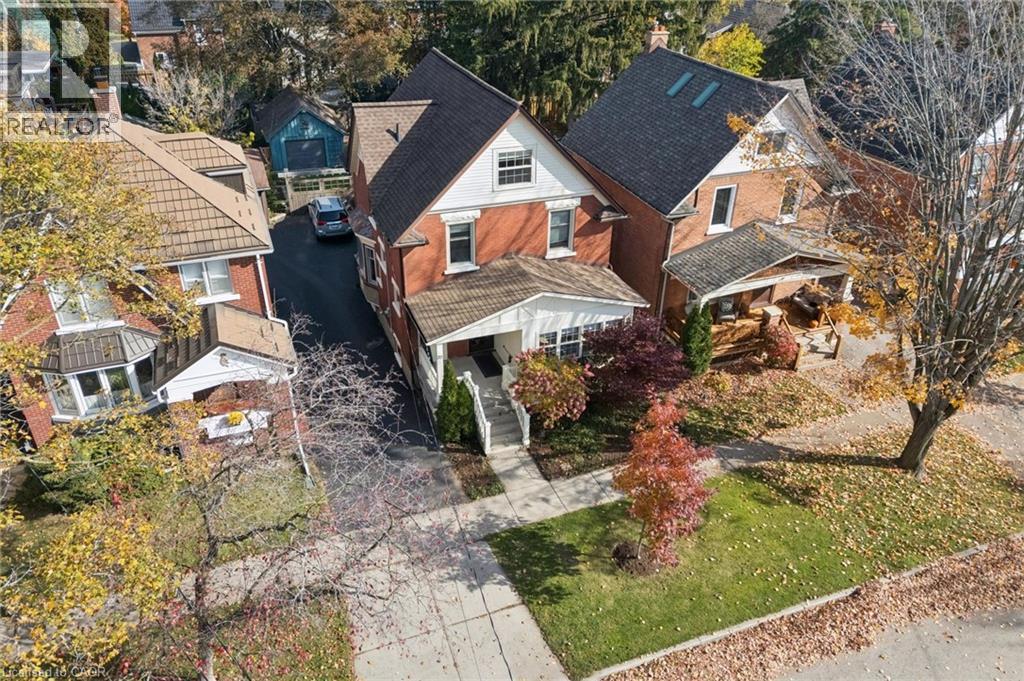
$699,900
Listed today
70 Simeon Street
Kitchener · 3 bd · 2+1 ba · 2,520 sq ft
DetachedExplore Central Frederick →
Listed by Royal LePage Wolle Realty


Waterloo, N2T1S9
Listed by Real Broker Ontario Ltd. · MLS® 40868781
Room to gather. Room to retreat. Room to grow. That’s what sets 469 Westvale Drive apart. Set on a generous .23-acre corner lot in Westvale, this 4-bedroom, 2.5-bath home delivers something buyers are always asking for: more usable space, in more of the right places. Instead of one main living area trying to do everything, you get distinct spaces for different parts of life — a bright living room, a separate dining room, a comfortable family room and a finished rec room downstairs. Hardwood runs through the living, dining and family rooms, while ceramic tile adds durability in the entry, kitchen and laundry. The kitchen connects easily to the rest of the main floor, and the beautiful deck gives you even more room to live outdoors when the weather cooperates. Upstairs, the large primary bedroom includes its own ensuite, with three additional bedrooms offering plenty of flexibility for family, guests or work-from-home needs. Downstairs, the L-shaped finished rec room creates yet another place to unwind, while a bonus room gives you options for an office, gym, hobby room, playroom or whatever fits your life best. Add in a double-car garage, a generous lot and a layout that gives everyone a little breathing room, and you have a home that simply works. Because sometimes the best feature isn’t one dramatic room. It’s having enough room for all the different parts of your life.
Features: Skylight, Automatic Garage Door Opener
| Level | Room | Size |
|---|---|---|
| Basement | Utility room | 16'11'' x 23'5'' |
| Basement | Storage | 11'1'' x 10'7'' |
| Basement | Recreation room | 29'10'' x 21'0'' |
| Second level | 4pc Bathroom | |
| Second level | Bedroom | 11'9'' x 9'8'' |
| Second level | Bedroom | 11'9'' x 9'6'' |
| Second level | Bedroom | 10'10'' x 11'5'' |
| Second level | 4pc Ensuite bath | |
| Second level | Primary Bedroom | 22'11'' x 11'0'' |
| Main level | 2pc Bathroom | |
| Main level | Laundry room | 8'8'' x 9'8'' |
| Main level | Family room | 15'7'' x 10'6'' |
| Main level | Living room | 16'0'' x 10'5'' |
| Main level | Dining room | 12'5'' x 10'5'' |
| Main level | Eat in kitchen | 15'4'' x 10'6'' |
Get to know the streets, the schools, the parks and the kind of homes you will find in Westvale.




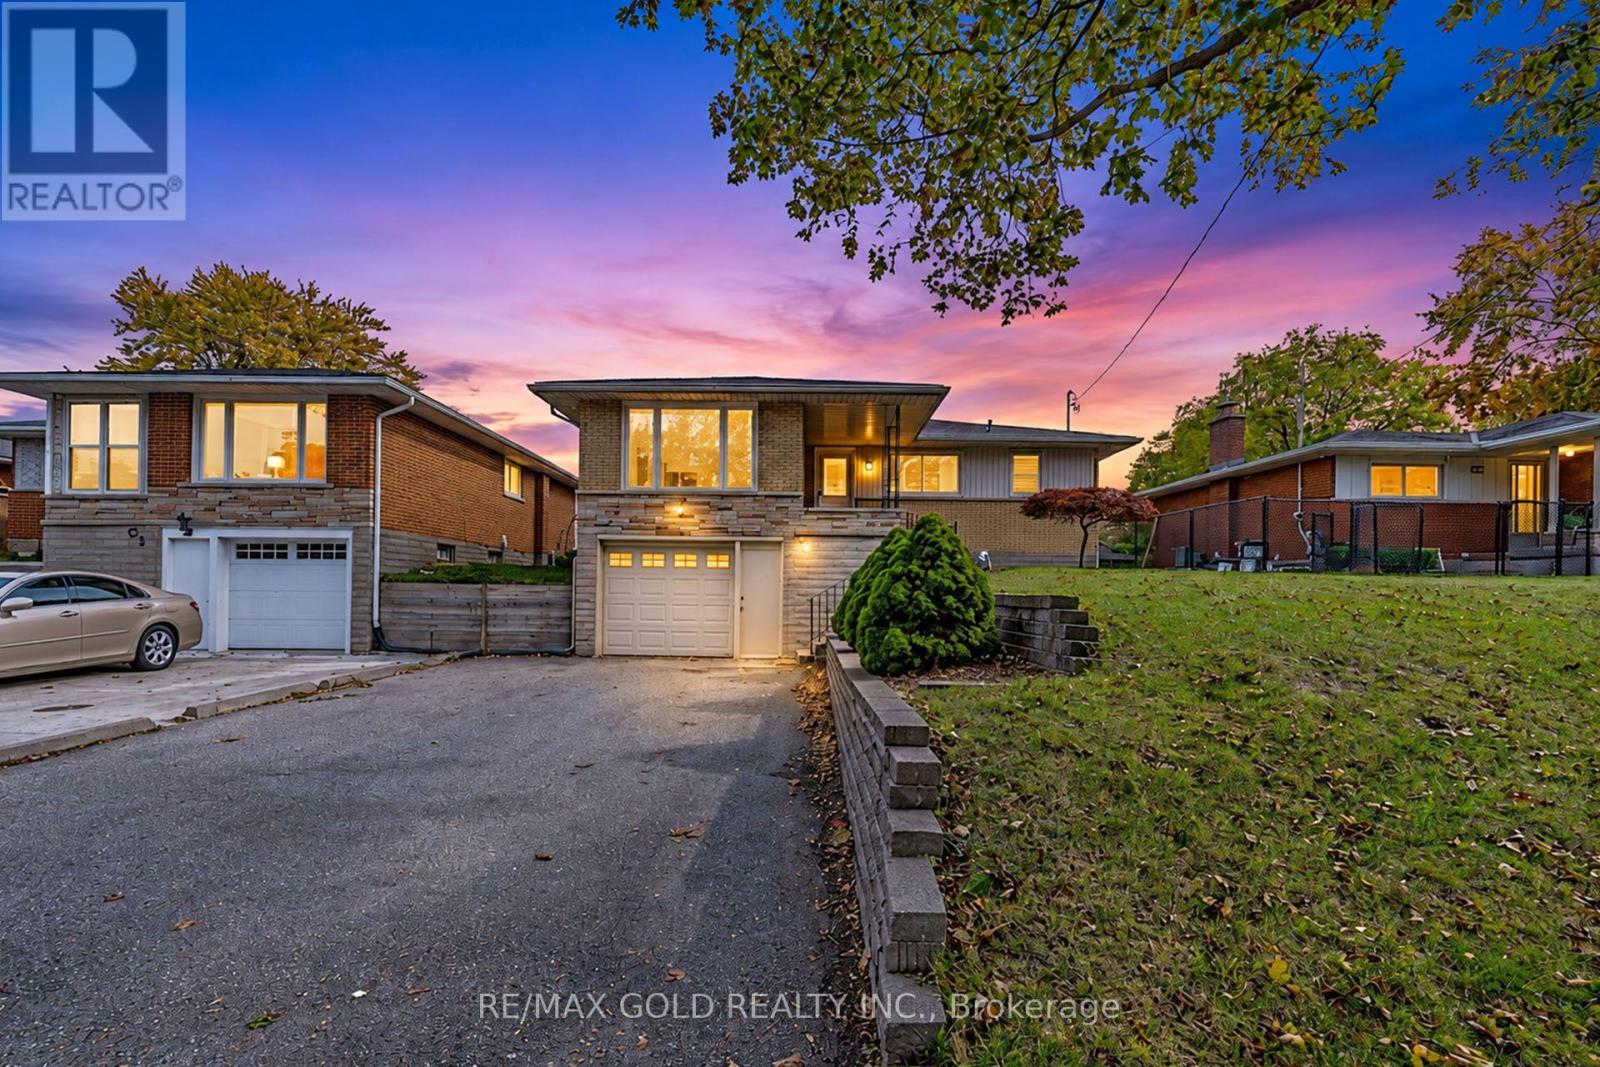




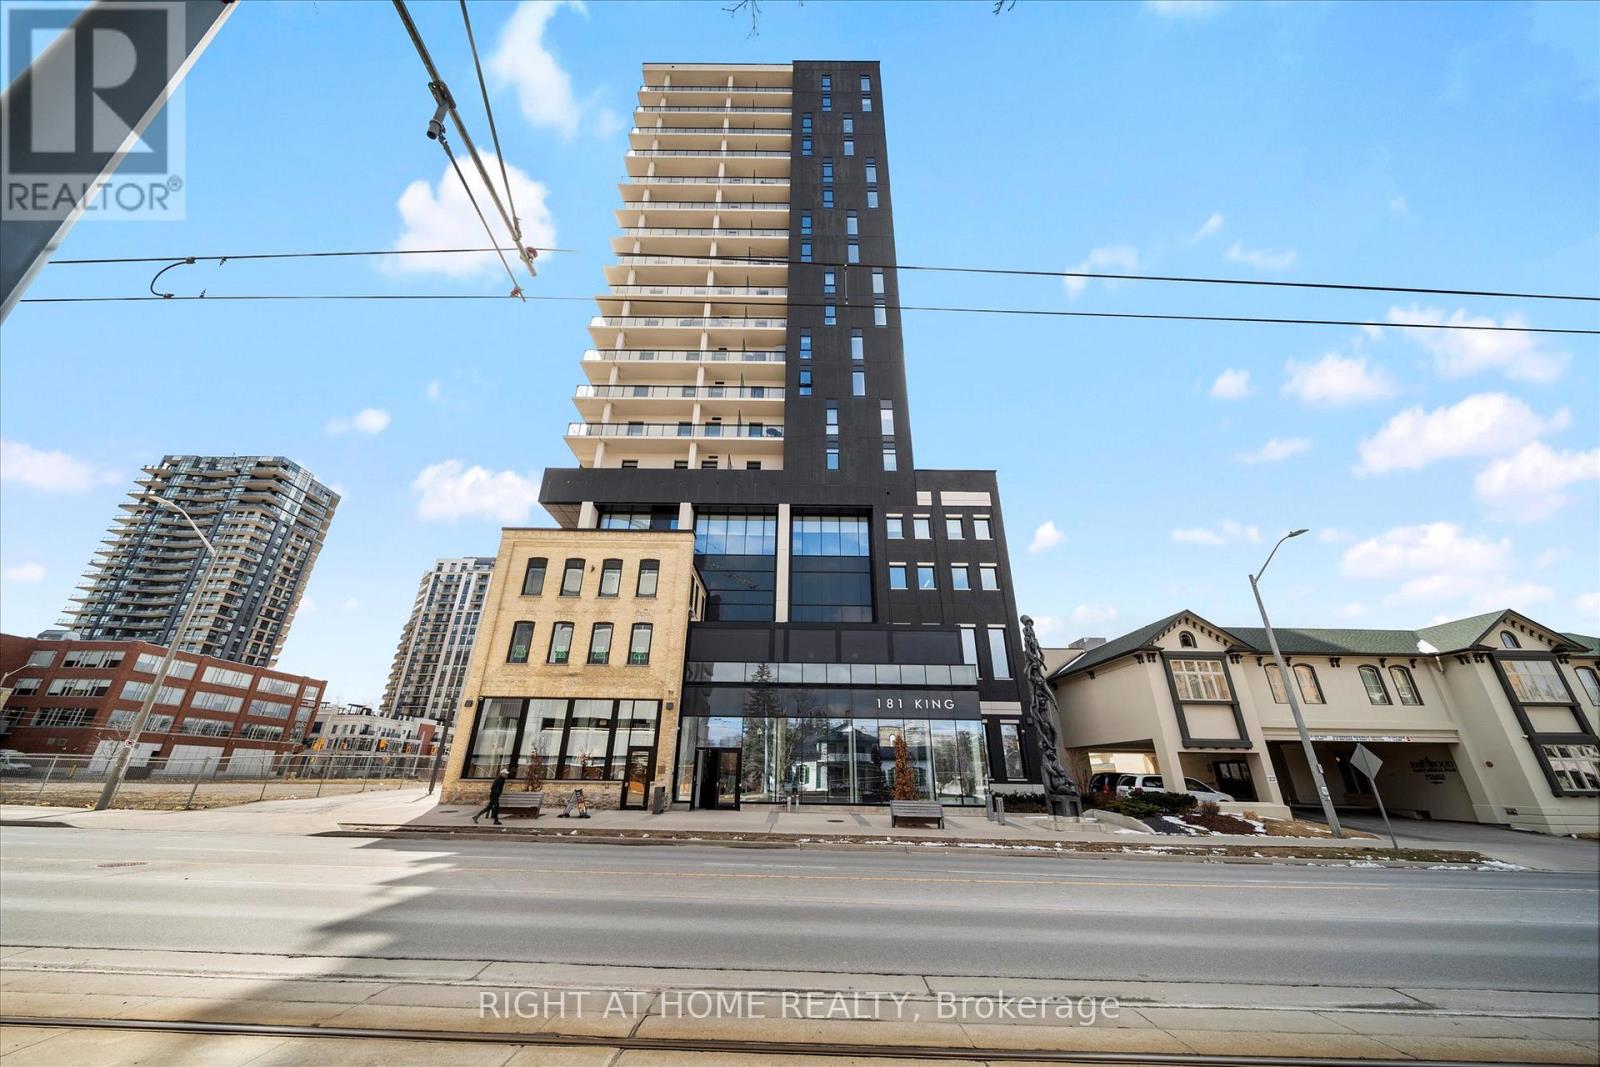

This list is a good start. Your Home Search Portal shows every listing from every brokerage, plus sold prices, and emails you new matches as they are listed.
Dave builds your search personally, no algorithms guessing what you meant.
Your portal combines all available homes in our area, from any company and any REALTOR®.
See what homes actually sold for, the context that makes your offer smart.
Your contact info stays with us. No ads, no marketing lists, and your questions come straight to Dave.
REALTOR®, REALTORS®, and the REALTOR® logo are certification marks that are owned by REALTOR® Canada Inc. and licensed exclusively to The Canadian Real Estate Association (CREA). These certification marks identify real estate professionals who are members of CREA and who must abide by CREA’s By-Laws, Rules, and the REALTOR® Code. The MLS® trademark and the MLS® logo are owned by CREA and identify the quality of services provided by real estate professionals who are members of CREA. Listing data is provided under the REALTOR.ca Data Distribution Facility and is subject to our listing data terms.