
$629,000
Listed today
3 - 104 Woodlawn Road E
Guelph (Victoria North) · 2 bd · 4+2 ba
TownhouseExplore Victoria North →
Listed by Right At Home Realty


Kitchener, N2E0J4
Listed by Royal LePage Wolle Realty · MLS® 40868850
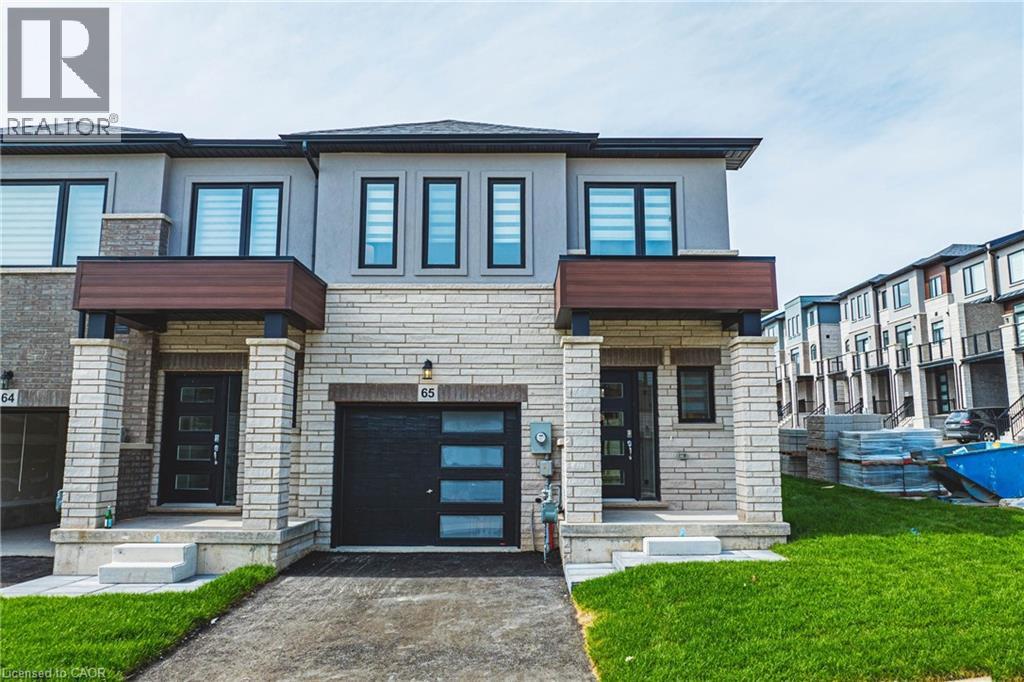
Welcome to this beautifully appointed 4-bedroom, 4-bath condo offering generous living space, modern finishes, and exceptional convenience. An open-concept layout with 9 ft ceilings connects a beautiful kitchen—complete with all appliances which opens to a bright dining and living area ideal for everyday comfort and entertaining. The primary bedroom boast enough space for a king size bed, it has a lovely ensuite bath and a large walk in closet.
The basement bedroom also includes an ensuite bathroom, perfect for guests, roommates, or a home office setup. Enjoy in-unit laundry on the bedroom level, plentiful storage, and a private balcony/patio for fresh air and barbecuing. This unit is one of few in this complex that has a double car garage plus 2 parking spots in the driveway!!
Other Features included in this beautiful home are: -An electric heater in the garage -Rough in / ability to install charger for electric vehicle + pay as you go charging stations available on condo property -Walk-In Pantry: upgraded pantry storage -Power Roller Shades on Balcony / Kitchen window & basement window -RO Water filtration system included Located in an amazing area of Kitchener, you’re moments from many amenities. Move-in ready and impeccably maintained—this 4BR/4BA condo blends space, style, and convenience in a prime location.
Features: Balcony, Automatic Garage Door Opener
| Level | Room | Size |
|---|---|---|
| Basement | Utility room | 9'6'' x 4'8'' |
| Basement | Bedroom | 11'2'' x 10'5'' |
| Basement | 3pc Bathroom | |
| Second level | Primary Bedroom | 13'10'' x 14'3'' |
| Second level | Bedroom | 10'0'' x 9'1'' |
| Second level | Bedroom | 14'5'' x 8'10'' |
| Second level | 4pc Bathroom | |
| Second level | 3pc Bathroom | |
| Main level | 2pc Bathroom | |
| Main level | Living room | 11'9'' x 18'3'' |
| Main level | Dining room | 10'8'' x 14'9'' |
| Main level | Kitchen | 13'8'' x 14'1'' |
Get to know the streets, the schools, the parks and the kind of homes you will find in Trussler.


This list is a good start. Your Home Search Portal shows every listing from every brokerage, plus sold prices, and emails you new matches as they are listed.
Dave builds your search personally, no algorithms guessing what you meant.
Your portal combines all available homes in our area, from any company and any REALTOR®.
See what homes actually sold for, the context that makes your offer smart.
Your contact info stays with us. No ads, no marketing lists, and your questions come straight to Dave.
REALTOR®, REALTORS®, and the REALTOR® logo are certification marks that are owned by REALTOR® Canada Inc. and licensed exclusively to The Canadian Real Estate Association (CREA). These certification marks identify real estate professionals who are members of CREA and who must abide by CREA’s By-Laws, Rules, and the REALTOR® Code. The MLS® trademark and the MLS® logo are owned by CREA and identify the quality of services provided by real estate professionals who are members of CREA. Listing data is provided under the REALTOR.ca Data Distribution Facility and is subject to our listing data terms.