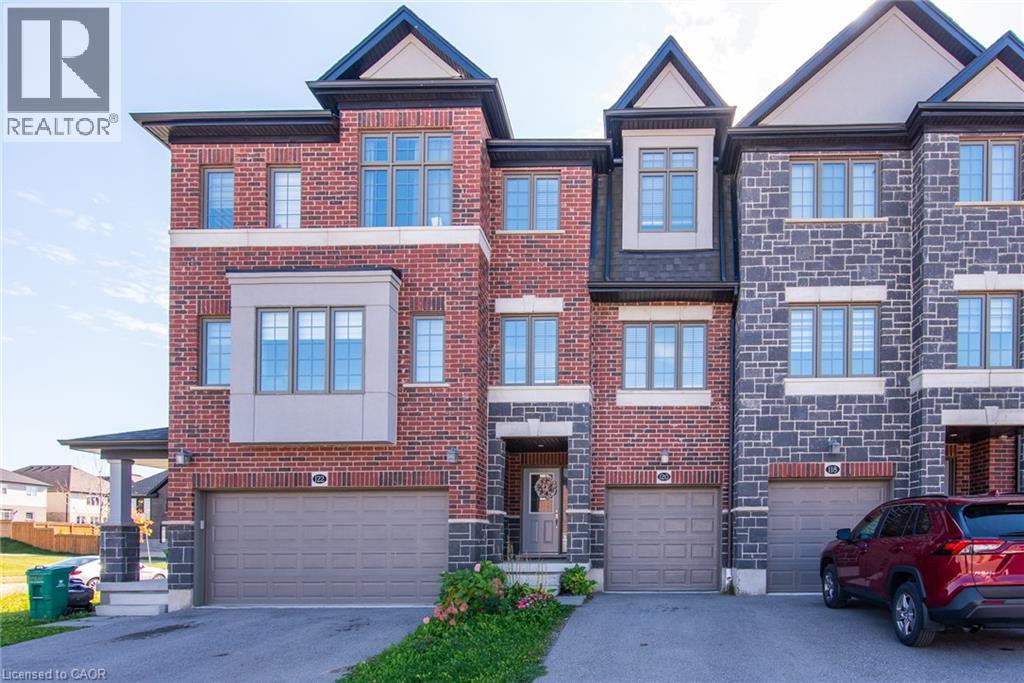
$699,000
Listed today
120 Monarch Woods Drive
Kitchener · 3 bd · 3+1 ba · 1,640 sq ft
TownhouseExplore Doon South →
Listed by Century 21 Right Time Real Estate Inc.


Guelph (Pineridge/Westminster Woods), N1L1P8
Listed by Coldwell Banker Neumann Real Estate · MLS® X14117082
Enjoy the perfect blend of comfort, convenience, and nature in this move-in-ready freehold townhome backing onto conservation and scenic trails. The bright, inviting main floor features a spacious foyer, a convenient powder room, and an impressive kitchen with abundant cabinetry and a generous breakfast bar. Upstairs, you'll find three well-sized bedrooms and a four-piece bathroom, with the potential to create a fourth bedroom on the second level. The finished basement provides additional living space with a large recreation room, built-in storage, a three-piece bathroom, and laundry. Step outside to your private, tiered deck overlooking the peaceful natural surroundings-an ideal spot for morning coffee or entertaining friends and family. The attached garage offers the added benefit of a rare rear access door directly to the backyard. Located in Guelph's desirable Clairfields neighbourhood, you're just minutes from shopping, dining, public transit, medical services, the library, recreation facilities, and an extensive network of walking and cycling trails. With convenient access to Highway 401, Kitchener-Waterloo, and Cambridge, this home delivers an excellent combination of lifestyle and location.
| Level | Room | Size |
|---|---|---|
| Main level | Bathroom | |
| Basement | Bathroom | |
| Main level | Dining room | |
| Basement | Recreational, Games room | |
| Main level | Foyer | |
| Main level | Kitchen | |
| Main level | Living room | |
| Second level | Bathroom | |
| Second level | Bedroom 2 | |
| Second level | Bedroom 3 | |
| Second level | Primary Bedroom | |
| Basement | Utility room |
Get to know the streets, the schools, the parks and the kind of homes you will find in Westminster Woods & Pine Ridge.
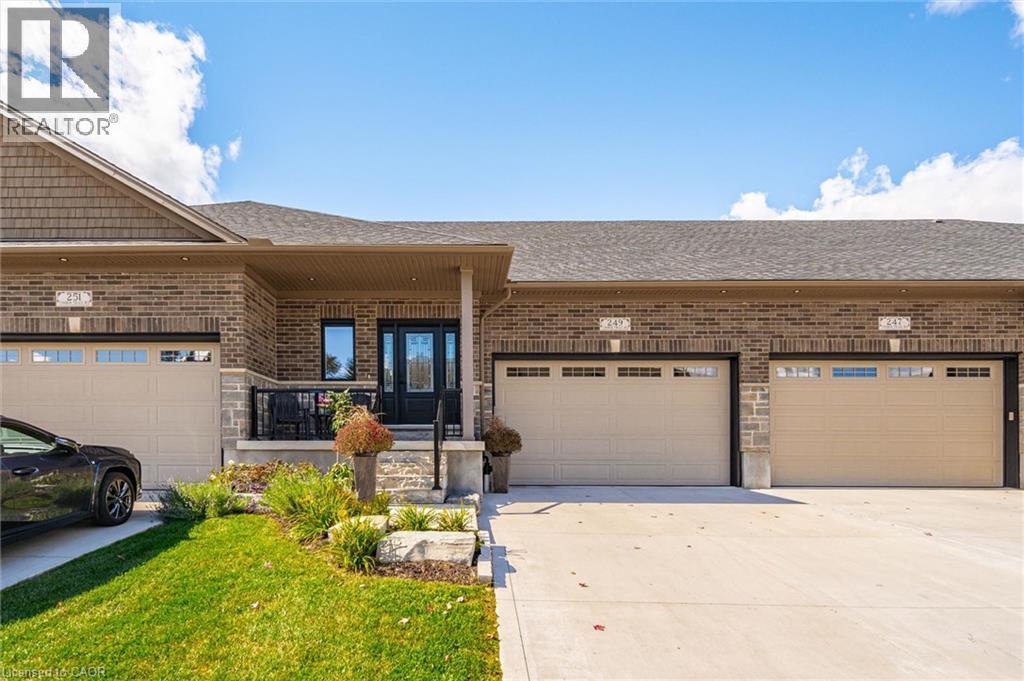
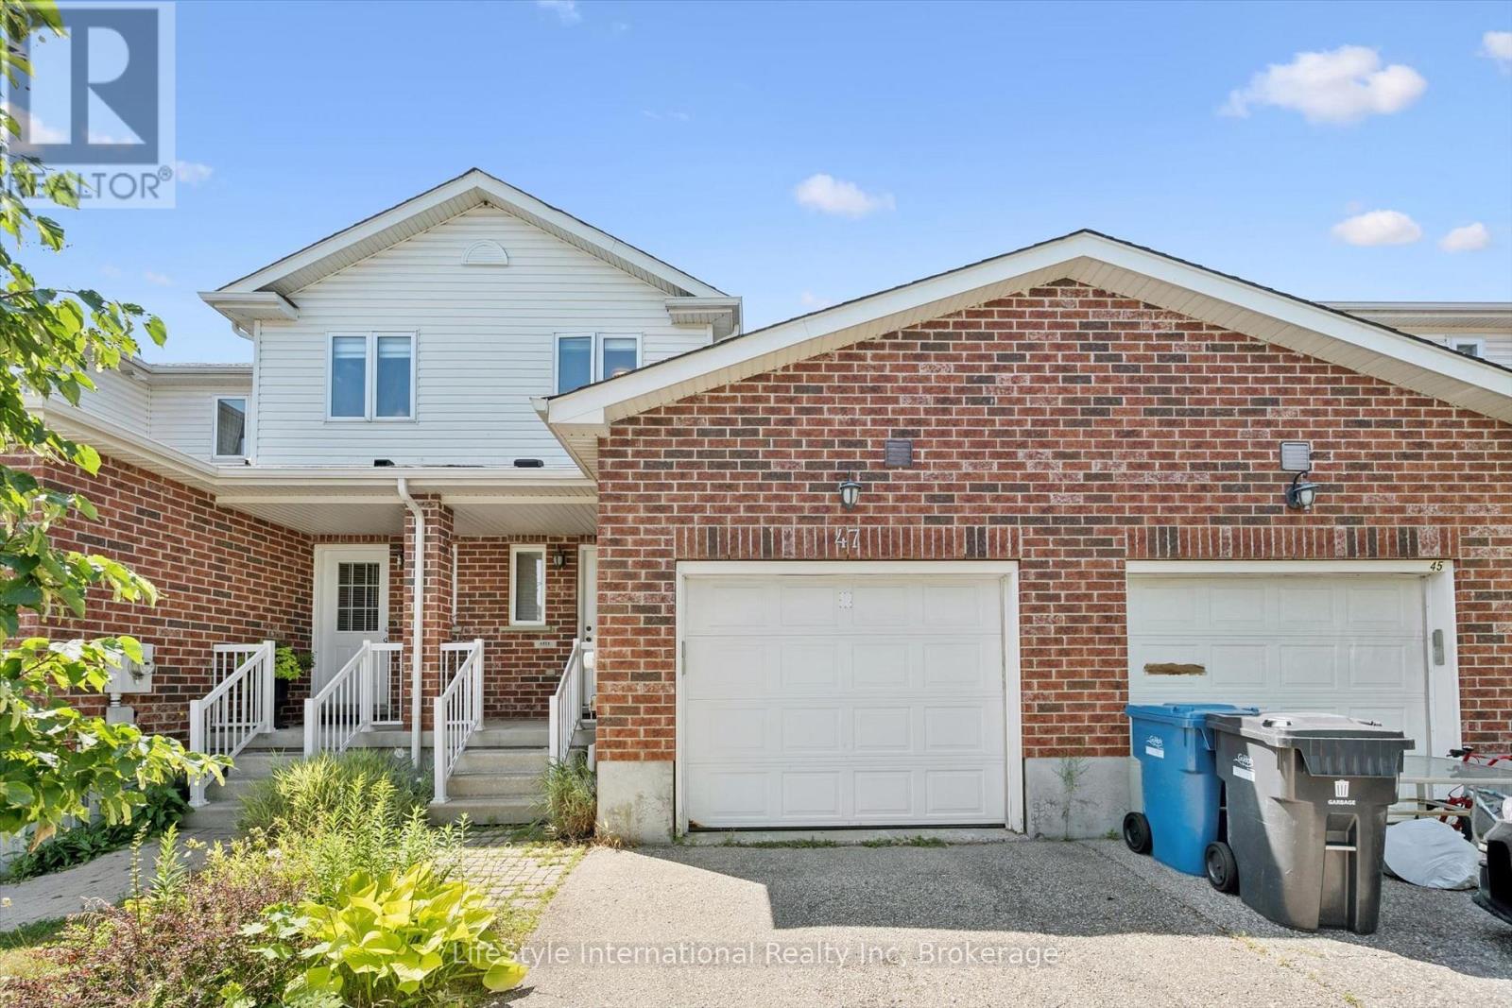
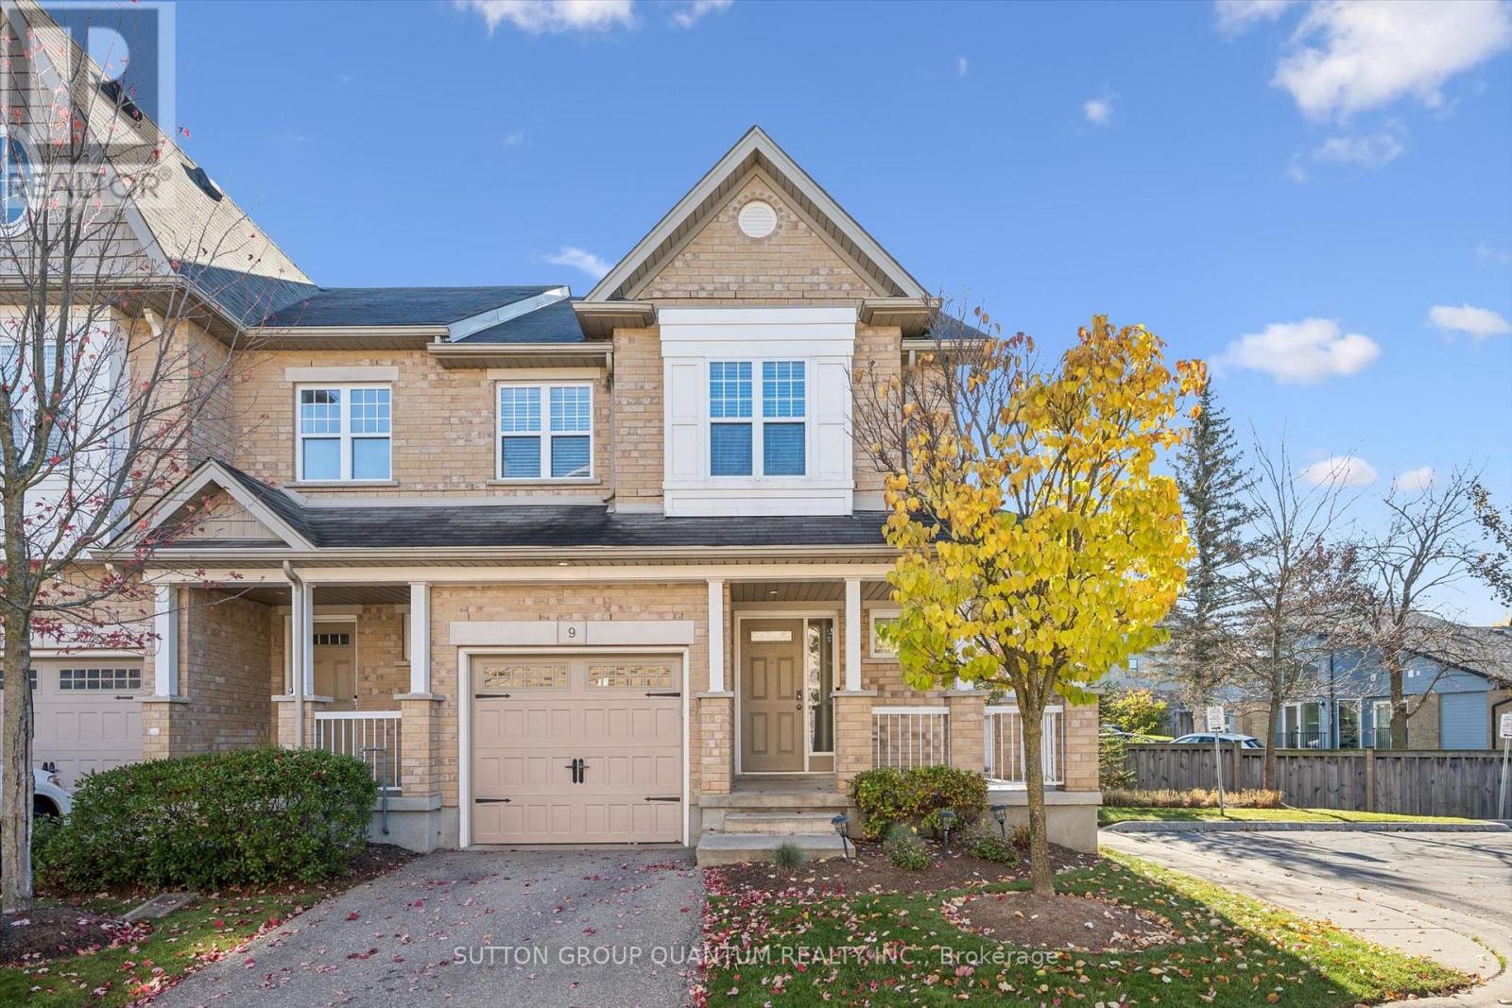
This list is a good start. Your Home Search Portal shows every listing from every brokerage, plus sold prices, and emails you new matches as they are listed.
Dave builds your search personally, no algorithms guessing what you meant.
Your portal combines all available homes in our area, from any company and any REALTOR®.
See what homes actually sold for, the context that makes your offer smart.
Your contact info stays with us. No ads, no marketing lists, and your questions come straight to Dave.
REALTOR®, REALTORS®, and the REALTOR® logo are certification marks that are owned by REALTOR® Canada Inc. and licensed exclusively to The Canadian Real Estate Association (CREA). These certification marks identify real estate professionals who are members of CREA and who must abide by CREA’s By-Laws, Rules, and the REALTOR® Code. The MLS® trademark and the MLS® logo are owned by CREA and identify the quality of services provided by real estate professionals who are members of CREA. Listing data is provided under the REALTOR.ca Data Distribution Facility and is subject to our listing data terms.