
$629,000
Listed today
3 - 104 Woodlawn Road E
Guelph (Victoria North) · 2 bd · 4+2 ba
TownhouseExplore Victoria North →
Listed by Right At Home Realty


Kitchener, N2A0H6
Listed by Peak Realty Ltd. · MLS® 40869373
Former Fusion Homes model home! This beautifully maintained 3 bedroom, 3 bathroom freehold townhome is loaded with upgrades and shows exceptionally well. A welcoming front porch leads into a spacious foyer and a bright, open concept main floor designed for both everyday living and entertaining. The stylish kitchen features stainless steel appliances, two-tone cabinetry, quartz countertops, a modern glass backsplash and upgraded finishes, all overlooking the dining area and spacious living room with laminate flooring. A 6' patio door provides a walkout to the generous deck and fully fenced backyard, perfect for relaxing, entertaining or enjoying the warmer months. Upstairs, the impressive primary suite offers a huge walk-in closet and a luxurious ensuite complete with a soaker tub and separate glass shower. Two additional well sized bedrooms, a 4-piece main bathroom and the convenience of an upper level laundry room complete this floor. The lower level offers excellent future potential with large upgraded windows, a cold room and plenty of unfinished space ready for your own vision. As a former model home, you'll appreciate the thoughtful extras throughout, including custom lighting, pot lights, built-in surround sound, upgraded fixtures, an oversized patio door and larger basement windows. An attached garage and large driveway with walkway provide plenty of parking. Meticulously cared for, thoughtfully upgraded and move-in ready, this is a townhome that stands out from the rest!
Features: Paved driveway, Sump Pump
| Level | Room | Size |
|---|---|---|
| Basement | Cold room | 8'7'' x 9'8'' |
| Second level | 4pc Ensuite bath | 5'6'' x 12'0'' |
| Second level | 4pc Bathroom | 5'6'' x 8'11'' |
| Second level | Bedroom | 8'4'' x 11'0'' |
| Second level | Bedroom | 9'11'' x 11'4'' |
| Second level | Primary Bedroom | 11'1'' x 15'4'' |
| Main level | Living room | 12'10'' x 16'7'' |
| Main level | Dining room | 8'8'' x 11'1'' |
| Main level | Kitchen | 7'11'' x 11'11'' |
| Main level | 2pc Bathroom | 5'3'' x 5'0'' |
| Main level | Foyer | 6'4'' x 7'7'' |
Get to know the streets, the schools, the parks and the kind of homes you will find in Lackner Woods.
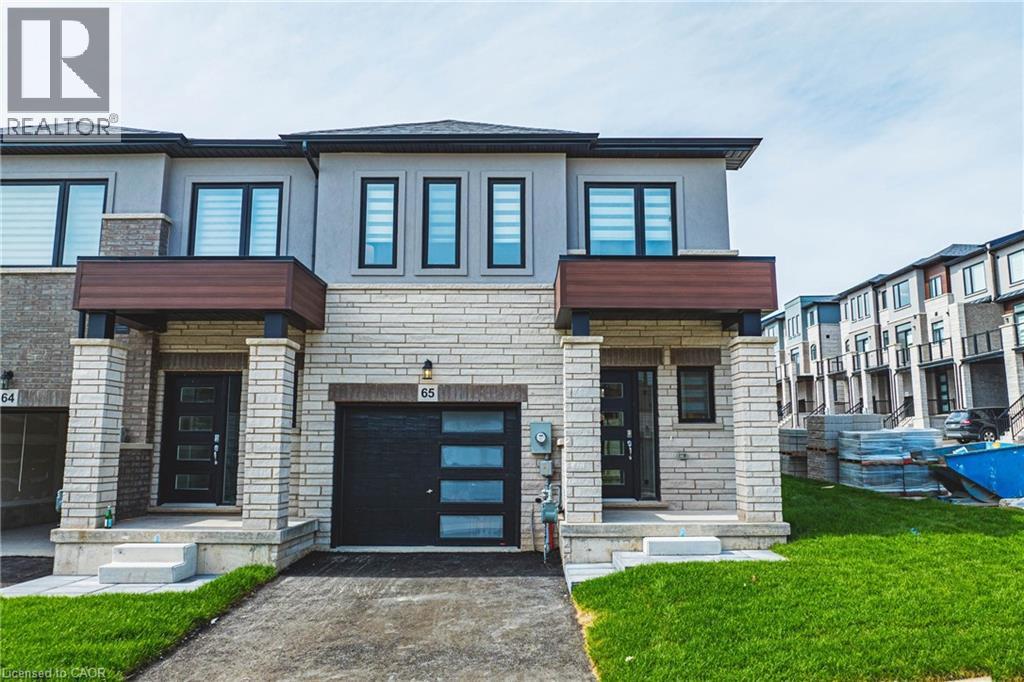

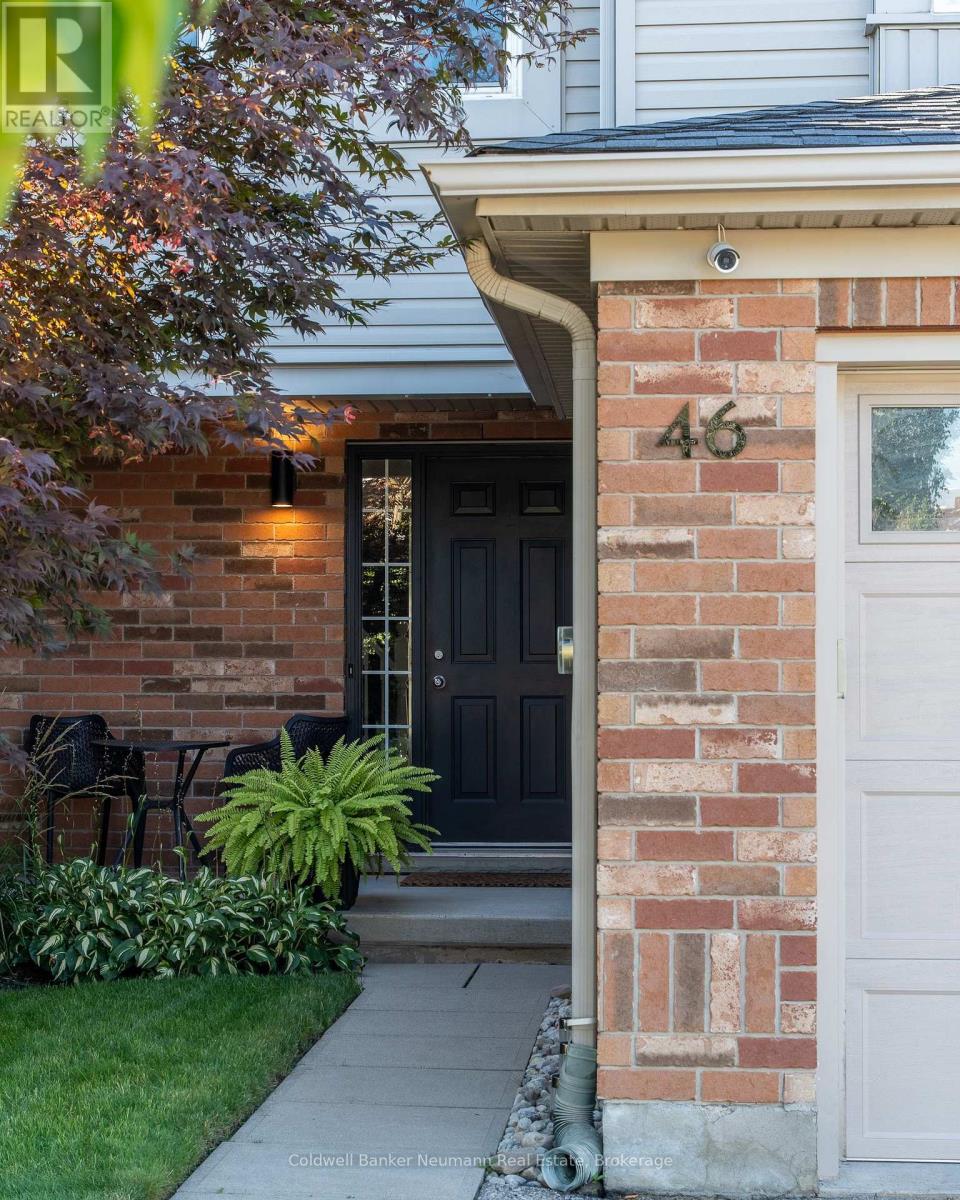
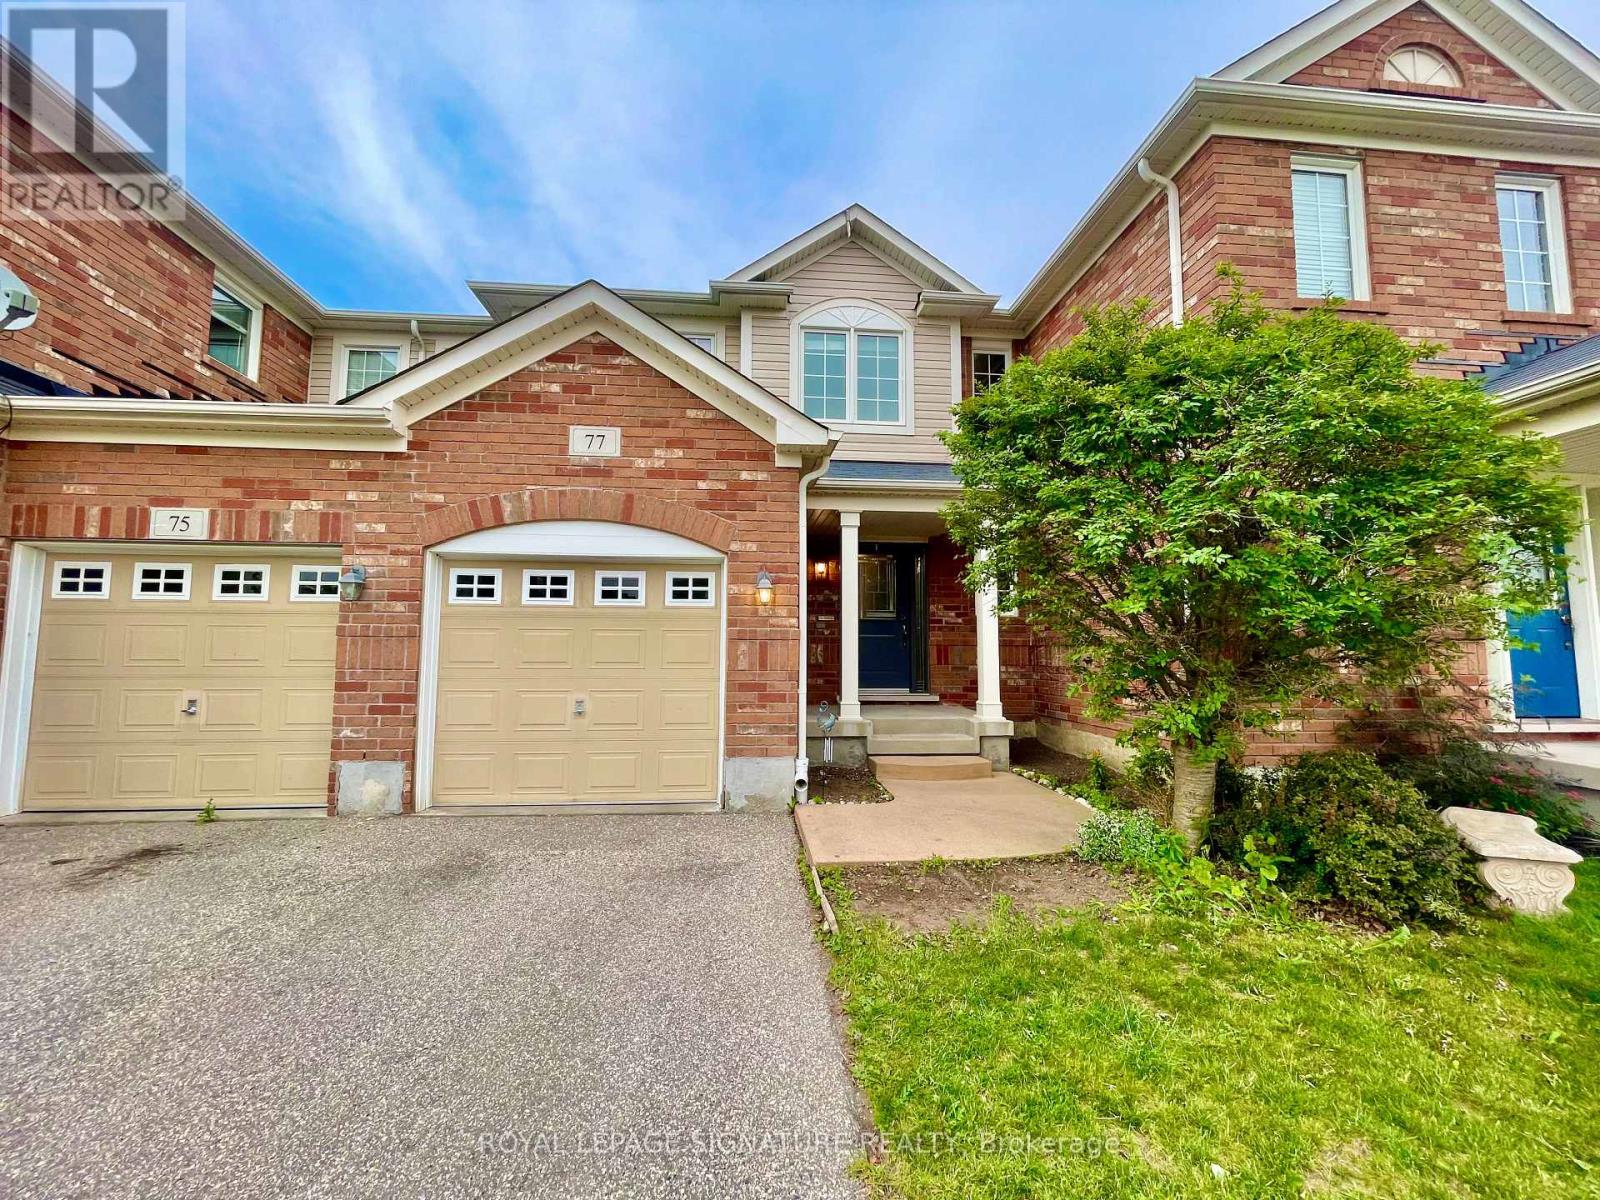

This list is a good start. Your Home Search Portal shows every listing from every brokerage, plus sold prices, and emails you new matches as they are listed.
Dave builds your search personally, no algorithms guessing what you meant.
Your portal combines all available homes in our area, from any company and any REALTOR®.
See what homes actually sold for, the context that makes your offer smart.
Your contact info stays with us. No ads, no marketing lists, and your questions come straight to Dave.
REALTOR®, REALTORS®, and the REALTOR® logo are certification marks that are owned by REALTOR® Canada Inc. and licensed exclusively to The Canadian Real Estate Association (CREA). These certification marks identify real estate professionals who are members of CREA and who must abide by CREA’s By-Laws, Rules, and the REALTOR® Code. The MLS® trademark and the MLS® logo are owned by CREA and identify the quality of services provided by real estate professionals who are members of CREA. Listing data is provided under the REALTOR.ca Data Distribution Facility and is subject to our listing data terms.