
$575,900
Listed today
349 Edwin Street
Kitchener · 3 bd · 2 ba · 1,633 sq ft
DetachedExplore Breithaupt →
Listed by RE/MAX Twin City Realty Inc.


Guelph, N1E6H2
Listed by RE/MAX Icon Realty · MLS® 40869801
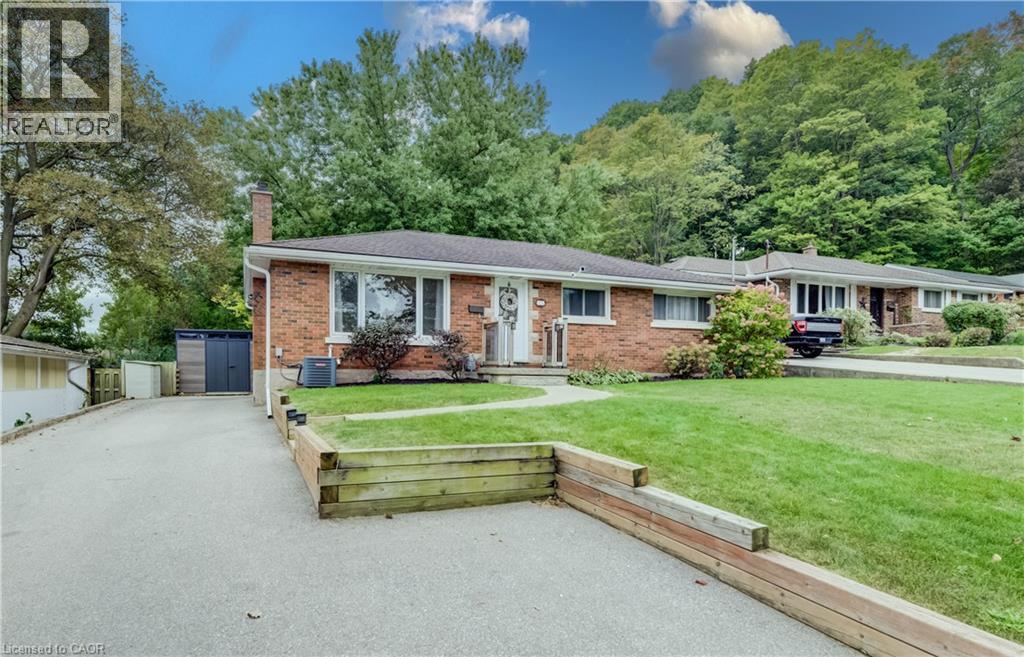
What if your home could help pay for itself? Welcome to 92 Hadati Road, a detached bungalow offering three bedrooms on the main level plus a legal one-bedroom basement apartment. Live upstairs and take advantage of the apartment's income potential to help offset your monthly expenses, accommodate extended family, or explore the possibilities as an investor. Previously rented for a combined $4,150 per month, this property offers excellent flexibility and income potential. The home also presents an opportunity for its next owner to add their personal touches and build value over time. Situated in an established Guelph neighbourhood, you'll enjoy convenient access to the Victoria Road Recreation Centre, Peter Misersky Park, walking trails, schools, public transit, and everyday amenities. A fantastic opportunity to enter the detached housing market with the added benefit of a legal secondary suite!
Features: Paved driveway
| Level | Room | Size |
|---|---|---|
| Main level | Bedroom | 8'0'' x 11'0'' |
| Main level | Bedroom | 9'0'' x 11'0'' |
| Main level | 4pc Bathroom | |
| Basement | 4pc Bathroom | |
| Main level | Primary Bedroom | 11'0'' x 12'0'' |
| Basement | Primary Bedroom | 10'0'' x 15'0'' |
| Main level | Kitchen | 12'0'' x 15'0'' |
| Basement | Kitchen | 10'0'' x 10'0'' |
| Main level | Living room | 11'0'' x 16'0'' |
| Basement | Living room | 10'10'' x 20'6'' |
Get to know the streets, the schools, the parks and the kind of homes you will find in Grange Hill East.



This list is a good start. Your Home Search Portal shows every listing from every brokerage, plus sold prices, and emails you new matches as they are listed.
Dave builds your search personally, no algorithms guessing what you meant.
Your portal combines all available homes in our area, from any company and any REALTOR®.
See what homes actually sold for, the context that makes your offer smart.
Your contact info stays with us. No ads, no marketing lists, and your questions come straight to Dave.
REALTOR®, REALTORS®, and the REALTOR® logo are certification marks that are owned by REALTOR® Canada Inc. and licensed exclusively to The Canadian Real Estate Association (CREA). These certification marks identify real estate professionals who are members of CREA and who must abide by CREA’s By-Laws, Rules, and the REALTOR® Code. The MLS® trademark and the MLS® logo are owned by CREA and identify the quality of services provided by real estate professionals who are members of CREA. Listing data is provided under the REALTOR.ca Data Distribution Facility and is subject to our listing data terms.