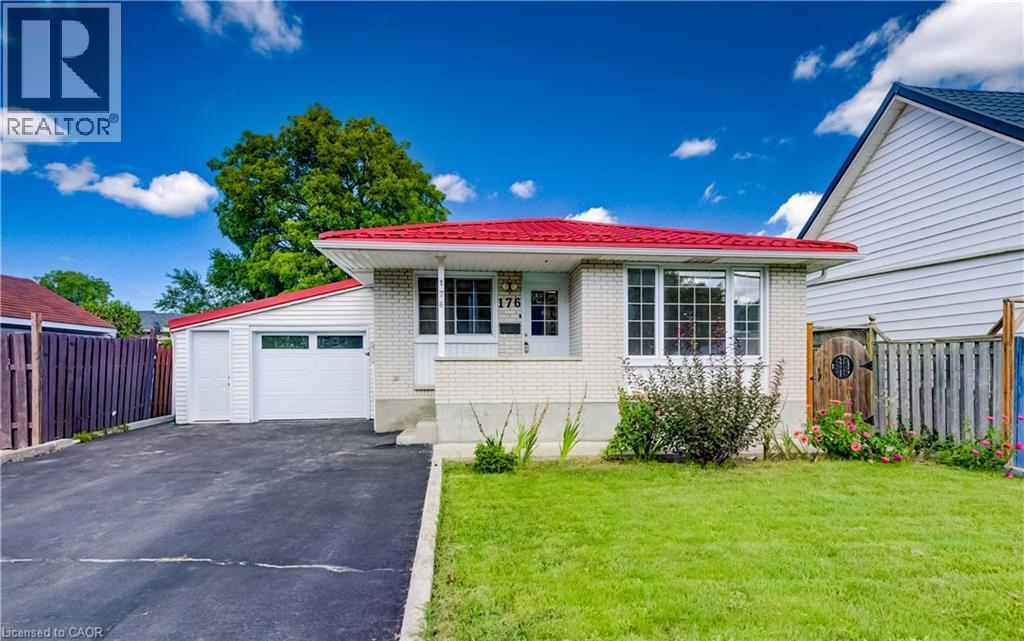
$599,999
Listed today
176 Samuelson Street
Cambridge · 4 bd · 3 ba · 2,113 sq ft
Listed by RE/MAX Twin City Realty Inc.


Listowel, N4W2W8
Listed by Kempston & Werth Realty Ltd. · MLS® 40871152
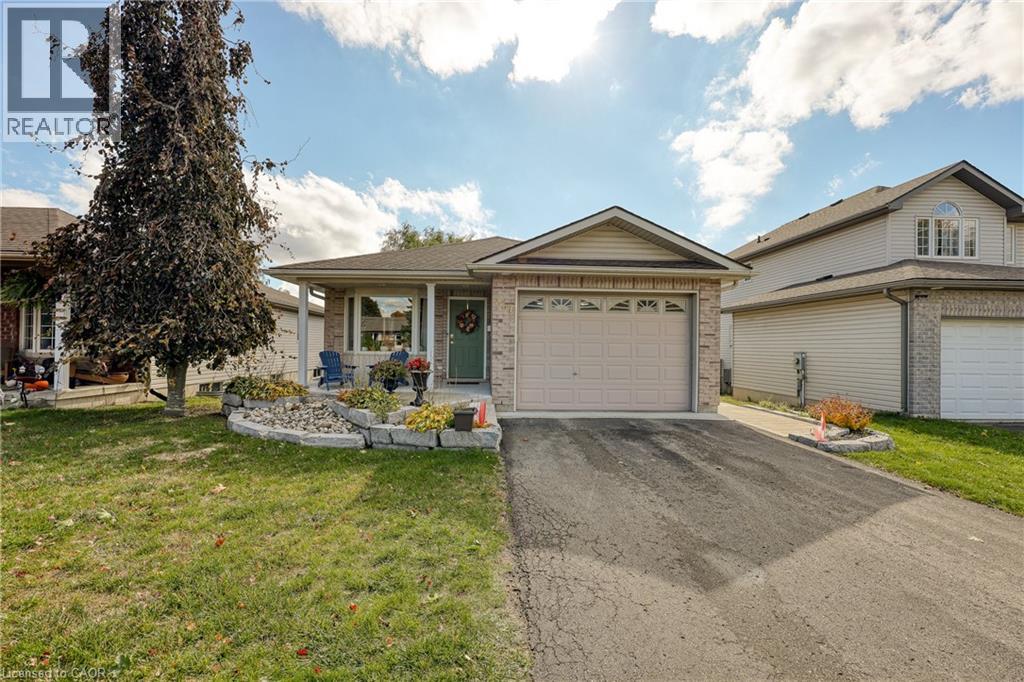
Welcome to 205 McKenzie Street East in Listowel! This charming 2 bedroom bungalow is tucked into a great neighbourhood on the north end of Listowel, surrounded by mature trees and offering plenty of functional space both inside and out. Step inside to an open concept kitchen, living and dining area, with large windows throughout that fill the home with natural light. The two spacious bedrooms and recently updated bathroom offer comfortable main-floor living, while the custom Heirloom Kitchen and laundry area, updated in 2020, add both style and functionality. The single car garage leads into an enclosed breezeway, offering a convenient transition into the home. From there, step into the laundry and mudroom area, complete with space for coats and everyday essentials to keep things organized. The breezeway also provides easy access to the backyard, where you'll find a fully fenced yard with stamped concrete completed in 2020, creating a private space to relax, entertain or enjoy the outdoors. The unfinished basement offers plenty of potential for additional living space, whether you're dreaming of a rec room, home gym, office or something entirely your own. With its functional layout, thoughtful updates, private backyard and fantastic north end location, this bungalow offers comfortable living with room to make it your own!
Features: School Bus
| Level | Room | Size |
|---|---|---|
| Main level | Primary Bedroom | 12'5'' x 11'4'' |
| Main level | Living room | 21'3'' x 17'5'' |
| Main level | Laundry room | 10'6'' x 6'4'' |
| Main level | Kitchen | 9'4'' x 11'4'' |
| Main level | Dining room | 10'3'' x 11'4'' |
| Main level | Bedroom | 10'2'' x 11'4'' |
| Main level | 4pc Bathroom | 6'9'' x 7'5'' |




This list is a good start. Your Home Search Portal shows every listing from every brokerage, plus sold prices, and emails you new matches as they are listed.
Dave builds your search personally, no algorithms guessing what you meant.
Your portal combines all available homes in our area, from any company and any REALTOR®.
See what homes actually sold for, the context that makes your offer smart.
Your contact info stays with us. No ads, no marketing lists, and your questions come straight to Dave.
REALTOR®, REALTORS®, and the REALTOR® logo are certification marks that are owned by REALTOR® Canada Inc. and licensed exclusively to The Canadian Real Estate Association (CREA). These certification marks identify real estate professionals who are members of CREA and who must abide by CREA’s By-Laws, Rules, and the REALTOR® Code. The MLS® trademark and the MLS® logo are owned by CREA and identify the quality of services provided by real estate professionals who are members of CREA. Listing data is provided under the REALTOR.ca Data Distribution Facility and is subject to our listing data terms.