
$549,900
Listed today
74A Church Street Unit 1
Stratford · 2 bd · 2 ba · 1,316 sq ft
CondoExplore Avon Ward →
Listed by RE/MAX Solid Gold Realty (II) Ltd.


Kitchener, N2A0K9
Listed by Smart From Home Realty Limited · MLS® 40871485
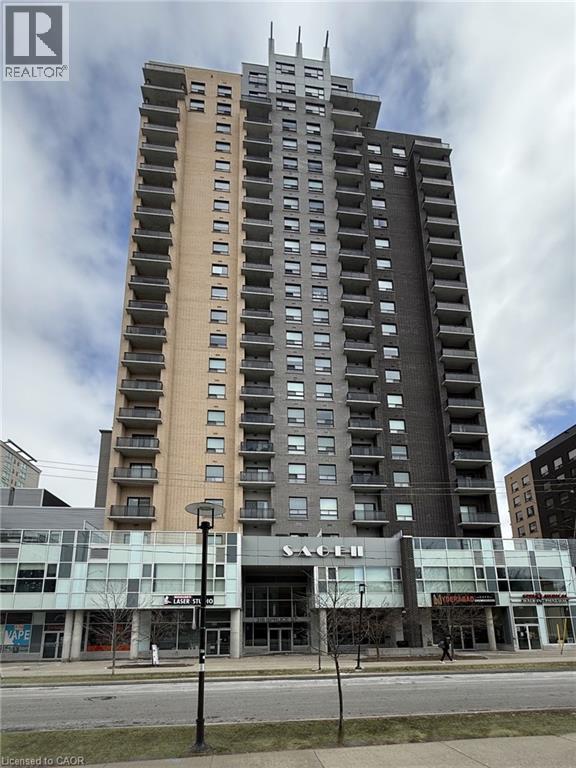
A beautiful and spacious corner-unit condo offering approximately 922 sq. ft. of comfortable modern living in a desirable Kitchener location! Built in 2021, this thoughtfully designed unit features 2 generous bedrooms, 2 full bathrooms, and a bright inviting layout complemented by upgraded vinyl flooring throughout. The private balcony provides the perfect outdoor retreat to enjoy your morning coffee, unwind after a long day, or to simply relax. Enjoy the convenience of in-suite laundry, individually controlled heating and central air conditioning, and one exclusive outdoor parking space. The building also offers a centralized water softening system in the building, adding to your everyday comfort. With affordable condo fees of approximately $505 per month, including heat, internet, building maintenance, landscaping, snow removal, and more, this property offers exceptional value and convenience. Residents can enjoy a variety of amenities, including a party room, fitness centre, games room, outdoor courtyard with BBQ facilities, bicycle storage, elevator access, and visitor parking. Ideally situated close to shopping, schools, parks, walking trails, public transit, and major highways, this location makes commuting and everyday errands a breeze. Whether you're a first-time buyer, downsizer, or investor, this well-appointed, low-maintenance condo offers an excellent opportunity to enjoy modern living in a convenient location. Don't miss your chance to call this wonderful property home!
Features: Community Centre, Southern exposure, Balcony, Party Room
| Level | Room | Size |
|---|---|---|
| Main level | 4pc Bathroom | |
| Main level | 5pc Ensuite bath | |
| Main level | Primary Bedroom | 10'6'' x 10'2'' |
| Main level | Bedroom | 10'1'' x 10'6'' |
| Main level | Living room | 9'1'' x 10'3'' |
| Main level | Kitchen | 14'7'' x 9'9'' |
Get to know the streets, the schools, the parks and the kind of homes you will find in Chicopee.



This list is a good start. Your Home Search Portal shows every listing from every brokerage, plus sold prices, and emails you new matches as they are listed.
Dave builds your search personally, no algorithms guessing what you meant.
Your portal combines all available homes in our area, from any company and any REALTOR®.
See what homes actually sold for, the context that makes your offer smart.
Your contact info stays with us. No ads, no marketing lists, and your questions come straight to Dave.
REALTOR®, REALTORS®, and the REALTOR® logo are certification marks that are owned by REALTOR® Canada Inc. and licensed exclusively to The Canadian Real Estate Association (CREA). These certification marks identify real estate professionals who are members of CREA and who must abide by CREA’s By-Laws, Rules, and the REALTOR® Code. The MLS® trademark and the MLS® logo are owned by CREA and identify the quality of services provided by real estate professionals who are members of CREA. Listing data is provided under the REALTOR.ca Data Distribution Facility and is subject to our listing data terms.