
$840,000
Listed today
6 Oakdale Place
Ingersoll (Ingersoll - South) · 6 bd · 4+1 ba
Detached
Listed by The Realty Firm Inc.


Guelph, N1E0L9
Listed by Real Broker Ontario Ltd. · MLS® 40871517
3 BEDROOMS. 4 BATHROOMS. FINISHED BASEMENT. LOFT. Welcome to 569 Starwood Drive in Guelph! This well-maintained two-storey home offers a functional layout with plenty of living space for the whole family, including a finished basement and a versatile upper-level loft. The main floor features a spacious kitchen with stainless steel appliances, plenty of cabinetry and counter space, and an open view into the living room. The bright living area features vaulted ceilings and a walkout to the backyard, while a separate dining area and convenient 2-piece bathroom complete the main level. Upstairs, the primary bedroom features a walk-in closet and a spacious 5-piece ensuite with double sinks and a glass-enclosed shower. Two additional bedrooms, second-floor laundry and a versatile loft provide plenty of flexibility for a growing family. The loft offers additional living space and could easily serve as a home office, playroom or additional bedroom. The finished basement adds even more usable space, featuring a large recreation room, plenty of room for entertaining or relaxing, and an additional 2-piece bathroom. Outside, the fully fenced, low-maintenance backyard is designed for enjoyment, featuring a raised deck, interlocking stone patio and hot tub. With minimal upkeep required, it's a great space for entertaining, spending time with family or simply relaxing outdoors. Located in an established Guelph neighbourhood close to parks, schools, shopping and everyday amenities, 569 Starwood Drive offers a great combination of space, functionality and comfortable family living.
Features: Automatic Garage Door Opener
| Level | Room | Size |
|---|---|---|
| Basement | 2pc Bathroom | |
| Basement | Recreation room | 20'11'' x 24'8'' |
| Third level | Bedroom | 18'3'' x 14'10'' |
| Second level | 4pc Bathroom | 12'9'' x 6'10'' |
| Second level | Laundry room | 7'5'' x 4'5'' |
| Second level | Bedroom | 10'7'' x 9'9'' |
| Second level | Bedroom | 10'9'' x 9'9'' |
| Second level | 5pc Ensuite bath | |
| Second level | Primary Bedroom | 11'1'' x 15'0'' |
| Main level | Pantry | 7'5'' x 4'5'' |
| Main level | 2pc Bathroom | |
| Main level | Living room | 21'2'' x 12'3'' |
| Main level | Kitchen | 10'9'' x 12'11'' |
| Main level | Dining room | 10'1'' x 12'11'' |
| Main level | Foyer | 8'0'' x 6'5'' |
Get to know the streets, the schools, the parks and the kind of homes you will find in Grange Hill East.





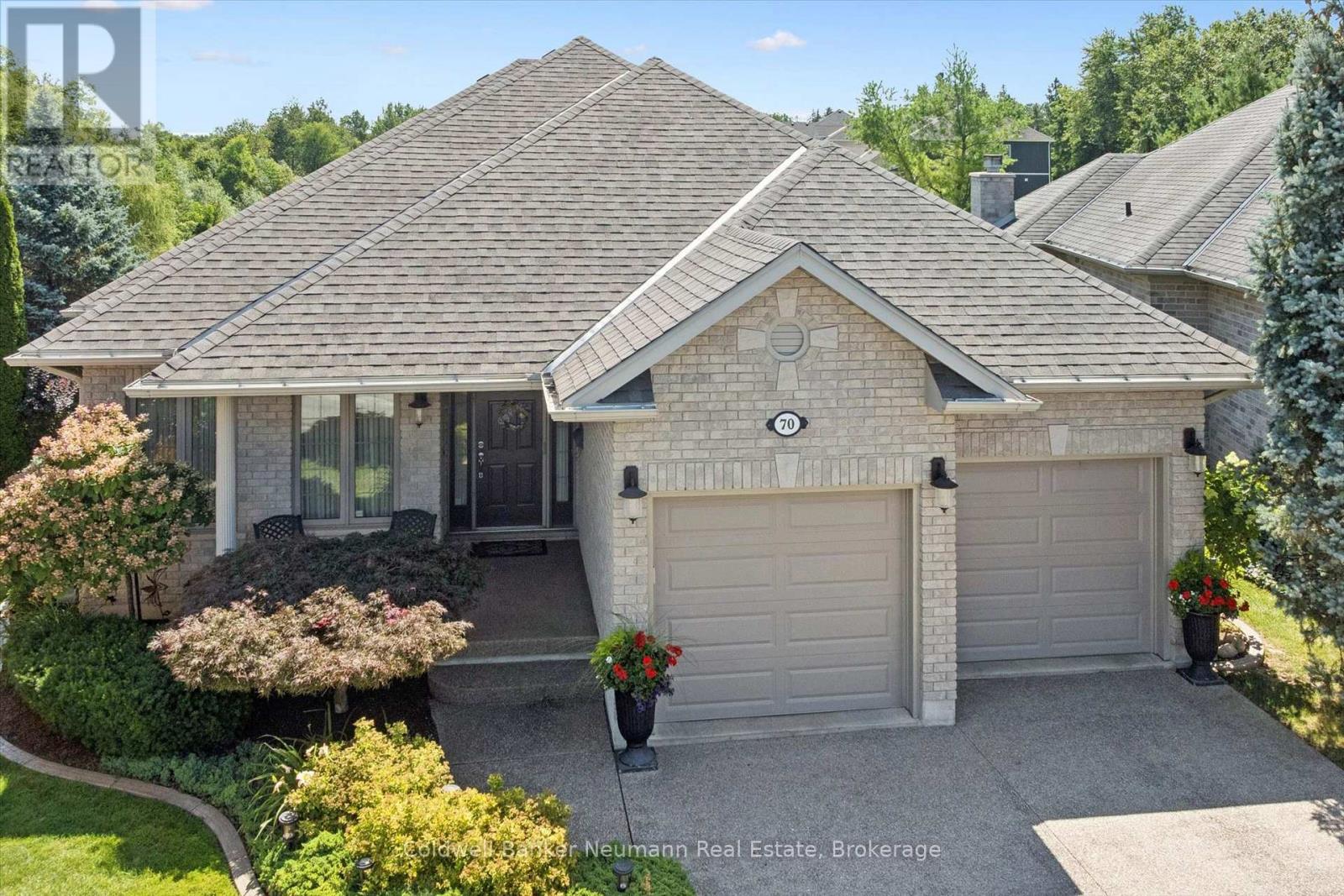

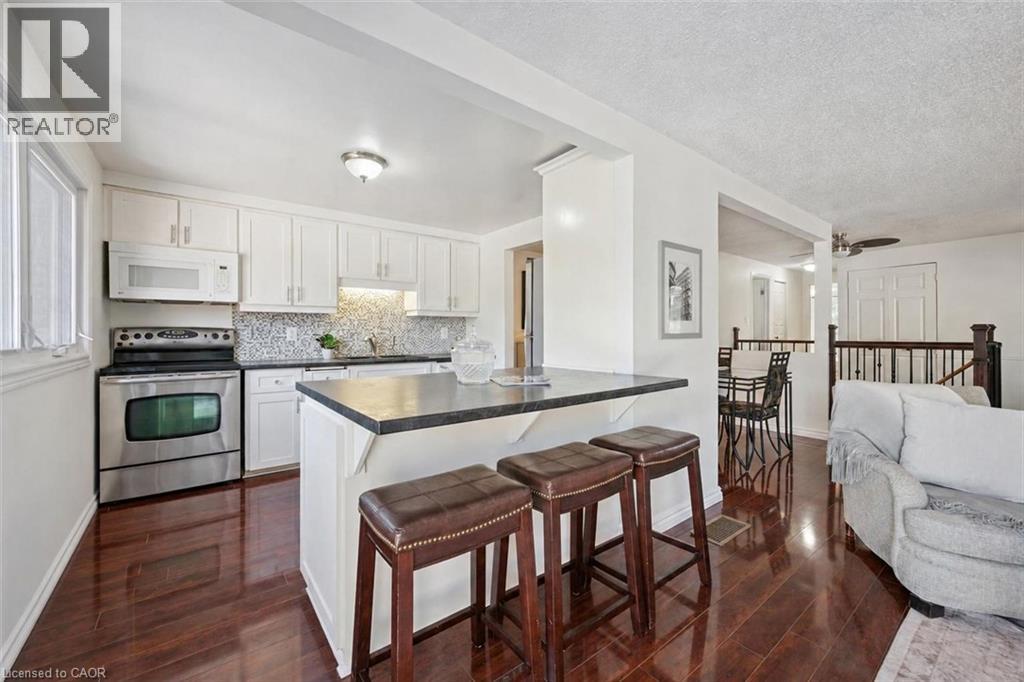
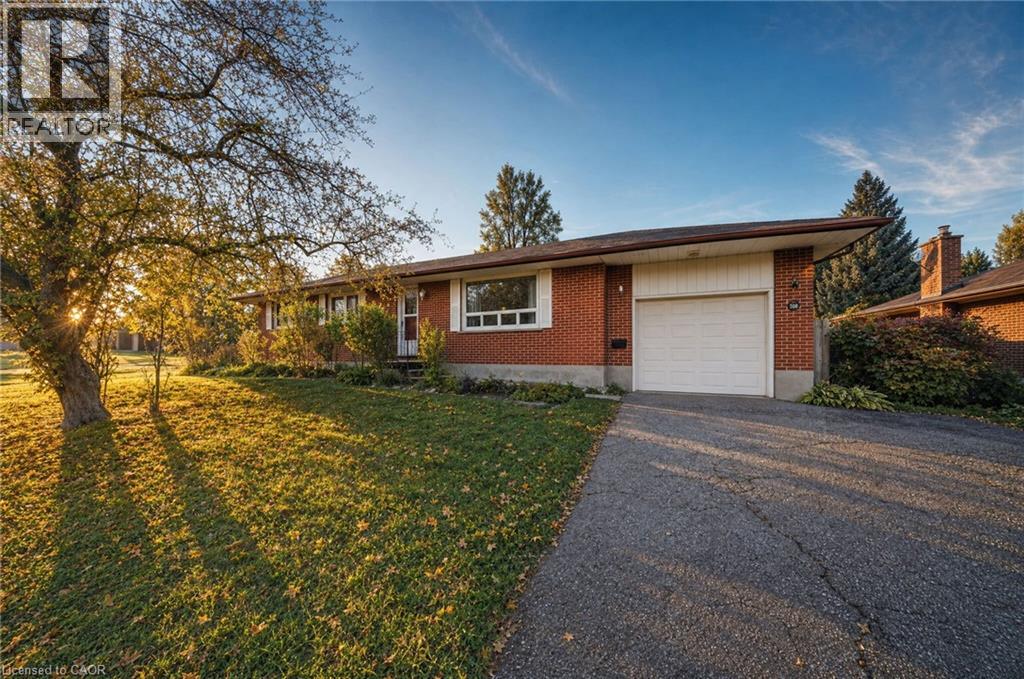
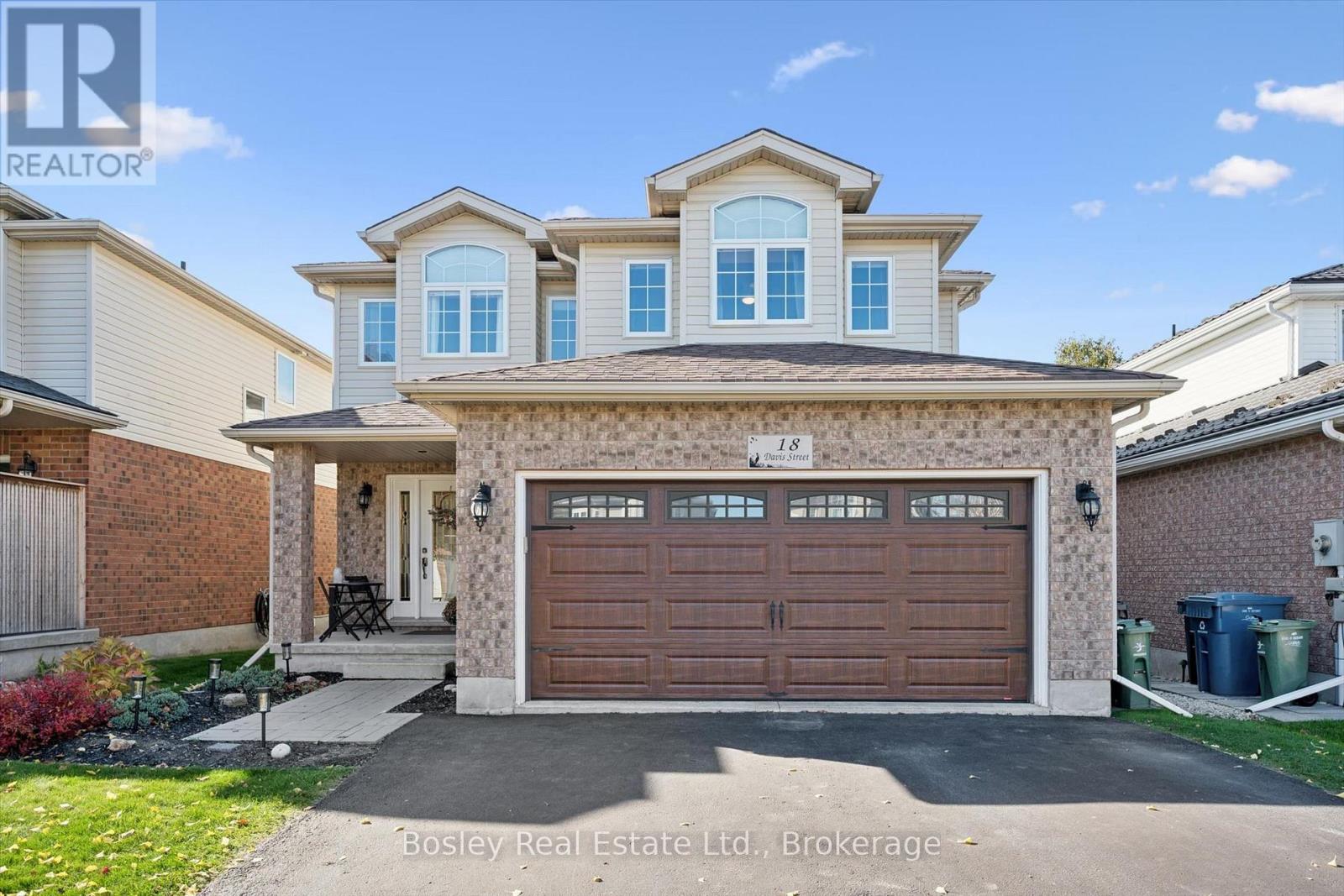
This list is a good start. Your Home Search Portal shows every listing from every brokerage, plus sold prices, and emails you new matches as they are listed.
Dave builds your search personally, no algorithms guessing what you meant.
Your portal combines all available homes in our area, from any company and any REALTOR®.
See what homes actually sold for, the context that makes your offer smart.
Your contact info stays with us. No ads, no marketing lists, and your questions come straight to Dave.
REALTOR®, REALTORS®, and the REALTOR® logo are certification marks that are owned by REALTOR® Canada Inc. and licensed exclusively to The Canadian Real Estate Association (CREA). These certification marks identify real estate professionals who are members of CREA and who must abide by CREA’s By-Laws, Rules, and the REALTOR® Code. The MLS® trademark and the MLS® logo are owned by CREA and identify the quality of services provided by real estate professionals who are members of CREA. Listing data is provided under the REALTOR.ca Data Distribution Facility and is subject to our listing data terms.