
$499,000
Listed yesterday
A302 - 112 Union Street E
Waterloo · 2 bd · 2 ba
TownhouseExplore Mary Allen →
Listed by Sutton Group Realty Systems Inc.


Kitchener, N2A0H6
Listed by Royal LePage Peaceland Realty · MLS® 40871680
Welcome to B-1114 Fairway Rd N in Kitchener! This beautifully maintained townhome showcases lovely finishes throughout. The moment you step inside, you'll be impressed by the 9-foot ceilings and large windows flooding the home with natural light. The oversized living room open concept featuring upgraded modern flooring, pot lights throughout, and patio doors to a large south-facing balcony — the perfect spot for morning coffee or an evening glass of wine at sunset. The kitchen offers rich wood cabinetry, generous counter and cabinet space, granite countertops, pull-out drawers, a breakfast bar and a dedicated coffee station. Both bedrooms are generously sized with large windows, and the primary bedroom boasts a huge walk-in closet. Other highlights include upstairs laundry, a linen closet, and a detached garage with door openers. Ideally located within walking distance of the Grand River Conservation Area trails and moments from the brand-new school, skiing, shopping and easy highway access! Shows AAA!
Features: Balcony, Automatic Garage Door Opener
| Level | Room | Size |
|---|---|---|
| Third level | Laundry room | |
| Third level | 4pc Bathroom | |
| Third level | Bedroom | 10'0'' x 13'6'' |
| Third level | Primary Bedroom | 11'0'' x 15'2'' |
| Second level | Living room/Dining room | 11'4'' x 19'4'' |
| Second level | Kitchen | 8'8'' x 13'0'' |
| Second level | 2pc Bathroom | |
| Main level | Foyer |
Get to know the streets, the schools, the parks and the kind of homes you will find in Lackner Woods.
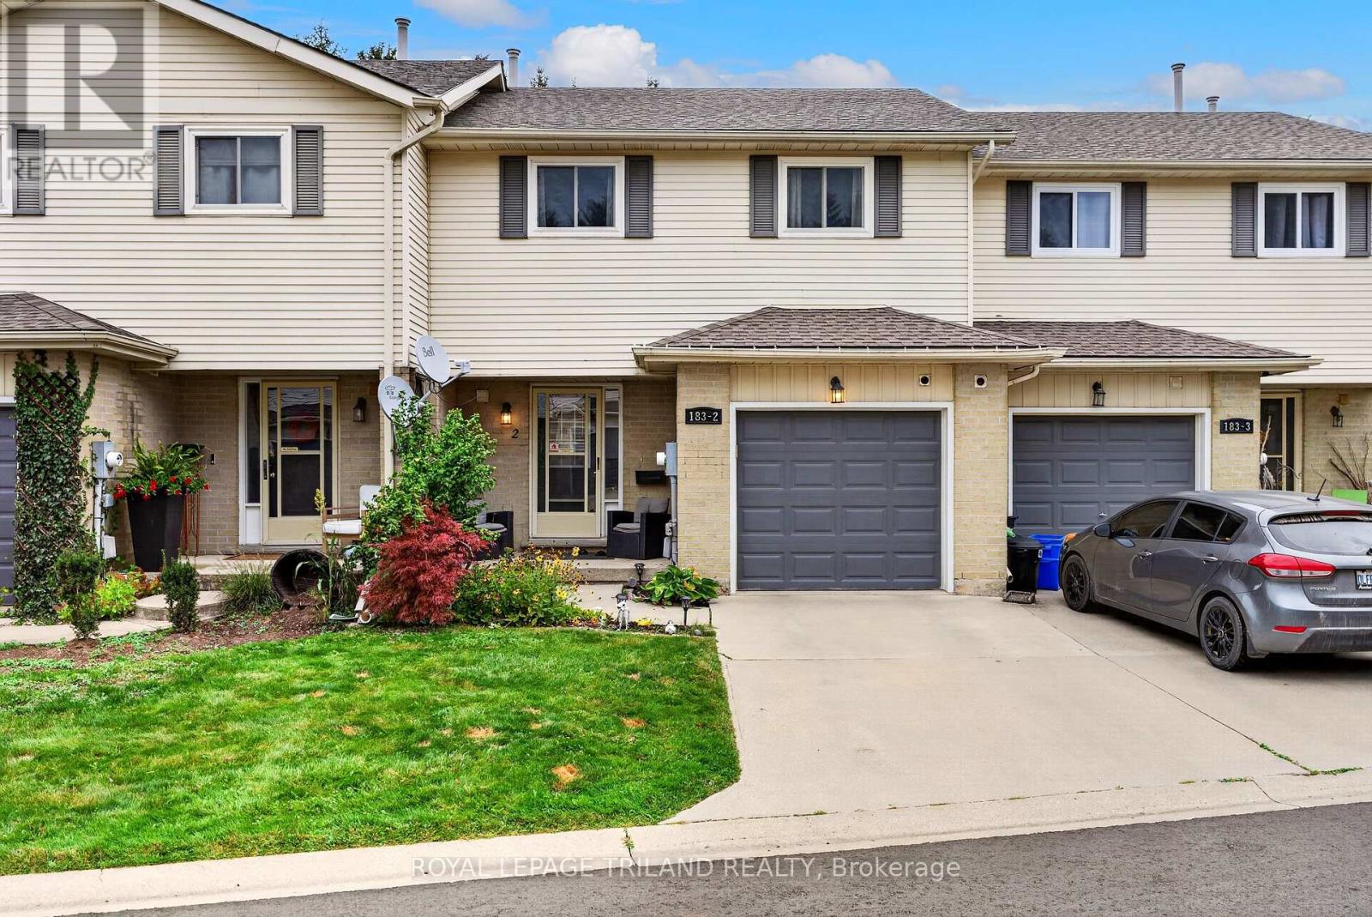

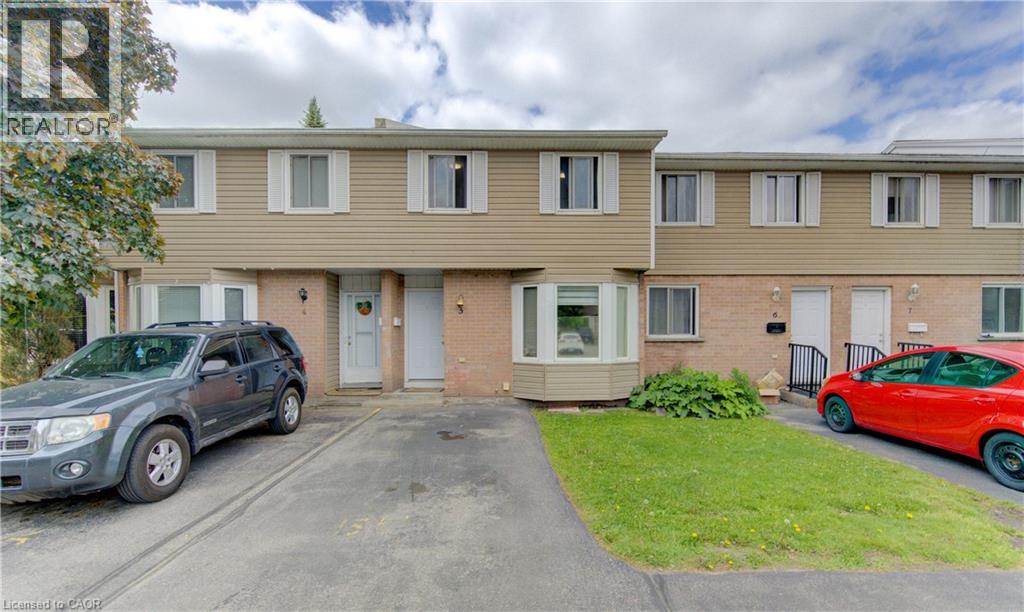
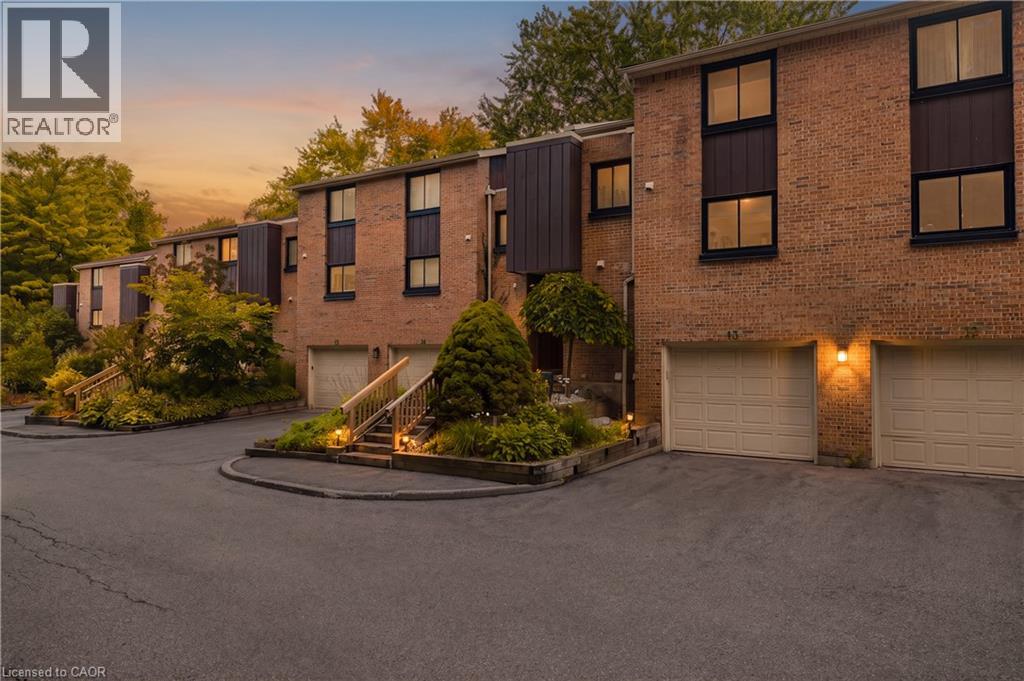
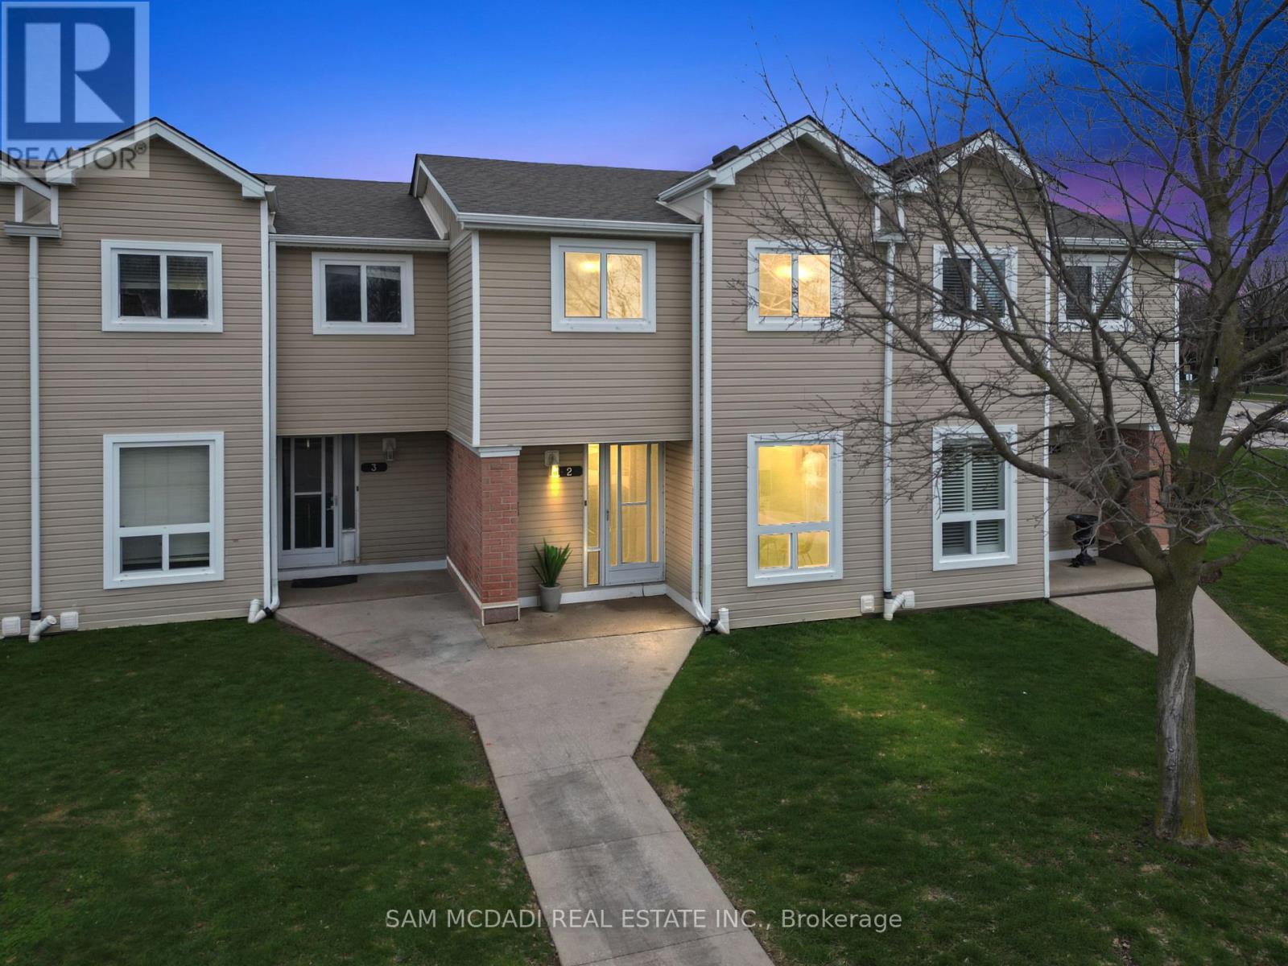
This list is a good start. Your Home Search Portal shows every listing from every brokerage, plus sold prices, and emails you new matches as they are listed.
Dave builds your search personally, no algorithms guessing what you meant.
Your portal combines all available homes in our area, from any company and any REALTOR®.
See what homes actually sold for, the context that makes your offer smart.
Your contact info stays with us. No ads, no marketing lists, and your questions come straight to Dave.
REALTOR®, REALTORS®, and the REALTOR® logo are certification marks that are owned by REALTOR® Canada Inc. and licensed exclusively to The Canadian Real Estate Association (CREA). These certification marks identify real estate professionals who are members of CREA and who must abide by CREA’s By-Laws, Rules, and the REALTOR® Code. The MLS® trademark and the MLS® logo are owned by CREA and identify the quality of services provided by real estate professionals who are members of CREA. Listing data is provided under the REALTOR.ca Data Distribution Facility and is subject to our listing data terms.