
$589,999
Listed today
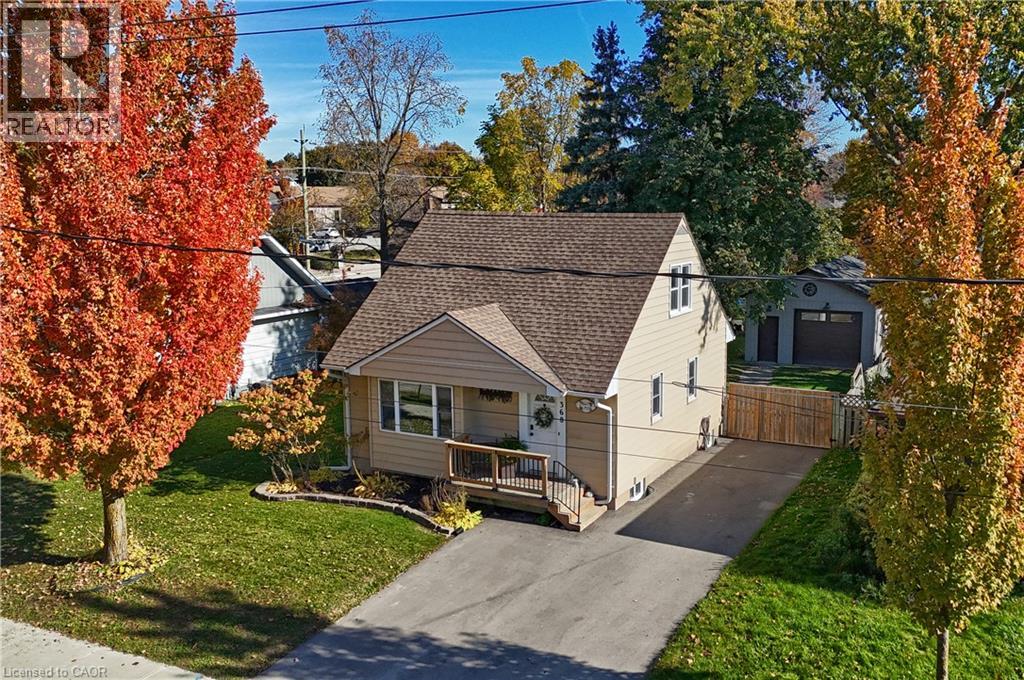
590 Albert Avenue N
North Perth (Listowel) · 4 bd · 2 ba
Detached
Listed by eXp Realty


Paris, N3L2S8
Listed by Royal LePage Nrc Realty Inc. · MLS® 40871858
SPACE, POTENTIAL AND FUTURE VALUE! At $550,000, 1 John Avenue represents an exceptional opportunity to invest in a property with room to grow, improve, and potentially generate income. With approximately 2,200 sq. ft. of above-grade living space, this is currently the largest home available in Brant County priced at $550,000 or less! Originally built in 1910, this century home features 5 bedrooms, 2 full bathrooms, and a layout that provides plenty of possibilities for buyers with an eye toward the future. Whether you're looking to build equity through renovations, accommodate a growing or multigenerational family, or explore the potential for rental income, there's plenty to work with here. Previously used as a duplex, the home retains two separate entrances, including one that could provide direct access to the second floor. This creates intriguing possibilities for conversion back to a duplex, a long-term rental arrangement, or even short-term rental accommodations, subject to municipal approvals and applicable regulations. The main floor features a spacious living room, large kitchen, dining room, bedroom, laundry, and a renovated bathroom (2024). Upstairs are four additional bedrooms, including a generous primary bedroom with its own ensuite. Updates include appliances within the past five years, furnace, air conditioning, and 200-amp electrical service. Situated on a quiet street on a large corner lot with mature trees, the property is just a short distance from downtown Paris, the Grand River, restaurants, shops, parks, and walking trails. There's character here, there's space, and most importantly, there's potential. For buyers willing to invest some vision and effort, 1 John Avenue presents an opportunity to create something special while building value for the future.
Features: Quiet Area, Conservation/green belt
| Level | Room | Size |
|---|---|---|
| Basement | Utility room | 16'9'' x 21'9'' |
| Basement | Storage | 8'5'' x 9'8'' |
| Second level | Bedroom | 7'10'' x 13'8'' |
| Second level | Bedroom | 11'5'' x 13'8'' |
| Second level | Bedroom | 11'7'' x 17'5'' |
| Second level | 4pc Bathroom | 8'8'' x 12'11'' |
| Second level | Primary Bedroom | 15'1'' x 16'11'' |
| Main level | Foyer | 6'11'' x 11'2'' |
| Main level | Foyer | 4'4'' x 12'9'' |
| Main level | Bedroom | 11'2'' x 12'11'' |
| Main level | Living room | 10'11'' x 20'1'' |
| Main level | 3pc Bathroom | 5'5'' x 8'9'' |
| Main level | Dining room | 12'0'' x 18'3'' |
| Main level | Breakfast | 10'9'' x 12'5'' |
| Main level | Kitchen | 12'5'' x 13'3'' |




This list is a good start. Your Home Search Portal shows every listing from every brokerage, plus sold prices, and emails you new matches as they are listed.
Dave builds your search personally, no algorithms guessing what you meant.
Your portal combines all available homes in our area, from any company and any REALTOR®.
See what homes actually sold for, the context that makes your offer smart.
Your contact info stays with us. No ads, no marketing lists, and your questions come straight to Dave.
REALTOR®, REALTORS®, and the REALTOR® logo are certification marks that are owned by REALTOR® Canada Inc. and licensed exclusively to The Canadian Real Estate Association (CREA). These certification marks identify real estate professionals who are members of CREA and who must abide by CREA’s By-Laws, Rules, and the REALTOR® Code. The MLS® trademark and the MLS® logo are owned by CREA and identify the quality of services provided by real estate professionals who are members of CREA. Listing data is provided under the REALTOR.ca Data Distribution Facility and is subject to our listing data terms.