
$1,050,000
Listed today
78 Beauchamp Drive
Cambridge · 4 bd · 3+1 ba
DetachedExplore Southwood →
Listed by Swift Group Realty Ltd.


Waterloo, N2K2J4
Listed by Real Broker Ontario Ltd. · MLS® 40872413
Enjoy the perfect blend of space, privacy, and outdoor living at 373 Forestlawn Road! Situated on an impressive 0.36-acre lot in desirable Waterloo, this 4-bedroom, 3-bathroom detached side-split offers over 3,000 sq. ft. of finished living space, ideal for growing families and those who love to entertain. The main level features a spacious living room with gas fireplace, separate dining room, well-appointed kitchen, bright breakfast area, two generously sized bedrooms, and a 5-piece bathroom. Upstairs, the private primary suite boasts a walk-in closet and ensuite, complemented by a versatile office perfect for working from home. The lower level offers a welcoming family room, laundry area, and 3-piece bathroom, while the finished basement provides an expansive recreation room and additional storage. The backyard is truly the showstopper, featuring an in-ground saltwater pool, hot tub, putting green, outdoor fireplace, spacious deck, and patio — your own private retreat for summer gatherings, relaxing weekends, and making lasting memories. Completing the property is a double attached garage and a generous private driveway with ample parking. Tucked away in a quiet Waterloo neighbourhood, this distinctive home offers exceptional indoor and outdoor space, combining everyday comfort with an incredible backyard lifestyle. A rare opportunity to enjoy a property where there's room to live, relax, and entertain!
Features: Quiet Area, Sump Pump, Private Yard
| Level | Room | Size |
|---|---|---|
| Main level | Living room | 13'1'' x 25'2'' |
| Main level | Kitchen | 14'5'' x 9'8'' |
| Main level | Foyer | 5'2'' x 11'7'' |
| Main level | Dining room | 16'7'' x 11'7'' |
| Main level | Breakfast | 10'5'' x 9'8'' |
| Main level | 5pc Bathroom | |
| Main level | Bedroom | 10'8'' x 12'2'' |
| Main level | Bedroom | 14'3'' x 14'5'' |
| Lower level | Utility room | 2'10'' x 9'8'' |
| Lower level | Family room | 20'0'' x 11'1'' |
| Lower level | Laundry room | 7'4'' x 9'3'' |
| Lower level | 3pc Bathroom | |
| Second level | Other | 7'9'' x 7'6'' |
| Second level | Primary Bedroom | 13'2'' x 14'0'' |
| Second level | Bedroom | 9'0'' x 9'9'' |
| Second level | 5pc Ensuite bath | |
| Basement | Storage | 6'1'' x 8'8'' |
| Basement | Recreation room | 16'11'' x 32'6'' |
Get to know the streets, the schools, the parks and the kind of homes you will find in Lexington.



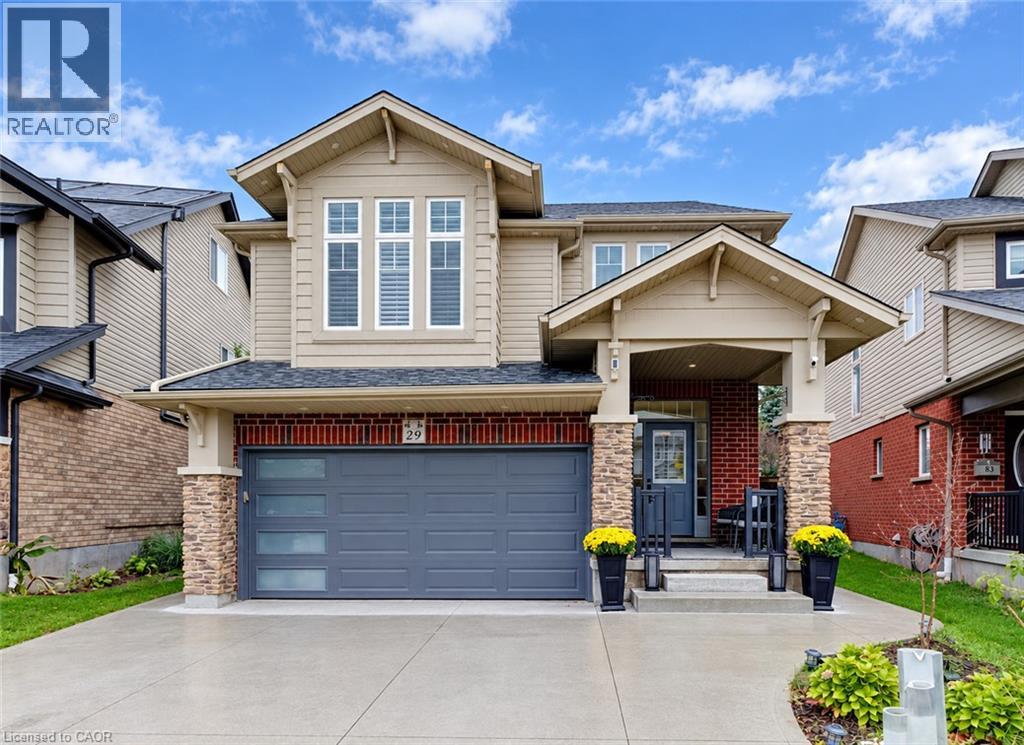
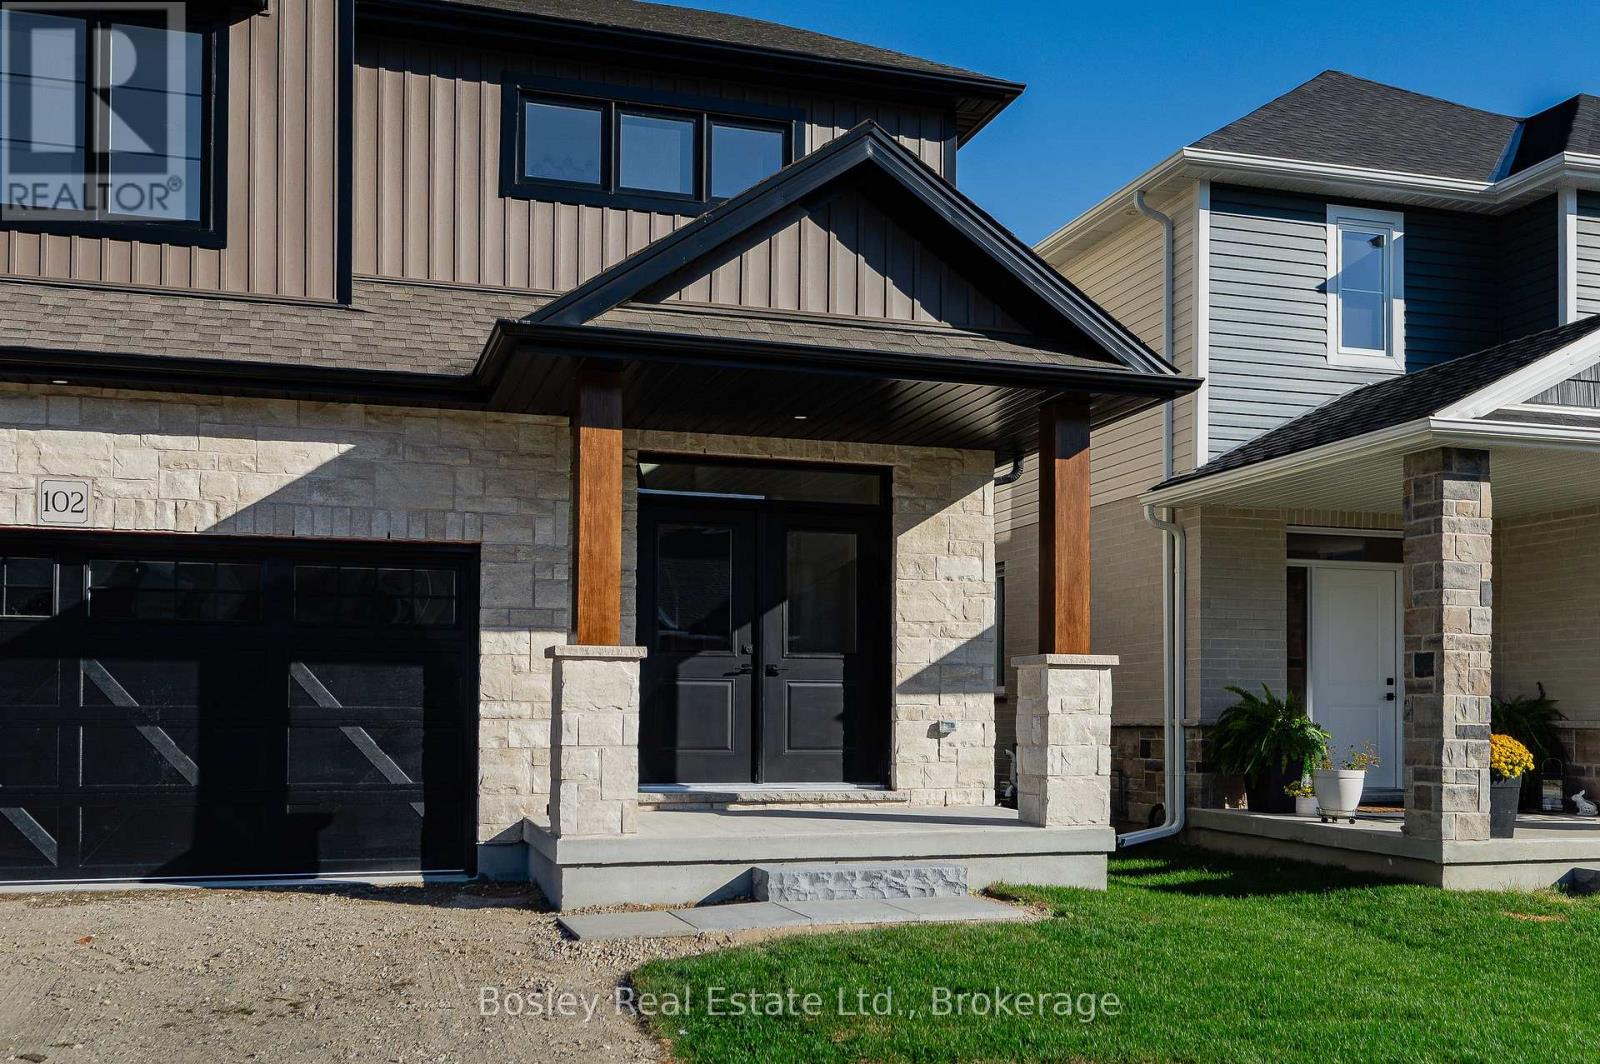
This list is a good start. Your Home Search Portal shows every listing from every brokerage, plus sold prices, and emails you new matches as they are listed.
Dave builds your search personally, no algorithms guessing what you meant.
Your portal combines all available homes in our area, from any company and any REALTOR®.
See what homes actually sold for, the context that makes your offer smart.
Your contact info stays with us. No ads, no marketing lists, and your questions come straight to Dave.
REALTOR®, REALTORS®, and the REALTOR® logo are certification marks that are owned by REALTOR® Canada Inc. and licensed exclusively to The Canadian Real Estate Association (CREA). These certification marks identify real estate professionals who are members of CREA and who must abide by CREA’s By-Laws, Rules, and the REALTOR® Code. The MLS® trademark and the MLS® logo are owned by CREA and identify the quality of services provided by real estate professionals who are members of CREA. Listing data is provided under the REALTOR.ca Data Distribution Facility and is subject to our listing data terms.