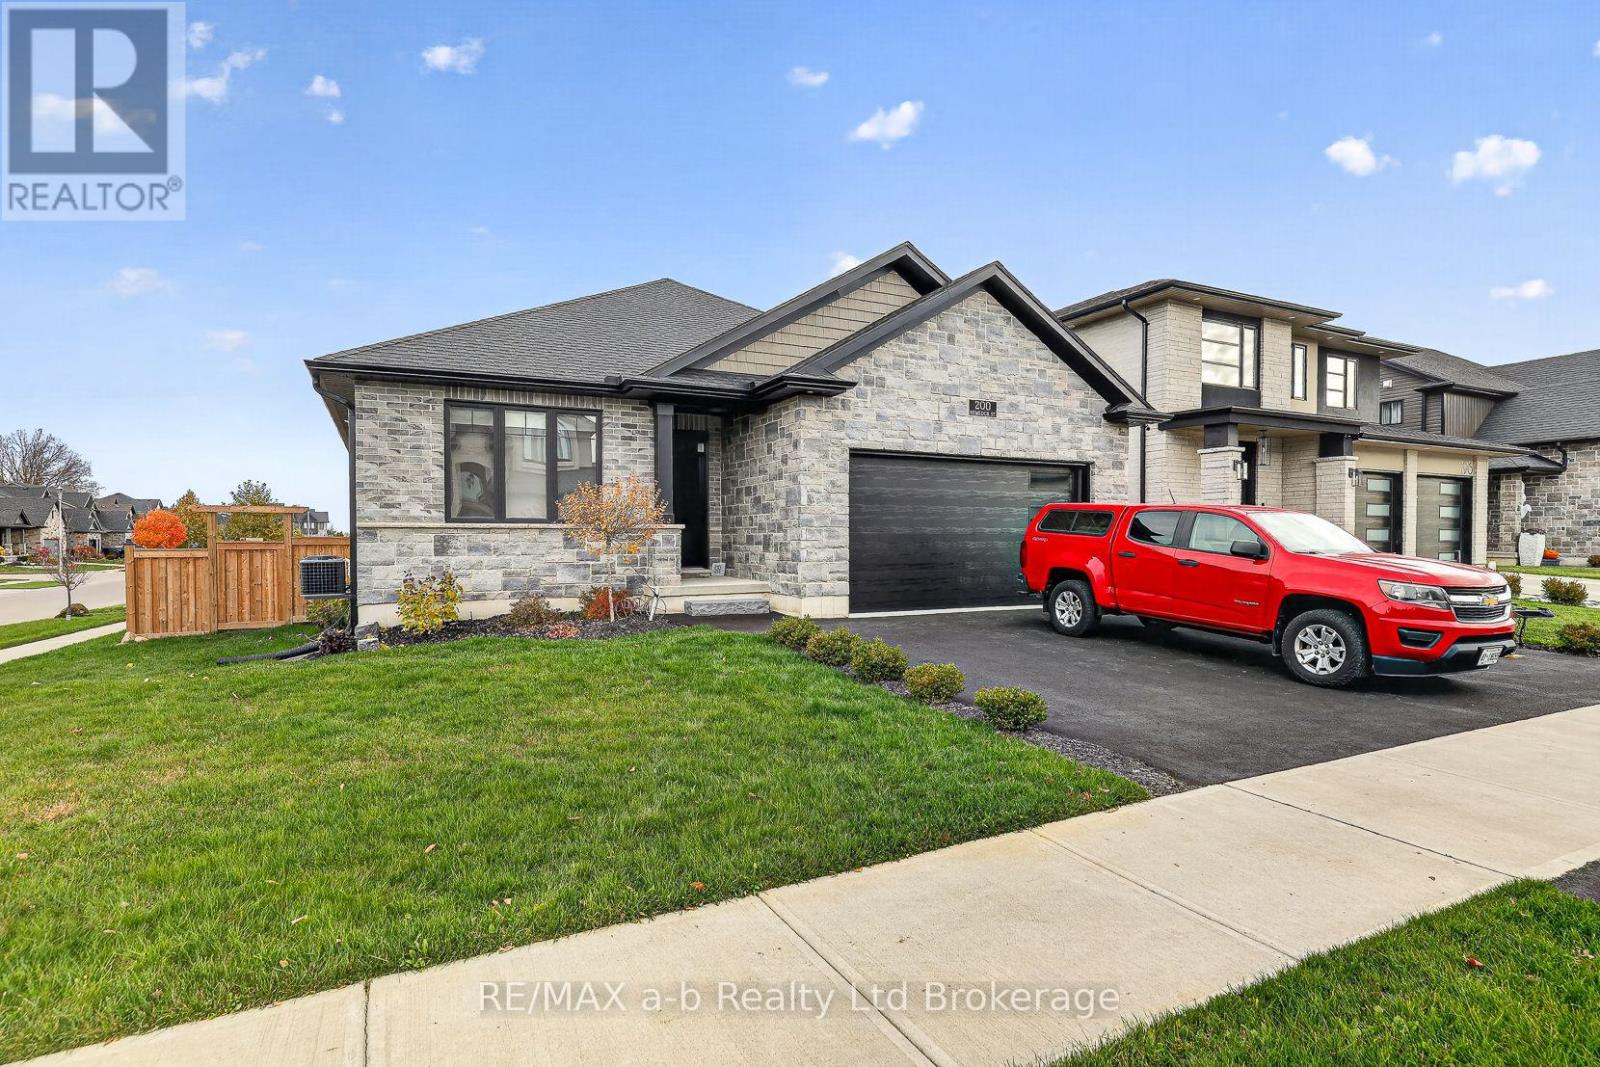
$949,900
Listed today
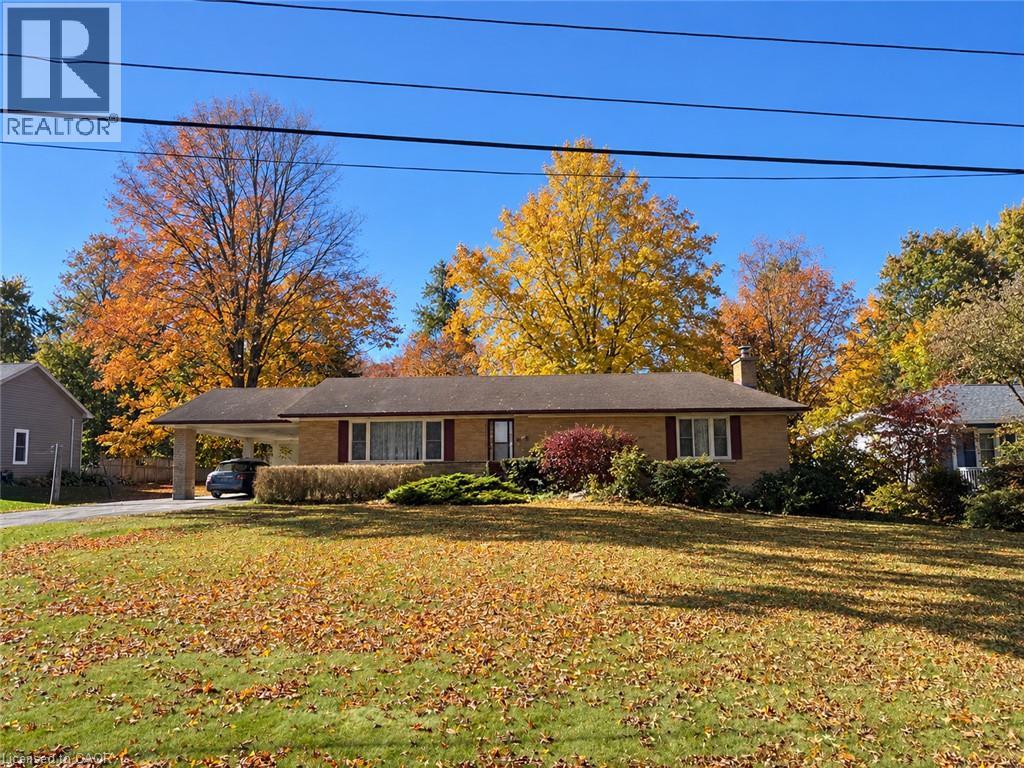
200 Hemlock Street
Woodstock (Woodstock - North) · 3 bd · 2 ba
DetachedExplore Sally Creek →
Listed by RE/MAX A-B Realty Ltd Brokerage


St. Jacobs, N0B2N0
Listed by Revel Realty Inc., Brokerage · MLS® 40874746
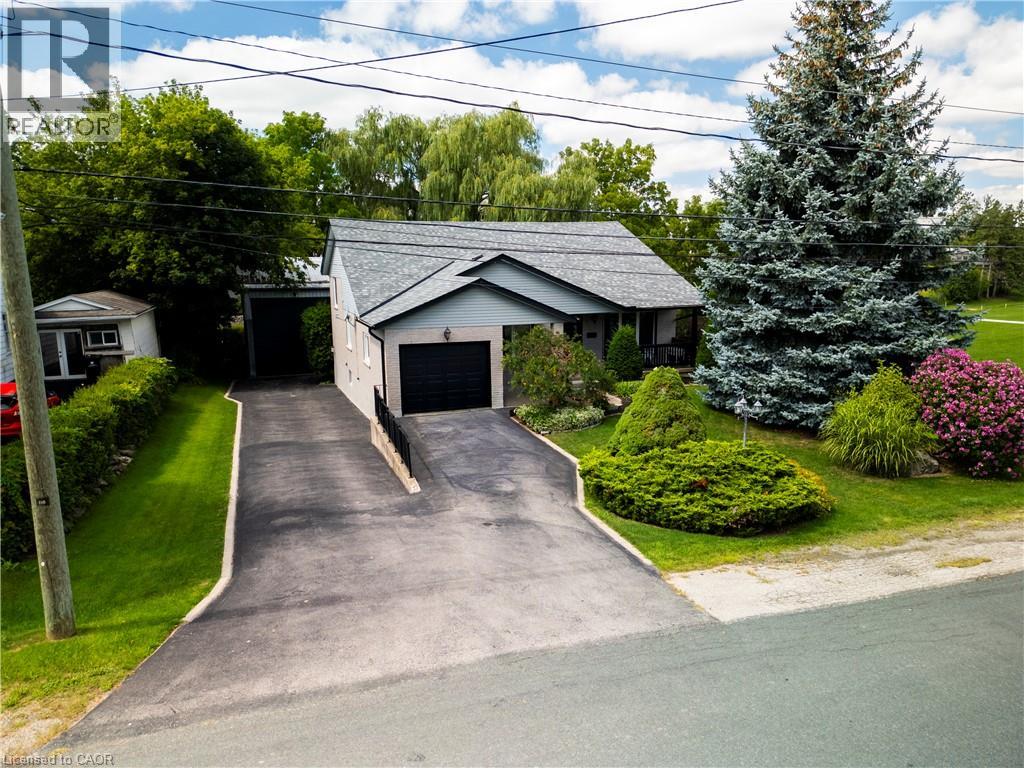
This beautifully updated four-level side split sits on nearly a quarter-acre in a highly desirable neighbourhood. The bright main floor features large windows, a living room with a gas fireplace, kitchen/dining room with a walkout to the backyard retreat. The Kitchen you'll find granite countertops, built-in appliances, including a gas stove. Upstairs, the second level offers three spacious bedrooms with hardwood flooring and an updated bathroom featuring a walk-in glass shower. The lower level provides a versatile living space, with a gas fireplace, large windows, and a luxurious bathroom with a soaker tub, walk-in shower, heated floors, and a walk-in closet. The basement level adds even more living space with a recreation room featuring a third gas fireplace, along with a large laundry, utility, and storage area. Outdoors, enjoy a fully fenced, mature yard designed for relaxation and hosting. Highlights include a deck with a built-in canopy and adjustable sunshade slats, a hot tub, a wood-fired sauna, and an outdoor shower perfect for entertaining family and friends. The setting offers a rare blend of convenience and quiet, with a small-town charm. Walking distance to Downtown St. Jacobs shops, restaurants, walking trails and more!
Features: Quiet Area, Community Centre, Conservation/green belt, Paved driveway, Sump Pump, Automatic Garage Door Opener
| Level | Room | Size |
|---|---|---|
| Basement | Laundry room | 10'11'' x 19'2'' |
| Basement | Recreation room | 12'3'' x 18'10'' |
| Lower level | Other | 8'10'' x 6'8'' |
| Lower level | 4pc Bathroom | 11'3'' x 12'11'' |
| Lower level | Primary Bedroom | 12'7'' x 18'11'' |
| Second level | Bedroom | 9'11'' x 9'3'' |
| Second level | Bedroom | 13'4'' x 9'10'' |
| Second level | Primary Bedroom | 11'10'' x 13'10'' |
| Second level | 3pc Bathroom | 11'10'' x 5'4'' |
| Main level | Dining room | 12'1'' x 8'9'' |
| Main level | Kitchen | 11'10'' x 10'10'' |
| Main level | Living room | 13'5'' x 19'11'' |
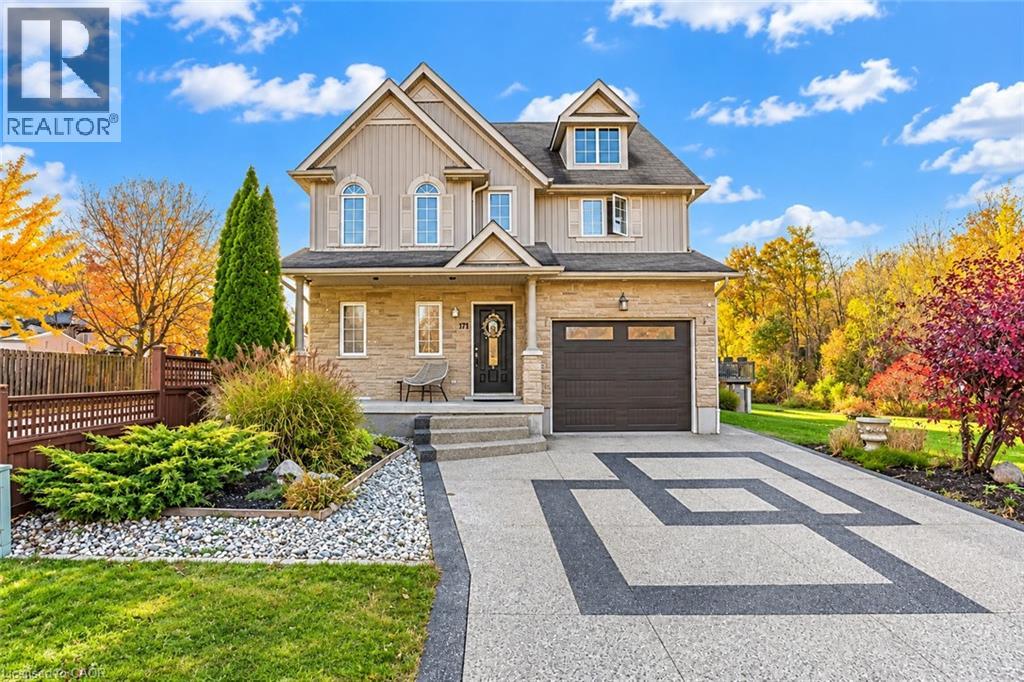
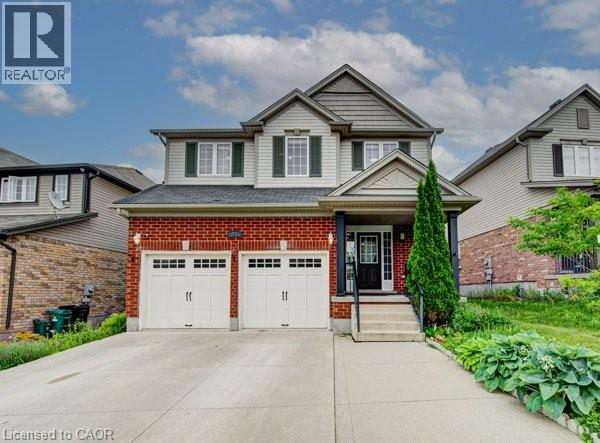

This list is a good start. Your Home Search Portal shows every listing from every brokerage, plus sold prices, and emails you new matches as they are listed.
Dave builds your search personally, no algorithms guessing what you meant.
Your portal combines all available homes in our area, from any company and any REALTOR®.
See what homes actually sold for, the context that makes your offer smart.
Your contact info stays with us. No ads, no marketing lists, and your questions come straight to Dave.
REALTOR®, REALTORS®, and the REALTOR® logo are certification marks that are owned by REALTOR® Canada Inc. and licensed exclusively to The Canadian Real Estate Association (CREA). These certification marks identify real estate professionals who are members of CREA and who must abide by CREA’s By-Laws, Rules, and the REALTOR® Code. The MLS® trademark and the MLS® logo are owned by CREA and identify the quality of services provided by real estate professionals who are members of CREA. Listing data is provided under the REALTOR.ca Data Distribution Facility and is subject to our listing data terms.