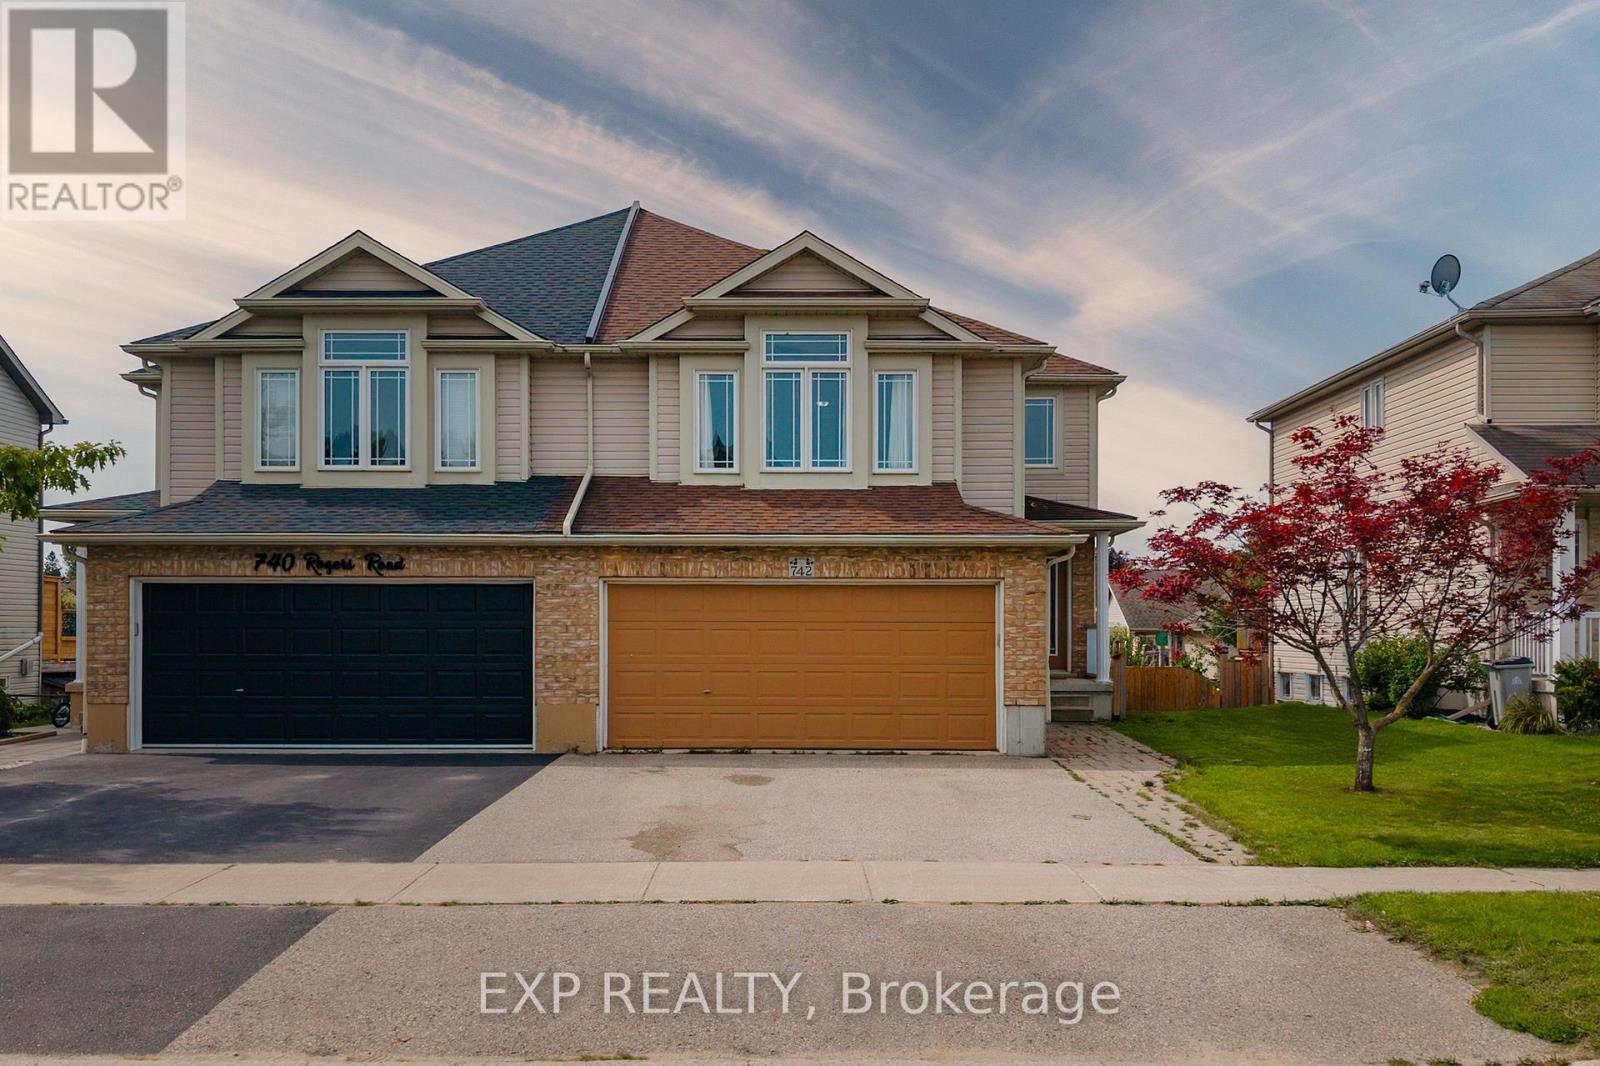
$499,900
Listed today
742 Rogers Road
North Perth (Listowel) · 4 bd · 3+1 ba
Semi-detached
Listed by eXp Realty


Listowel, N4W0A1
Listed by eXp Realty · MLS® 40874753
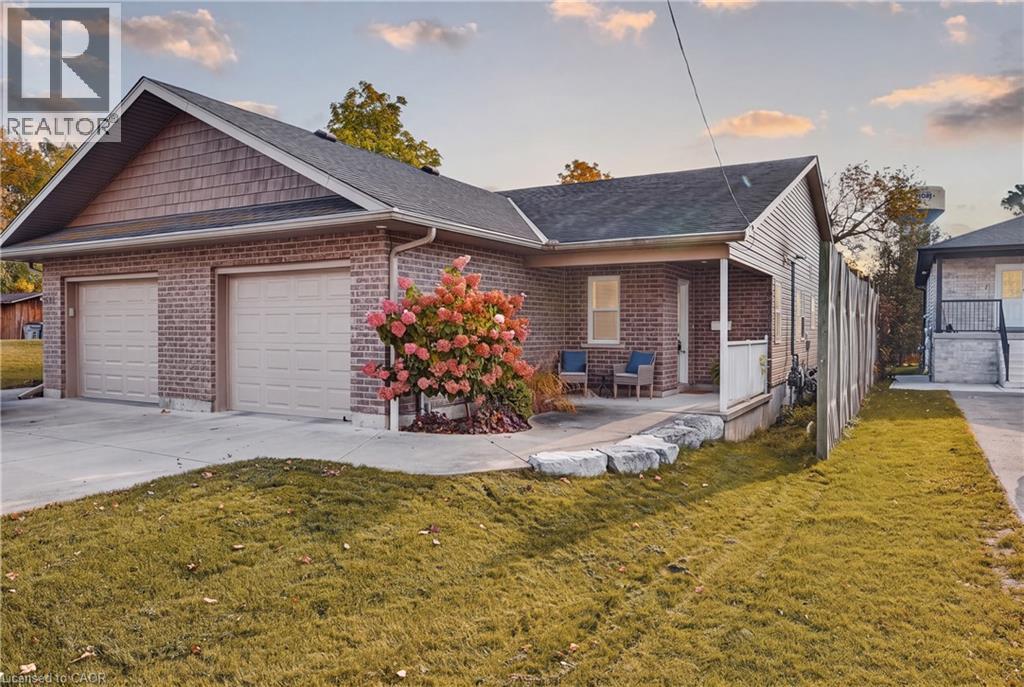
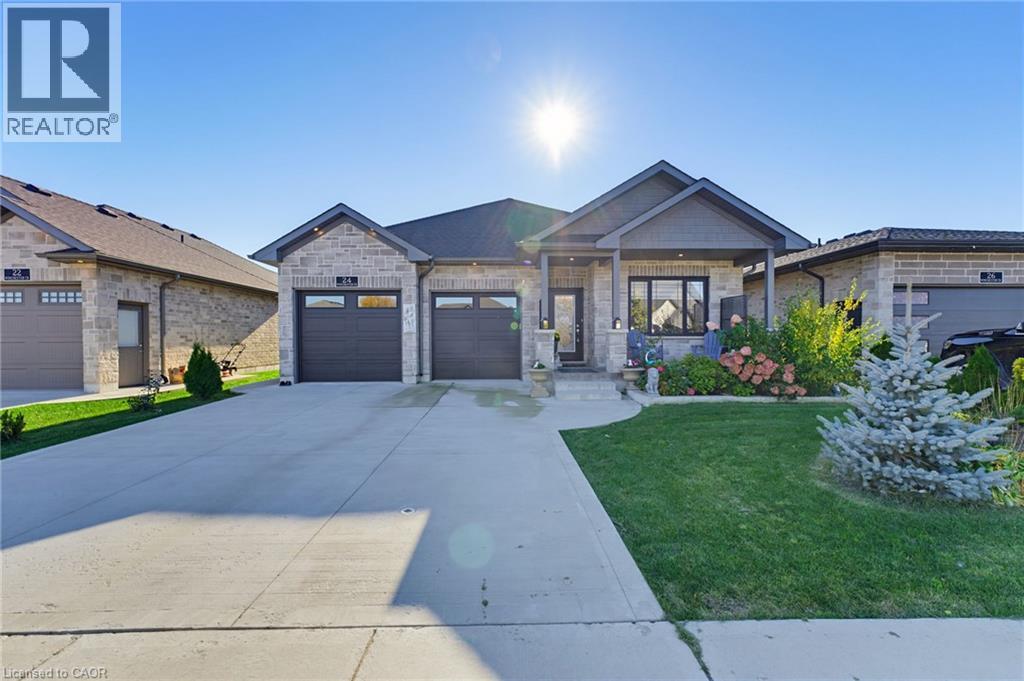
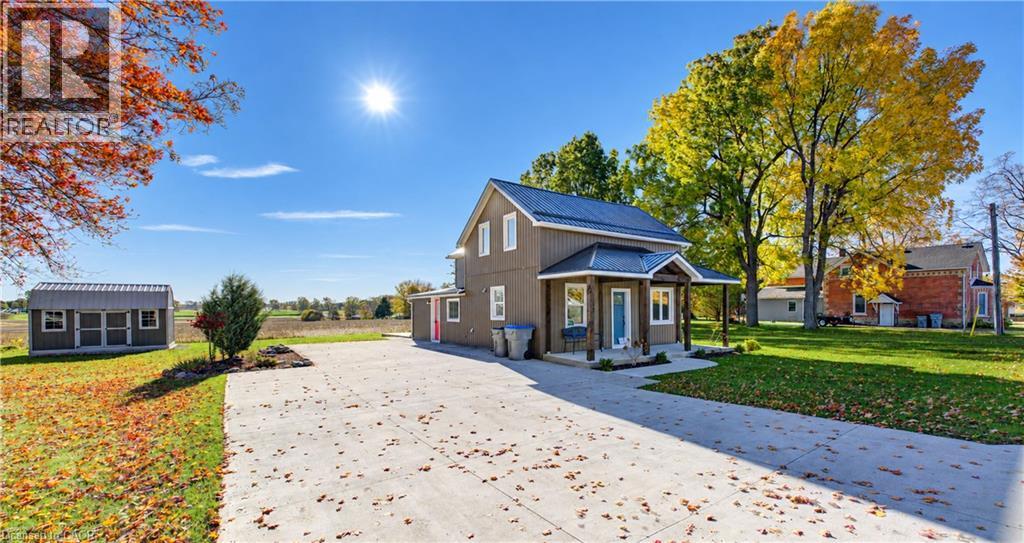
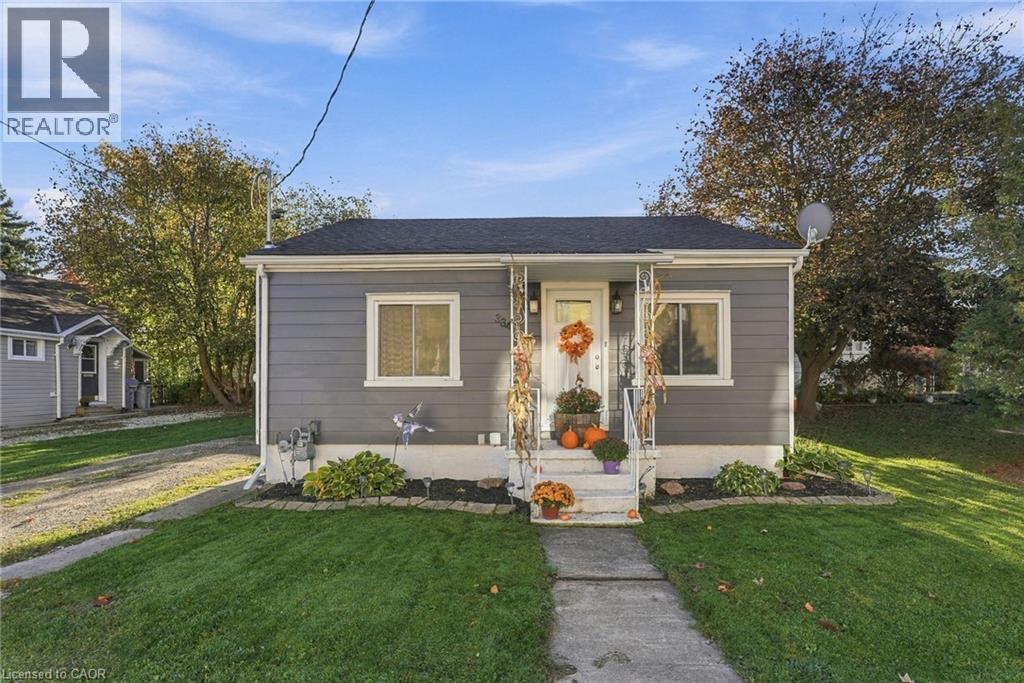
Welcome to a spacious semi-detached home in family-friendly Listowel. This move-in-ready home combines a practical layout with plenty of room for the whole family. The bright main level features an inviting open-concept design with a contemporary white kitchen complete with quartz countertops, subway tile backsplash, under-cabinet lighting, ample cabinetry, and a generous dining area. Large windows and sliding doors fill the space with natural light and provide easy access to the outdoor living areas. A versatile split-level family room creates additional space for relaxing, entertaining, or family gatherings. Upstairs, you’ll find three comfortable bedrooms, including a spacious primary bedroom with walk-in closet, along with a well-appointed full bathroom. An additional upper-level sitting area offers flexibility as a children’s playroom, homework space, or secondary lounge. The finished walkout basement adds impressive living space and features a bright recreation/lounge area, office space, a large bedroom, and a convenient 3-piece bathroom. The bedroom includes its own exterior access, making this level ideal for guests, extended family, a teenager’s retreat, or other uses. The walkout opens directly to the lower patio and fully fenced backyard. Outside, enjoy the elevated deck, lower patio, large yard, and fenced outdoor space, perfect for children, pets, and summer gatherings. A detached storage shed sits on a concrete pad and provides excellent storage or workshop potential. Situated close to parks, playgrounds, schools, shopping, Listowel Memorial Hospital, Listowel Golf Club, and Listowel Sports Complex, this home offers everyday convenience and exceptional space. A versatile, bright, and thoughtfully designed home with room to grow.
Features: Community Centre, Paved driveway, Automatic Garage Door Opener
| Level | Room | Size |
|---|---|---|
| Second level | Other | 5'1'' x 11'9'' |
| Second level | Primary Bedroom | 14'1'' x 12'2'' |
| Second level | Family room | 16'3'' x 18'3'' |
| Second level | Bedroom | 11'7'' x 11'8'' |
| Second level | Bedroom | 12'5'' x 11'8'' |
| Basement | Bedroom | 13'5'' x 13'0'' |
| Basement | Utility room | 12'0'' x 13'5'' |
| Basement | Recreation room | 18'4'' x 9'11'' |
| Basement | 3pc Bathroom | 10'4'' x 4'11'' |
| Second level | 4pc Bathroom | 7'8'' x 8'3'' |
| Main level | Living room | 19'10'' x 11'5'' |
| Main level | Kitchen | 12'0'' x 12'2'' |
| Main level | Dining room | 10'1'' x 12'2'' |
| Main level | 2pc Bathroom | 6'10'' x 2'7'' |



This list is a good start. Your Home Search Portal shows every listing from every brokerage, plus sold prices, and emails you new matches as they are listed.
Dave builds your search personally, no algorithms guessing what you meant.
Your portal combines all available homes in our area, from any company and any REALTOR®.
See what homes actually sold for, the context that makes your offer smart.
Your contact info stays with us. No ads, no marketing lists, and your questions come straight to Dave.
REALTOR®, REALTORS®, and the REALTOR® logo are certification marks that are owned by REALTOR® Canada Inc. and licensed exclusively to The Canadian Real Estate Association (CREA). These certification marks identify real estate professionals who are members of CREA and who must abide by CREA’s By-Laws, Rules, and the REALTOR® Code. The MLS® trademark and the MLS® logo are owned by CREA and identify the quality of services provided by real estate professionals who are members of CREA. Listing data is provided under the REALTOR.ca Data Distribution Facility and is subject to our listing data terms.