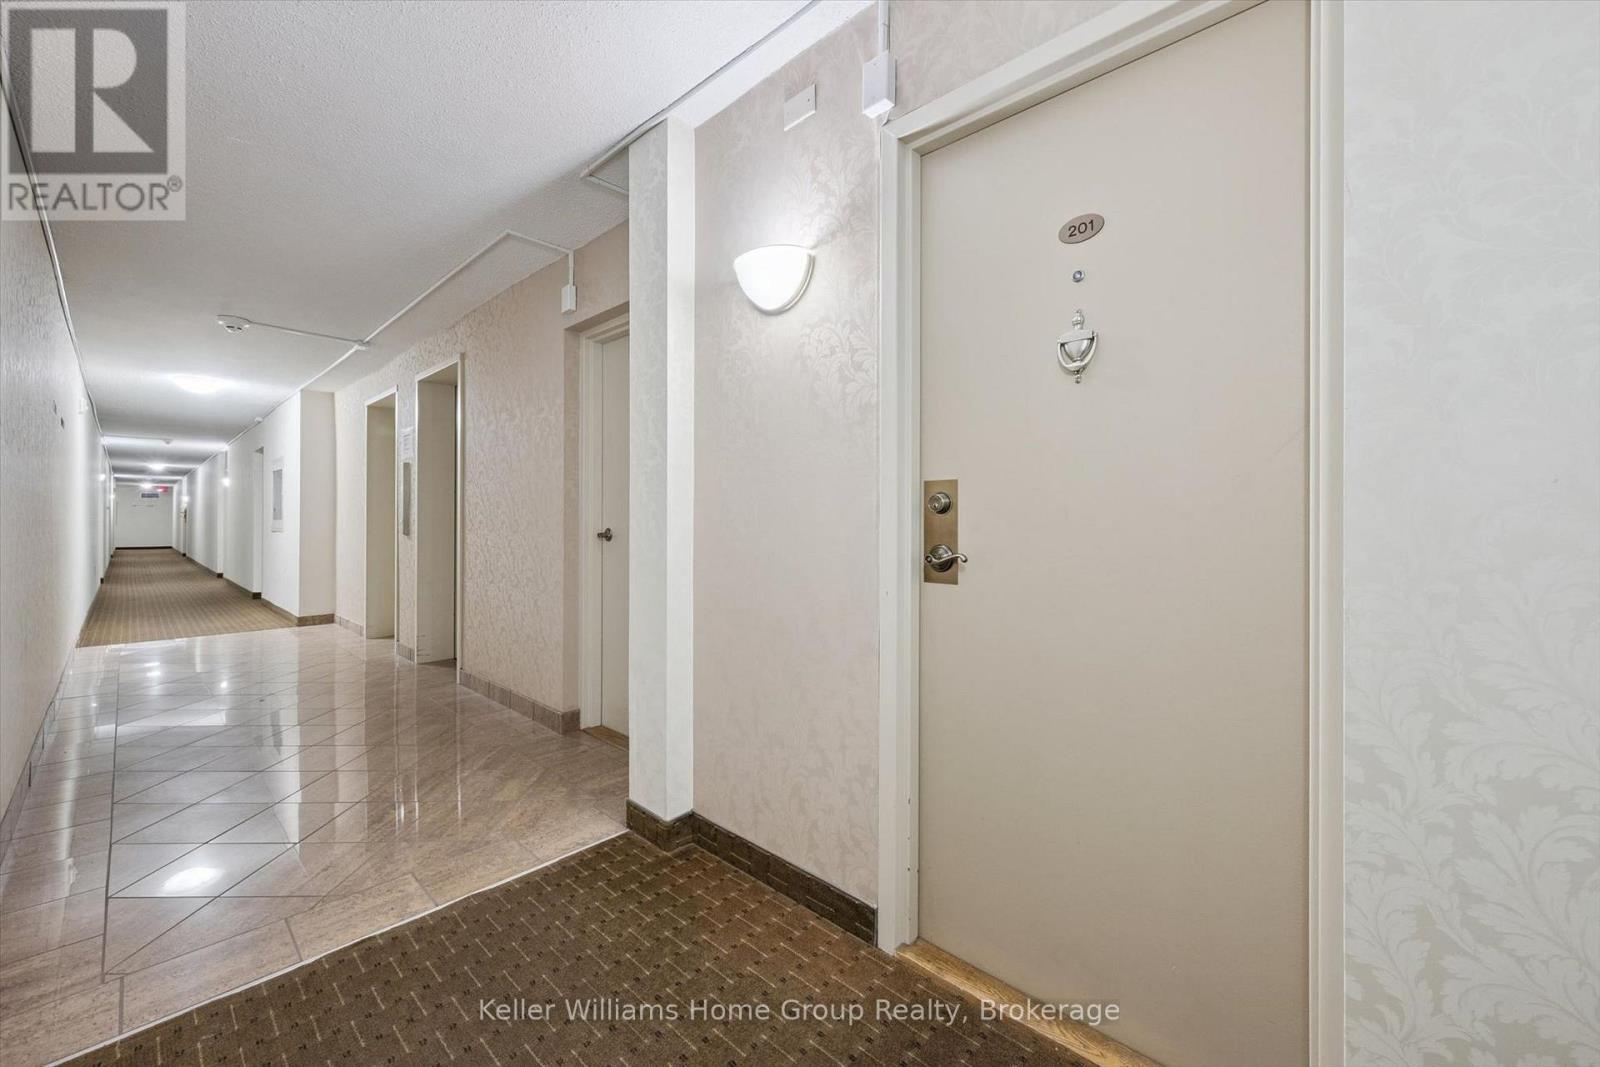
$379,900
Listed yesterday
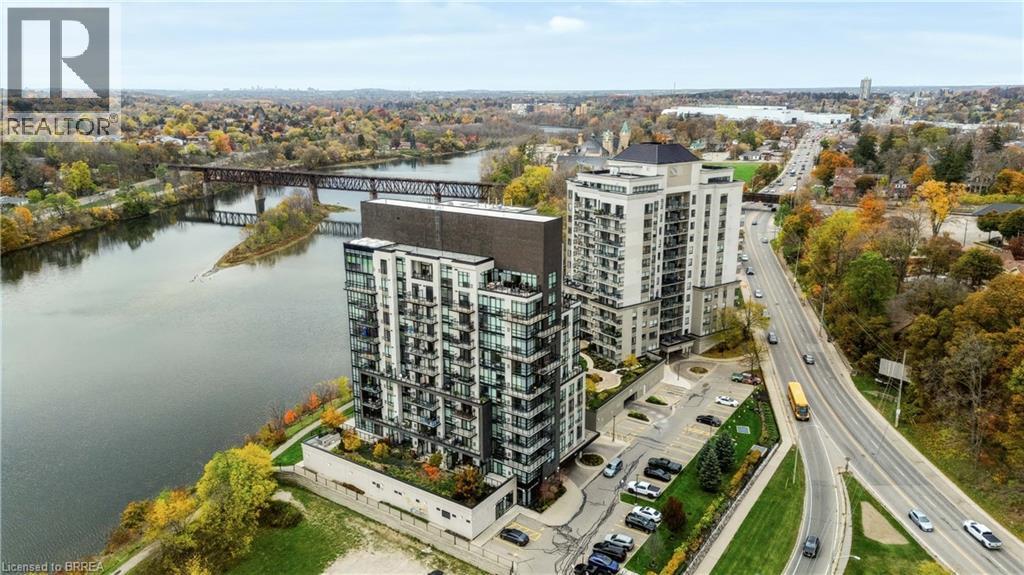
201 - 19 Woodlawn Road E
Guelph (Riverside Park) · 2 bd · 1 ba
Listed by Keller Williams Home Group Realty


Guelph, N1L0M8
Listed by RE/MAX Real Estate Centre Inc. · MLS® 40875069
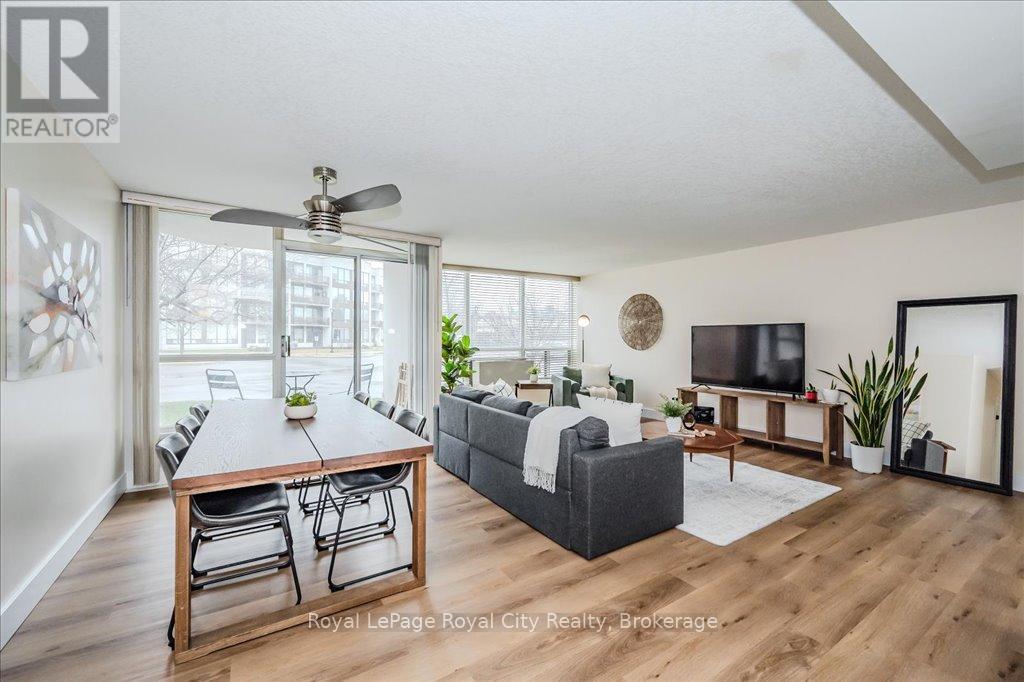
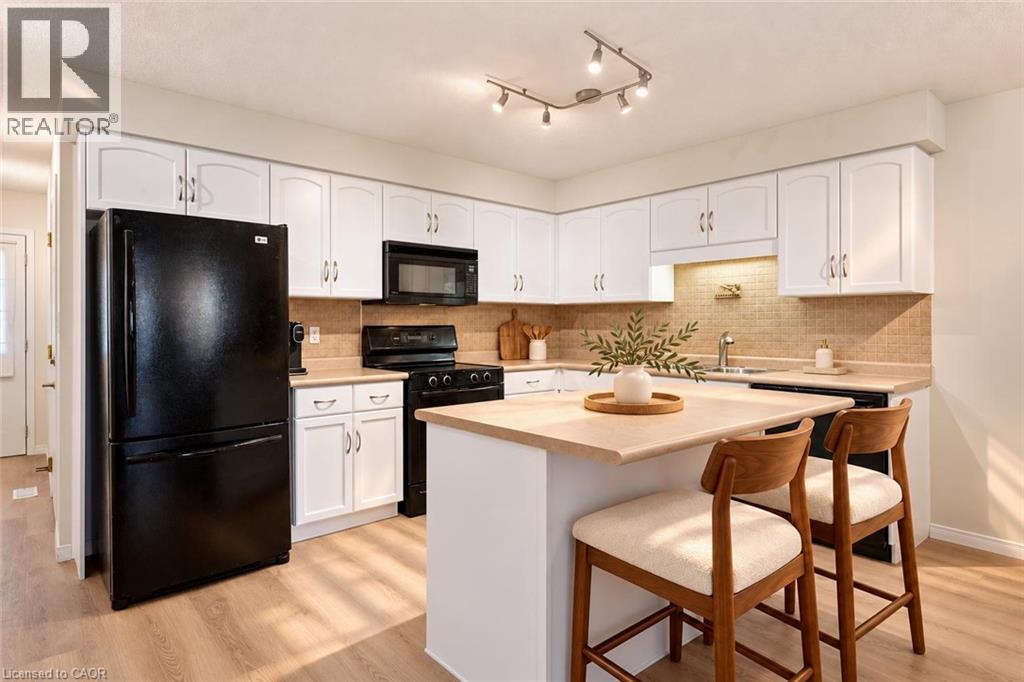
Welcome to 320-1284 Gordon St, an updated 1-bedroom condo offering an unbeatable south-end location just minutes from the University of Guelph, shopping, restaurants and transit—an excellent opportunity for first-time buyers or investors! The kitchen features striking dark cabinetry, stainless steel appliances and granite counters, along with a breakfast bar with an overhang for casual dining or entertaining. Open to the living room, where sliding glass doors bring plenty of natural light into the living space and lead to your private balcony overlooking greenspace—the perfect spot for morning coffee or unwinding at the end of the day. The spacious bedroom offers a large window and a double closet, while the 4-piece bathroom features a granite-topped vanity and a shower/tub combination. Situated in a professionally managed building, this condo offers low-maintenance living in Guelph’s highly sought-after south end. A bus stop just steps away provides direct access to the University of Guelph and downtown, adding convenience for students and professionals alike. Nearby Pergola Commons and Stone Road Mall put restaurants, shops, grocery stores and everyday essentials within easy reach. Whether you’re grabbing a coffee, picking up groceries or heading out for dinner, you’ll love having so much close to home, with easy access to Highway 401 for commuters
Features: School Bus, Community Centre, Southern exposure, Balcony
| Level | Room | Size |
|---|---|---|
| Main level | 4pc Bathroom | |
| Main level | Primary Bedroom | 8'6'' x 13'8'' |
| Main level | Kitchen | 7'2'' x 8'11'' |
| Main level | Living room | 13'5'' x 14'8'' |
Get to know the streets, the schools, the parks and the kind of homes you will find in Rickson Ridge.

This list is a good start. Your Home Search Portal shows every listing from every brokerage, plus sold prices, and emails you new matches as they are listed.
Dave builds your search personally, no algorithms guessing what you meant.
Your portal combines all available homes in our area, from any company and any REALTOR®.
See what homes actually sold for, the context that makes your offer smart.
Your contact info stays with us. No ads, no marketing lists, and your questions come straight to Dave.
REALTOR®, REALTORS®, and the REALTOR® logo are certification marks that are owned by REALTOR® Canada Inc. and licensed exclusively to The Canadian Real Estate Association (CREA). These certification marks identify real estate professionals who are members of CREA and who must abide by CREA’s By-Laws, Rules, and the REALTOR® Code. The MLS® trademark and the MLS® logo are owned by CREA and identify the quality of services provided by real estate professionals who are members of CREA. Listing data is provided under the REALTOR.ca Data Distribution Facility and is subject to our listing data terms.