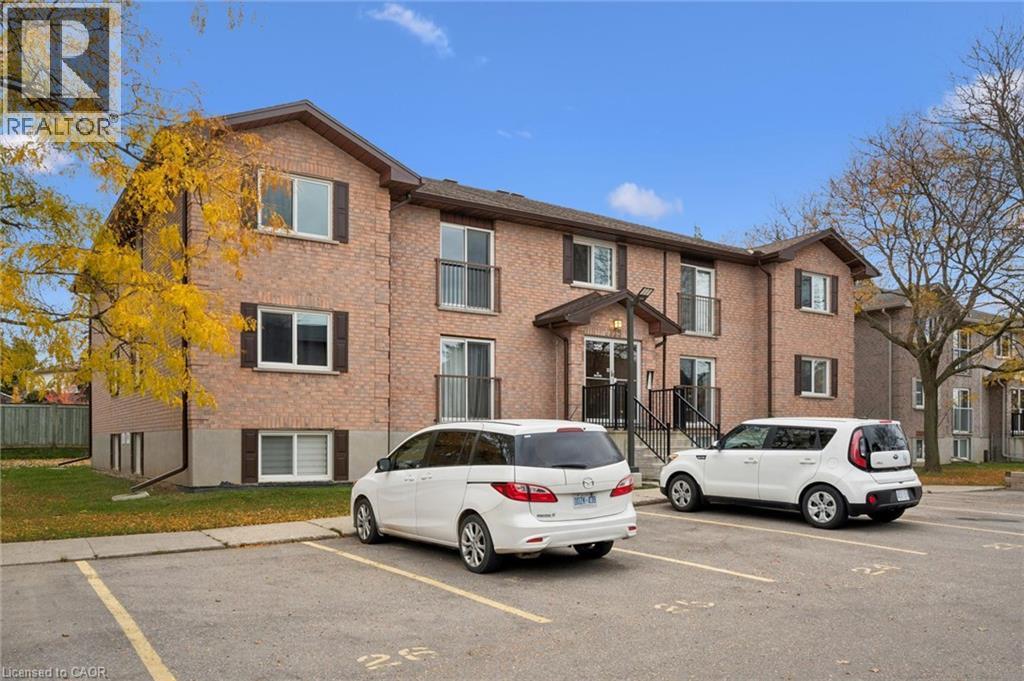
$320,000
Listed today
325 Northlake Drive Unit 11
Waterloo · 2 bd · 1 ba · 738 sq ft
Listed by RE/MAX Solid Gold Realty (II) Ltd.


Cambridge, N1R0B5
Listed by RE/MAX Twin City Realty Inc · MLS® 40874343
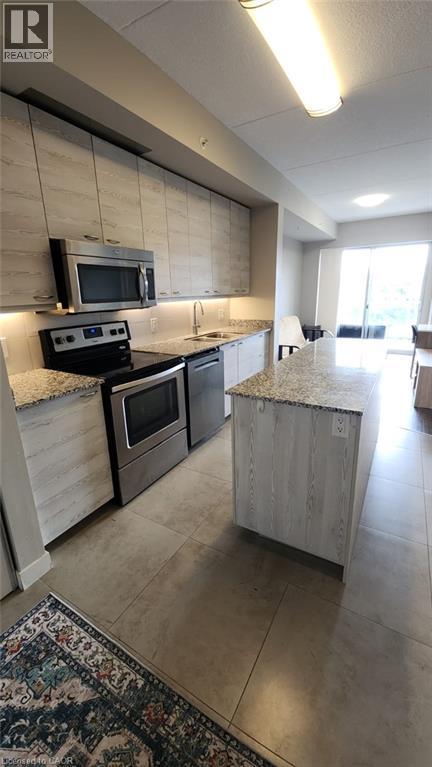
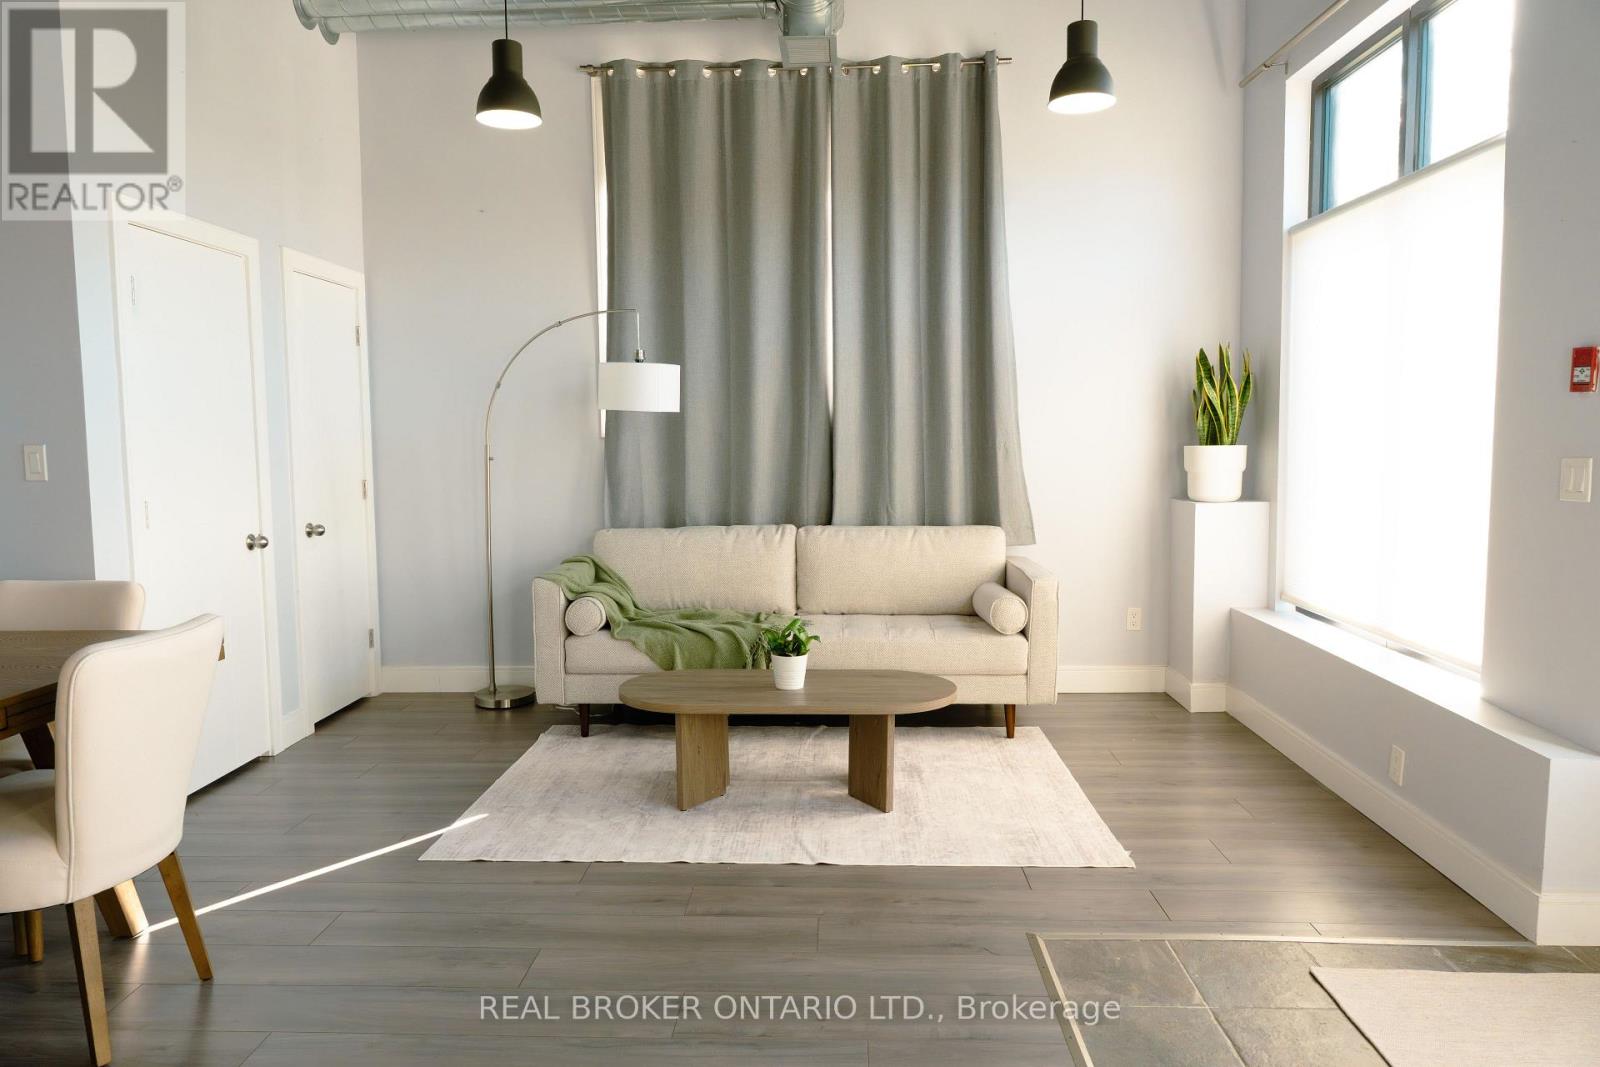
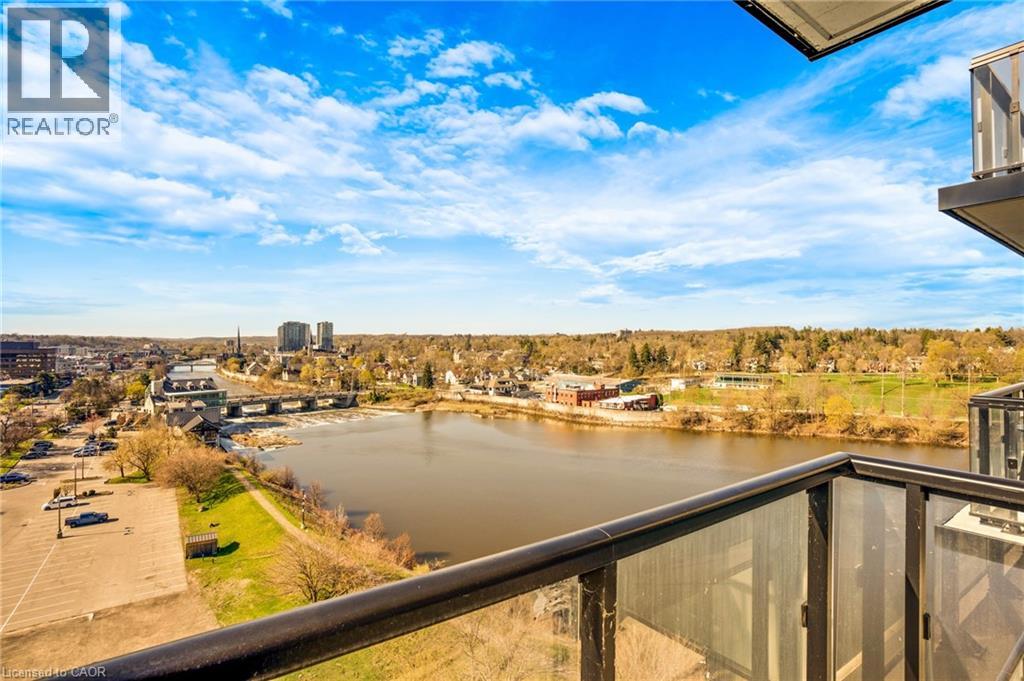
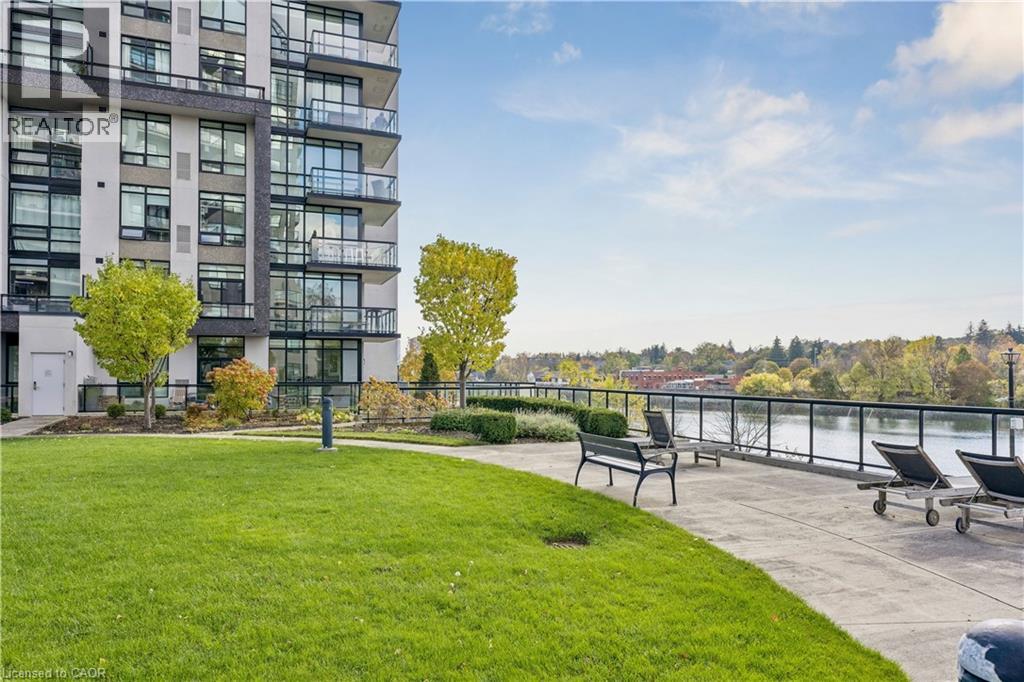
Enjoy beautiful riverfront living in this stunning 1-bedroom condo overlooking the Grand River in the heart of Cambridge. Offering an exceptional combination of style, comfort, and convenience, this beautifully updated suite features an oversized balcony with picturesque views of the Grand River and the landscaped courtyard below — the perfect place to enjoy your morning coffee or unwind at the end of the day. Inside, you'll find a bright and inviting open-concept living space, enhanced by impressive floor-to-ceiling windows in both the living room and bedroom, filling the home with an abundance of natural light. Recent upgrades include brand-new luxury vinyl flooring throughout (2026), brand-new lower kitchen cabinetry (2026), upgraded light fixtures, and a beautifully appointed bathroom. Enjoy the convenience of in-suite laundry, a storage locker and underground garage parking, along with an impressive selection of building amenities, including a large, well-equipped fitness room, guest suites for visiting family and friends, and an expansive party room perfect for entertaining. Ideally situated in a convenient Cambridge location, you'll enjoy easy access to scenic walking trails, grocery stores, downtown shops, restaurants, and everyday amenities.Whether you're a first-time buyer, downsizer, or looking for a fantastic investment opportunity, this bright and beautifully updated riverfront condo offers a wonderful lifestyle in a desirable location. Don't miss your opportunity to call this one home!
Features: Quiet Area, School Bus, Southern exposure, Balcony, Exercise Centre, Guest Suite, Party Room
| Level | Room | Size |
|---|---|---|
| Main level | 4pc Bathroom | |
| Main level | Bedroom | 8'0'' x 12'0'' |
Get to know the streets, the schools, the parks and the kind of homes you will find in Downtown Galt.







This list is a good start. Your Home Search Portal shows every listing from every brokerage, plus sold prices, and emails you new matches as they are listed.
Dave builds your search personally, no algorithms guessing what you meant.
Your portal combines all available homes in our area, from any company and any REALTOR®.
See what homes actually sold for, the context that makes your offer smart.
Your contact info stays with us. No ads, no marketing lists, and your questions come straight to Dave.
REALTOR®, REALTORS®, and the REALTOR® logo are certification marks that are owned by REALTOR® Canada Inc. and licensed exclusively to The Canadian Real Estate Association (CREA). These certification marks identify real estate professionals who are members of CREA and who must abide by CREA’s By-Laws, Rules, and the REALTOR® Code. The MLS® trademark and the MLS® logo are owned by CREA and identify the quality of services provided by real estate professionals who are members of CREA. Listing data is provided under the REALTOR.ca Data Distribution Facility and is subject to our listing data terms.