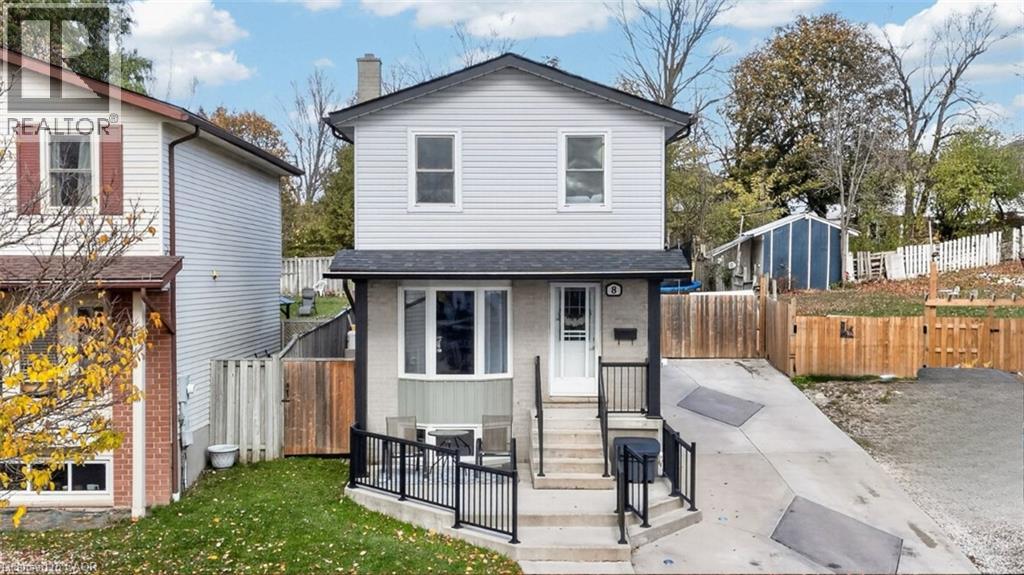
$699,900
Listed today
8 Lindsay Court
Guelph · 3 bd · 2 ba · 1,055 sq ft
DetachedExplore Grange Hill East →
Listed by Real Broker Ontario Ltd.


Innerkip, N0J1M0
Listed by RE/MAX Twin City Realty Inc. · MLS® 40875332
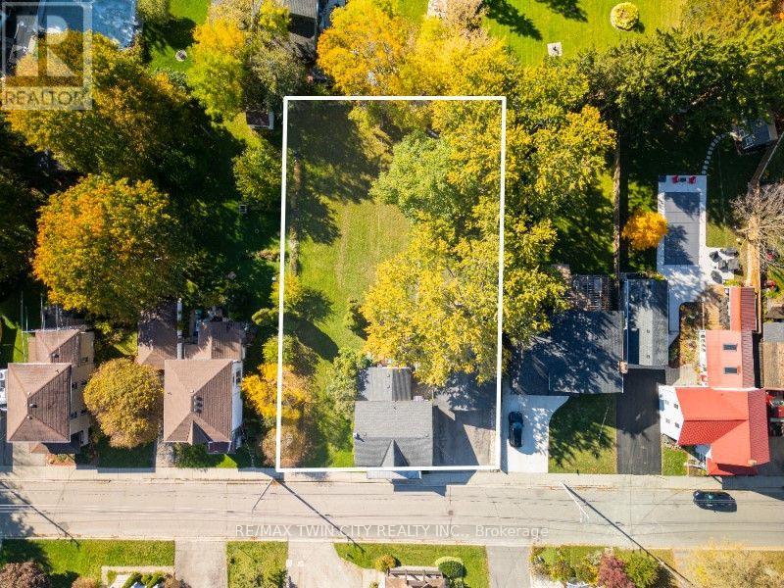
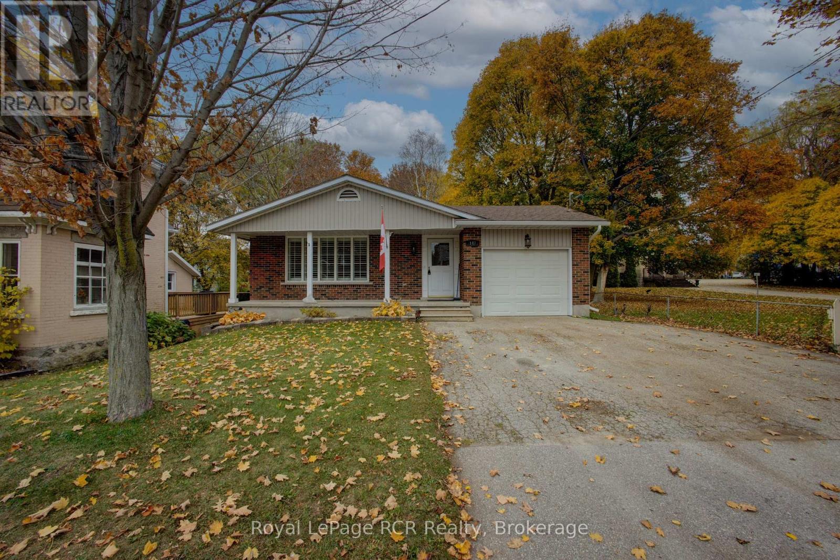
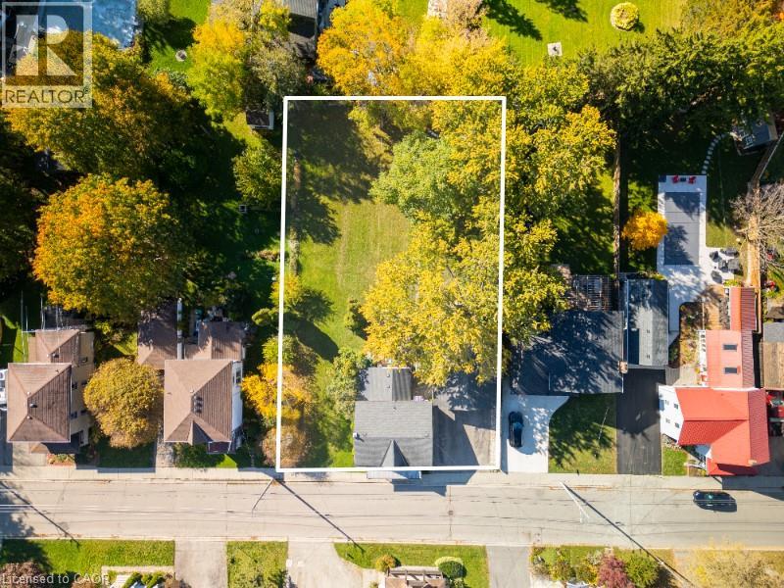
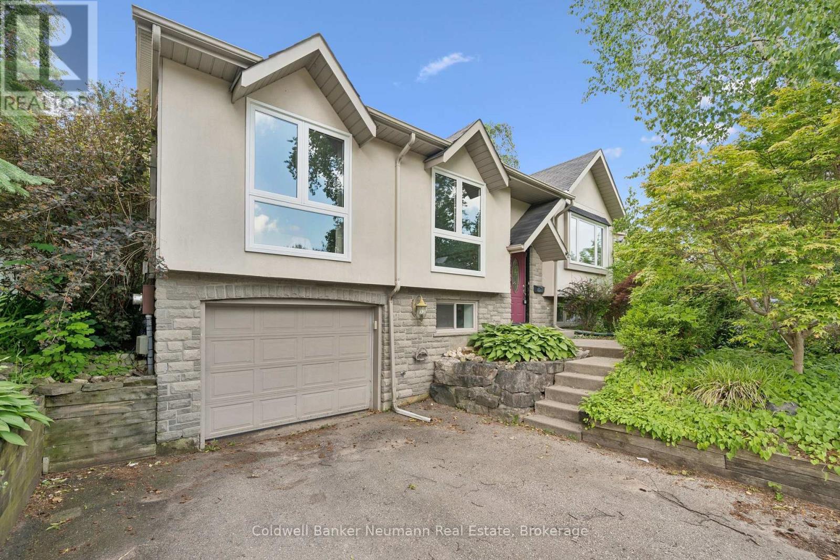
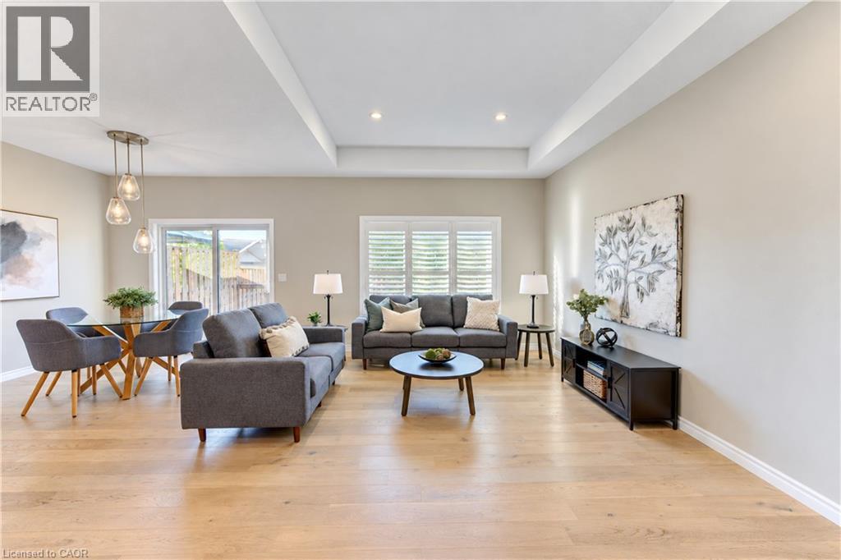
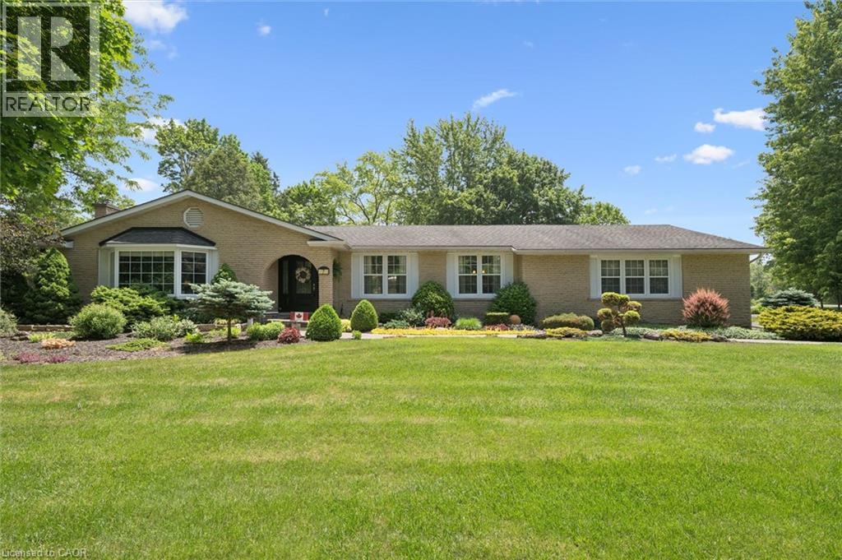
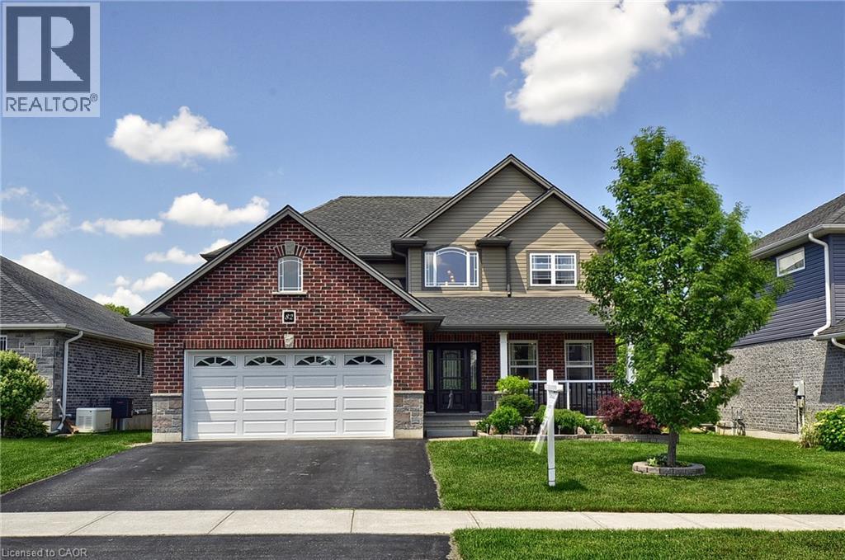
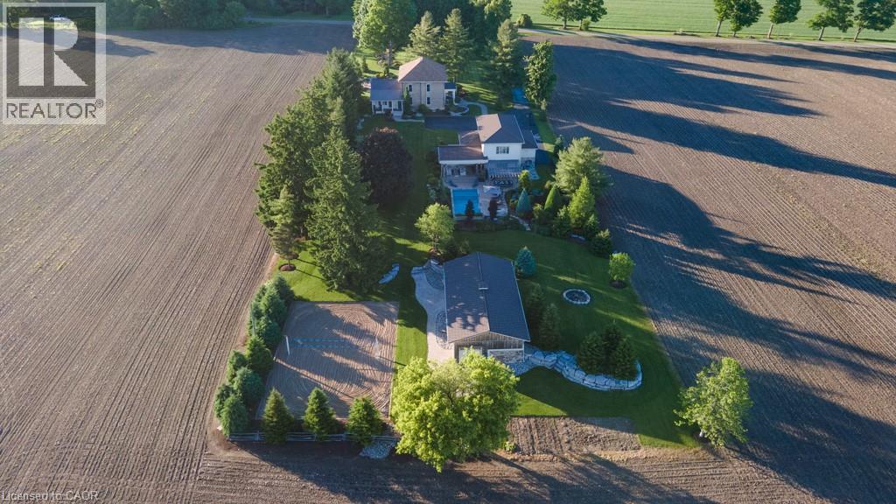
Welcome to 123 Blandford Street - a beautifully updated, freshly painted, light-filled gem offering nearly 1,800 sq ft of charm and comfort in the heart of Innerkip! A spacious front porch framed by mature landscaping sets the stage for this warm and welcoming home. Step inside and be greeted by character-rich details like crown moulding, oversized baseboards, and timeless trim work. The main floor offers a seamless flow - relax in the inviting living room, gather in the dedicated dining area, or enjoy the flexibility of a home office or playroom. At the back of the home, the kitchen overlooks your private backyard retreat: a 165’ deep, fully fenced yard with a stamped concrete patio, gazebo-covered sitting area, and an above-ground pool ready for sunny afternoons. You’ll also find a stylish 4-piece bath with updated flooring (2022), and a main-floor laundry room with added storage. Upstairs, the airy primary suite features a skylight, private 3-piece ensuite, and a charming Juliet balcony. Two additional bedrooms offer generous closets and space for family, guests, or work-from-home needs. The detached garage functions perfectly as a workshop, and the expansive driveway provides ample parking. Furnace and Central A/C (2021). Located just steps from schools and local amenities, 123 Blandford is move-in ready and waiting to welcome its next happy homeowners.
Features: Paved driveway
| Level | Room | Size |
|---|---|---|
| Second level | 3pc Ensuite bath | 7'8'' x 12'2'' |
| Second level | Bedroom | 8'6'' x 15'10'' |
| Second level | Bedroom | 8'1'' x 15'10'' |
| Second level | Primary Bedroom | 8'1'' x 15'4'' |
| Main level | 4pc Bathroom | 7'7'' x 10'6'' |
| Main level | Laundry room | 9'1'' x 10'6'' |
| Main level | Dining room | 13'0'' x 15'1'' |
| Main level | Den | 8'1'' x 15'0'' |
| Main level | Living room | 17'0'' x 12'2'' |
| Main level | Mud room | 3'7'' x 13'7'' |
| Main level | Kitchen | 11'2'' x 13'7'' |
This list is a good start. Your Home Search Portal shows every listing from every brokerage, plus sold prices, and emails you new matches as they are listed.
Dave builds your search personally, no algorithms guessing what you meant.
Your portal combines all available homes in our area, from any company and any REALTOR®.
See what homes actually sold for, the context that makes your offer smart.
Your contact info stays with us. No ads, no marketing lists, and your questions come straight to Dave.
REALTOR®, REALTORS®, and the REALTOR® logo are certification marks that are owned by REALTOR® Canada Inc. and licensed exclusively to The Canadian Real Estate Association (CREA). These certification marks identify real estate professionals who are members of CREA and who must abide by CREA’s By-Laws, Rules, and the REALTOR® Code. The MLS® trademark and the MLS® logo are owned by CREA and identify the quality of services provided by real estate professionals who are members of CREA. Listing data is provided under the REALTOR.ca Data Distribution Facility and is subject to our listing data terms.