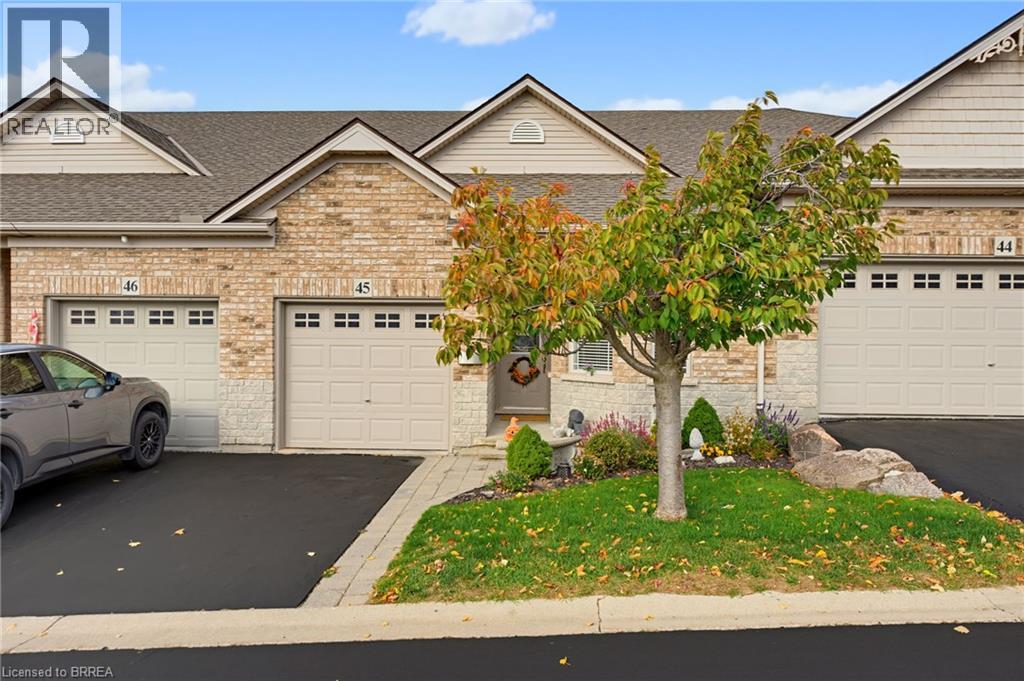
$669,900
Listed yesterday
10 Cobblestone Drive Unit 45
Paris · 3 bd · 2 ba · 2,103 sq ft
Townhouse
Listed by RE/MAX Twin City Realty Inc


Kitchener, N2M1V1
Listed by RE/MAX Real Estate Centre Inc. · MLS® 40875499
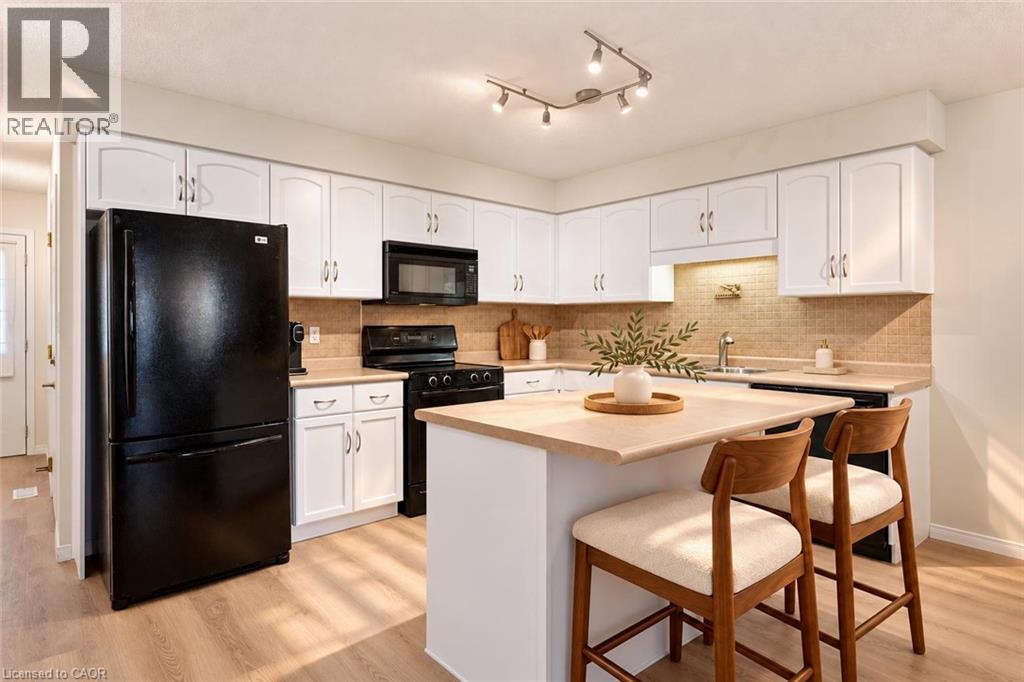
Welcome to this charming, move-in-ready freehold townhouse, offering comfort, style, and convenience. This bright, open-concept, carpet-free home features beautiful hardwood flooring throughout the main and second floors, complemented by elegant marble-style ceramic tiles in the foyer and bathroom. The spacious living room boasts a large front-facing window that fills the space with natural light. Enjoy the updated light fixtures and new appliances throughout the home. The dining area features gorgeous custom-made wall art and sliding doors leading to an attractive, fully fenced backyard—perfect for relaxing, entertaining, and enjoying outdoor activities. The upper level offers three spacious bedrooms with oversized windows and updated bathrooms. The fully finished basement provides additional living space, featuring a cozy electric fireplace and a versatile extra room ideal for a home office, guest room, or recreation area. Enjoy both the front and back yards, perfect for year-round activities. Additional features include a single-car garage with an automatic door opener. Ideally situated on a quiet, family-friendly street in the sought-after Forest Hill neighborhood, this home offers quick and easy access to highways, shopping, schools, and public transportation. An excellent opportunity for first-time homebuyers, growing families, or investors looking for a desirable freehold property in a fantastic location. Don't miss this wonderful opportunity to make this beautiful home yours!
| Level | Room | Size |
|---|---|---|
| Second level | 4pc Bathroom | 9'11'' x 7'10'' |
| Basement | Utility room | 9'7'' x 10'9'' |
| Basement | Storage | 8'6'' x 7'2'' |
| Basement | Recreation room | 19'0'' x 18'11'' |
| Second level | Bedroom | 11'9'' x 8'9'' |
| Second level | Bedroom | 15'3'' x 10'9'' |
| Second level | Primary Bedroom | 13'10'' x 10'9'' |
| Main level | 2pc Bathroom | 6'11'' x 2'10'' |
| Main level | Kitchen | 11'10'' x 9'11'' |
| Main level | Dining room | 11'9'' x 9'4'' |
| Main level | Living room | 17'0'' x 12'4'' |
Get to know the streets, the schools, the parks and the kind of homes you will find in Forest Hill.
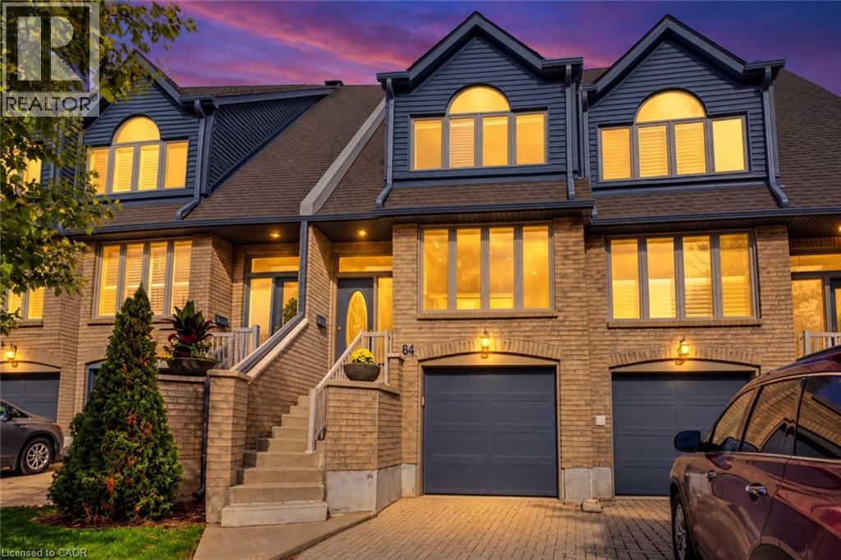
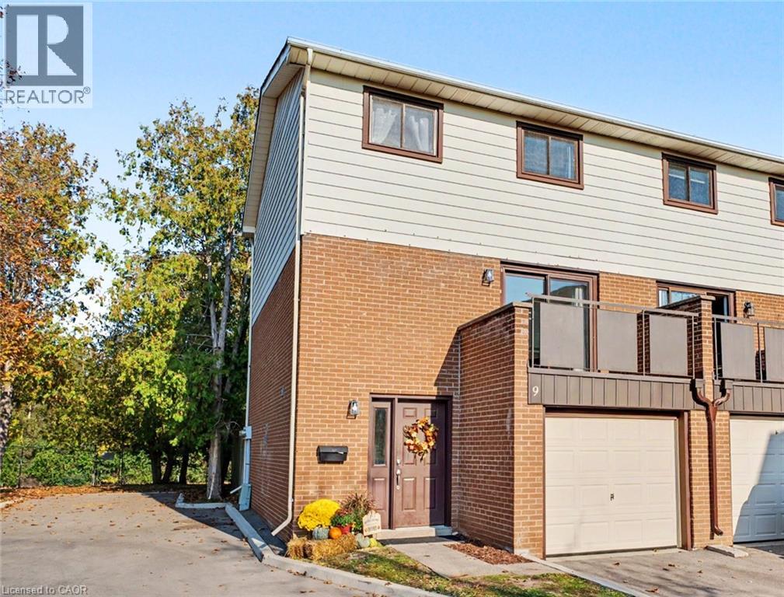
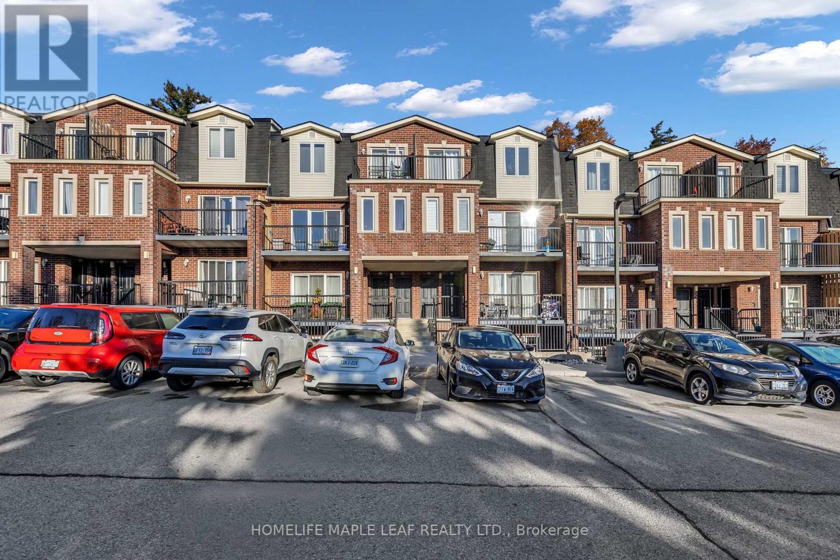
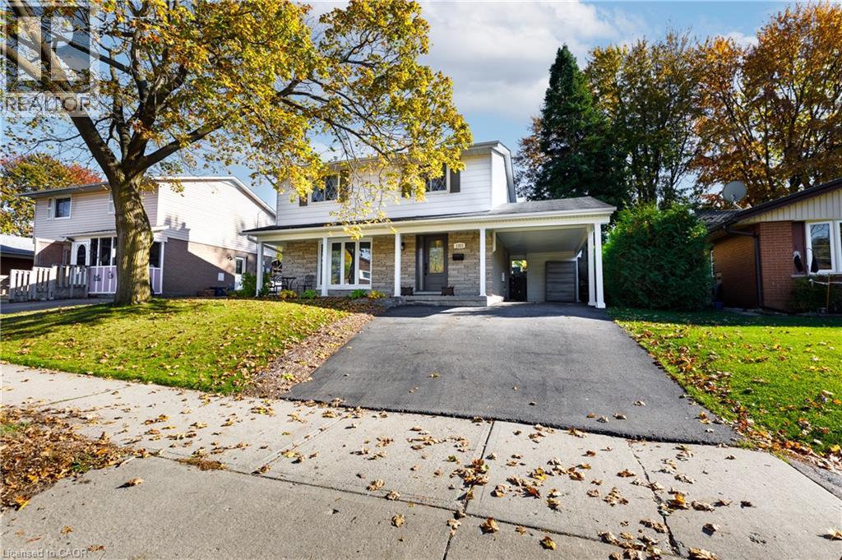
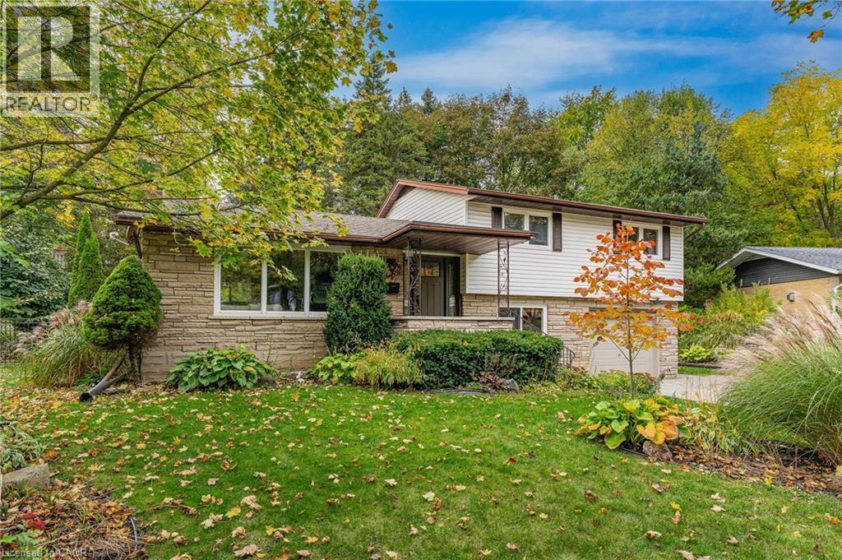
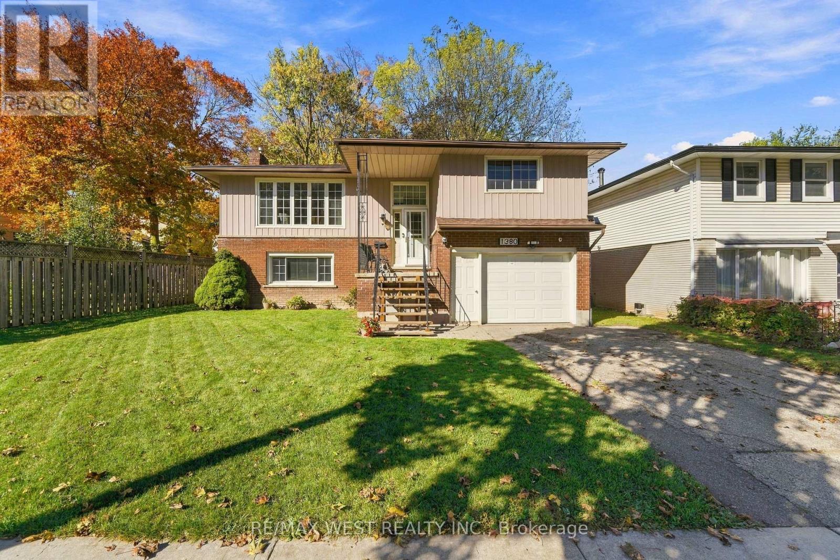
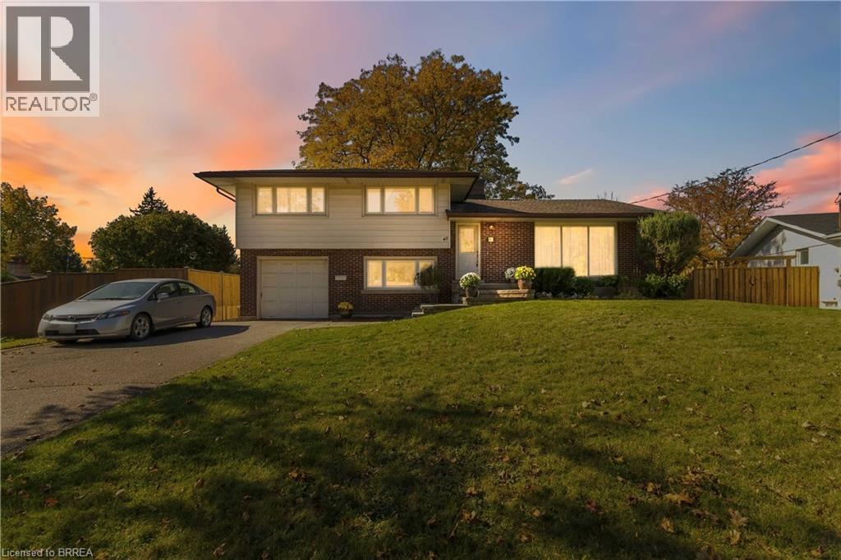
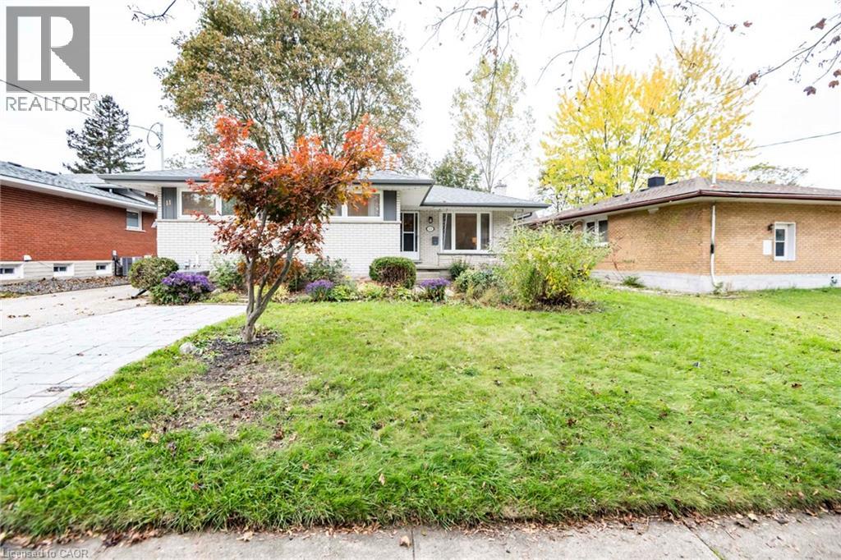
This list is a good start. Your Home Search Portal shows every listing from every brokerage, plus sold prices, and emails you new matches as they are listed.
Dave builds your search personally, no algorithms guessing what you meant.
Your portal combines all available homes in our area, from any company and any REALTOR®.
See what homes actually sold for, the context that makes your offer smart.
Your contact info stays with us. No ads, no marketing lists, and your questions come straight to Dave.
REALTOR®, REALTORS®, and the REALTOR® logo are certification marks that are owned by REALTOR® Canada Inc. and licensed exclusively to The Canadian Real Estate Association (CREA). These certification marks identify real estate professionals who are members of CREA and who must abide by CREA’s By-Laws, Rules, and the REALTOR® Code. The MLS® trademark and the MLS® logo are owned by CREA and identify the quality of services provided by real estate professionals who are members of CREA. Listing data is provided under the REALTOR.ca Data Distribution Facility and is subject to our listing data terms.