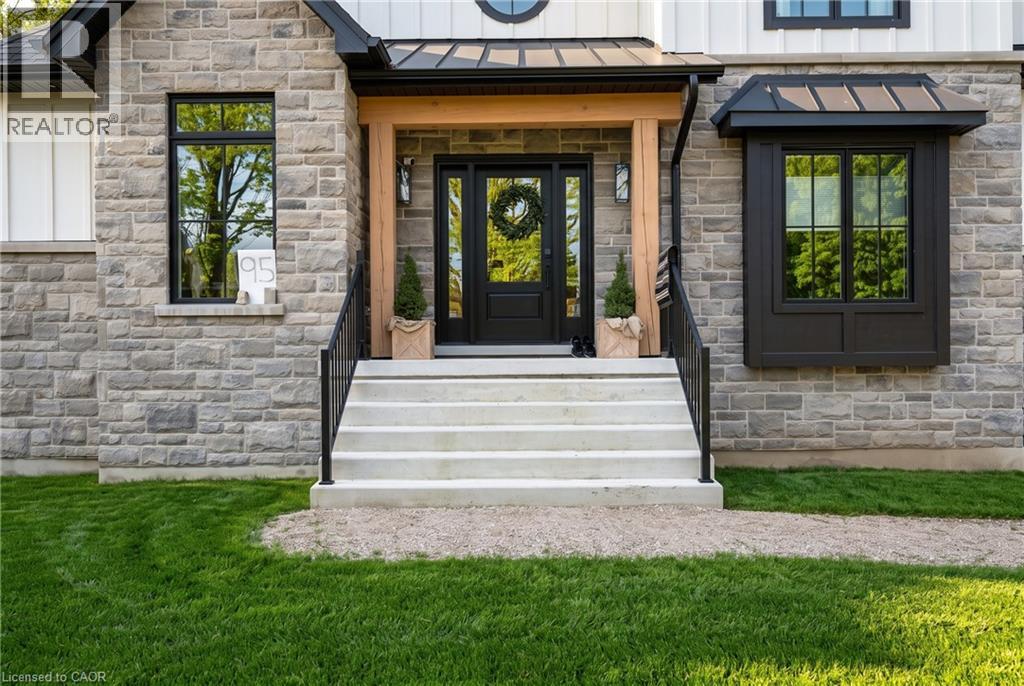
$4,150,000
Listed 3 days ago
95 Dawn Avenue
Guelph · 0 bd · 0 ba · 3,706 sq ft
DetachedExplore Clairfields →
Listed by eXp Realty


Erin, L4L1A7
Listed by Sotheby's International Realty Canada, Brokerage · MLS® X13220134
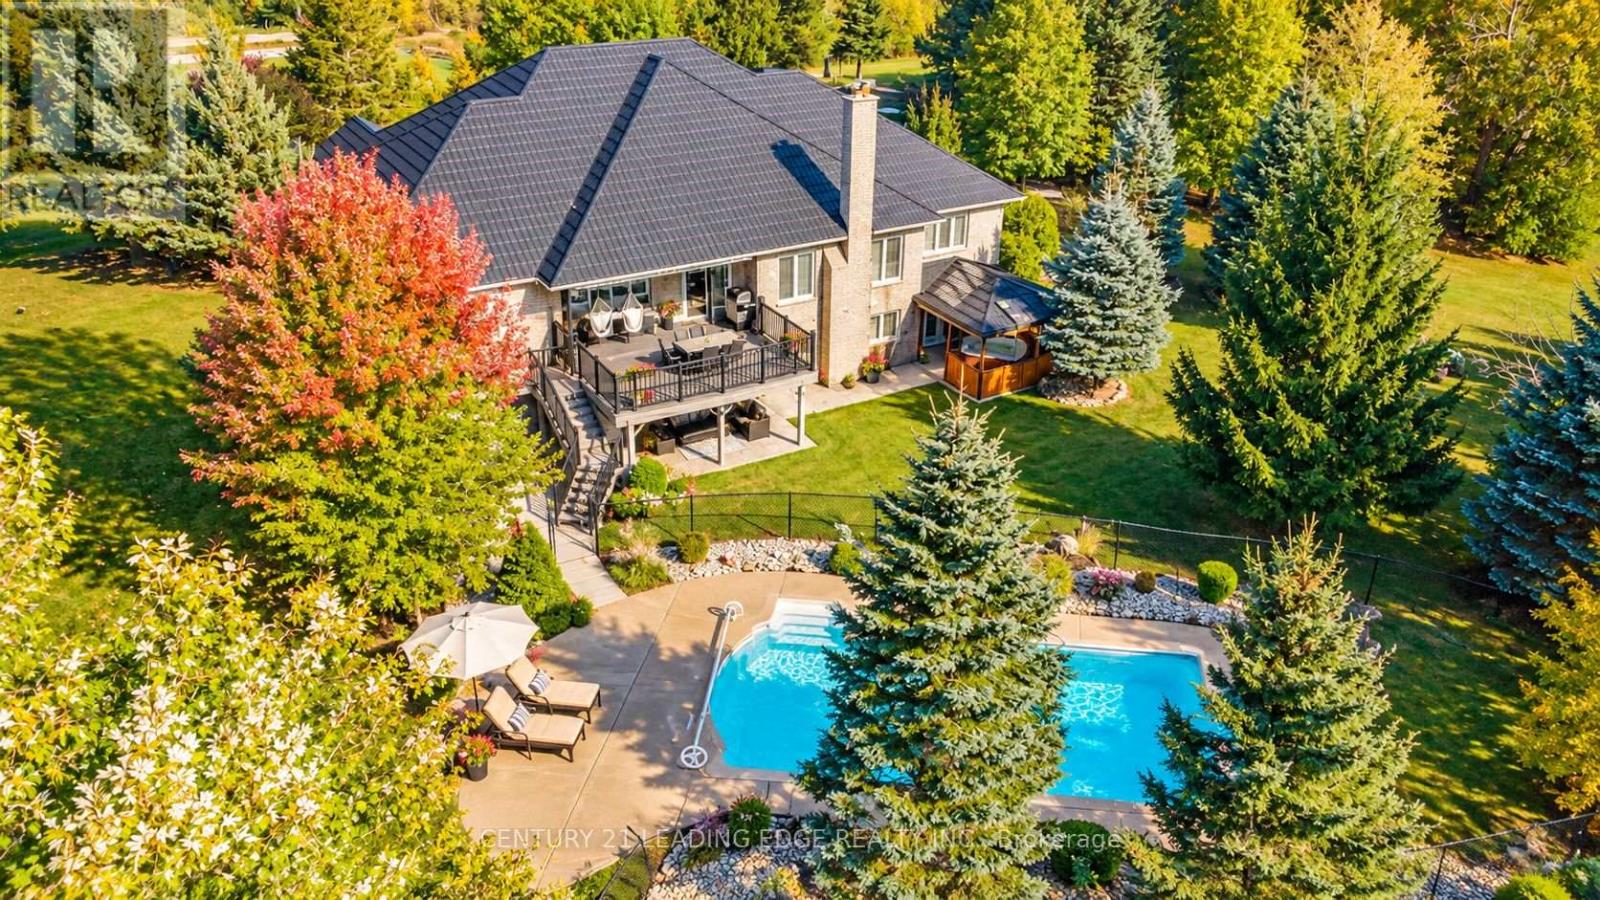
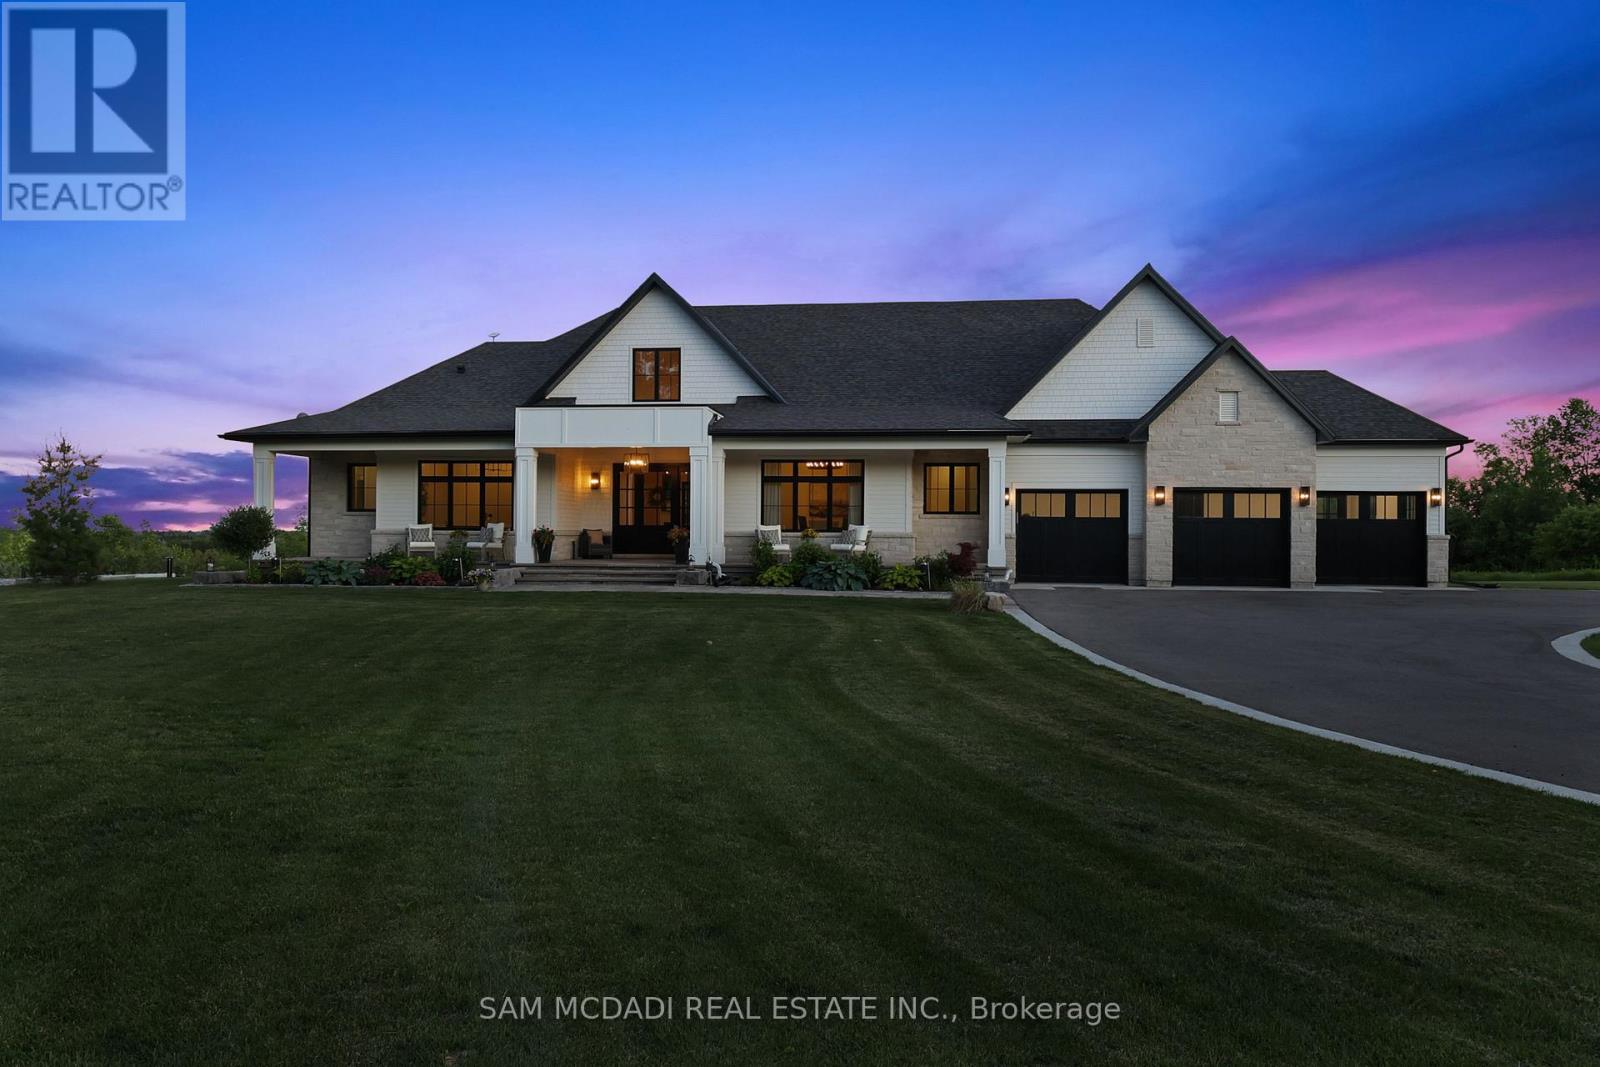
Spectacular family estate, in the picturesque countryside of Erin. Perched on a hillside, with 46+ glorious acres & breathtaking views of the valleys below. Custom-built, with 7000+ sq ft, 6 bedrooms & 7 baths in total. Recently renovated from top to bottom & no expense spared. As you enter the hidden gates & drive up the winding drive, dotted with carriage lights, you realize that this is clearly a once in a lifetime opportunity. Meticulously landscaped with colorful English gardens, intricate stone pathways, patios & stairs & custom designed stone fountains decorate the exterior with decks & gazebos to take in the views. The 2 story Foyer & dramatic curved oak staircase, set the tone for what awaits you. 2-tiered formal Living Rm with gas f/p, separate Dining Rm, sunken Family Rm with custom built-ins, gas f/p & circular floating oak & wrought iron staircase leads to the oak paneled office above. Chefs Woodland Horizon Kitchen with top-of-the-line appliances, gorgeous floor to ceiling maple cabinetry, 9 ft island, quartz counters & separate casual Dining area with additional wall of cabinetry & b/I coffee station. The 2nd floor boasts a Primary wing, with a huge sitting room w/gas f/p, luxurious 6 pc ensuite & huge w/I closet & access to the private Home Office. There are 2 more, large bedrooms & a 4 pc bath. Back to the main floor & west extension of the home there's 3 more bedroom, 2nd eat in kitchen, den & Great Room, w/private balcony to take in the views, all above the 4+ car garage. This is a 6 bedroom home, or 2 separate living quarters, each with 3 bedrooms, for guest quarters, multigeneration or in-law suite. The possibilities are endless! The Resort-worthy backyard is nothing short of spectacular w/18 x 38 ft inground salt-water pool, hot tub, full outdoor kitchen, Change Rm, 5 pc bath & separate pool house. Lower level w/walk out, houses a gym, wet bar, 2nd laundry, wine rm & more. Heated 4+ car garage w/workshop. Something for everyone!
Features: Level lot, Partially cleared, Conservation/green belt, Gazebo, Guest Suite, In-Law Suite
| Level | Room | Size |
|---|---|---|
| Ground level | Living room | |
| Second level | Bedroom | |
| Second level | Bedroom | |
| Ground level | Sitting room | |
| Second level | Bedroom | |
| Second level | Bedroom | |
| Second level | Sitting room | |
| Second level | Great room | |
| Second level | Kitchen | |
| Lower level | Exercise room | |
| Lower level | Recreational, Games room | |
| Lower level | Laundry room | |
| Lower level | Utility room | |
| Second level | Office | |
| Ground level | Family room | |
| Ground level | Solarium | |
| Ground level | Bathroom | |
| Lower level | Bathroom | |
| Second level | Bathroom | |
| Ground level | Dining room | |
| Ground level | Eating area | |
| Ground level | Kitchen | |
| Ground level | Laundry room | |
| Second level | Primary Bedroom | |
| Second level | Sitting room | |
| Second level | Bedroom |

This list is a good start. Your Home Search Portal shows every listing from every brokerage, plus sold prices, and emails you new matches as they are listed.
Dave builds your search personally, no algorithms guessing what you meant.
Your portal combines all available homes in our area, from any company and any REALTOR®.
See what homes actually sold for, the context that makes your offer smart.
Your contact info stays with us. No ads, no marketing lists, and your questions come straight to Dave.
REALTOR®, REALTORS®, and the REALTOR® logo are certification marks that are owned by REALTOR® Canada Inc. and licensed exclusively to The Canadian Real Estate Association (CREA). These certification marks identify real estate professionals who are members of CREA and who must abide by CREA’s By-Laws, Rules, and the REALTOR® Code. The MLS® trademark and the MLS® logo are owned by CREA and identify the quality of services provided by real estate professionals who are members of CREA. Listing data is provided under the REALTOR.ca Data Distribution Facility and is subject to our listing data terms.