
$849,900
Listed 3 days ago
249 Timber Trail Road
Elmira · 2 bd · 3+1 ba · 2,535 sq ft
TownhouseExplore South Elmira →
Listed by Royal LePage Wolle Realty


Guelph (Riverside Park), N1E7A9
Listed by Royal LePage Meadowtowne Realty · MLS® X13611526
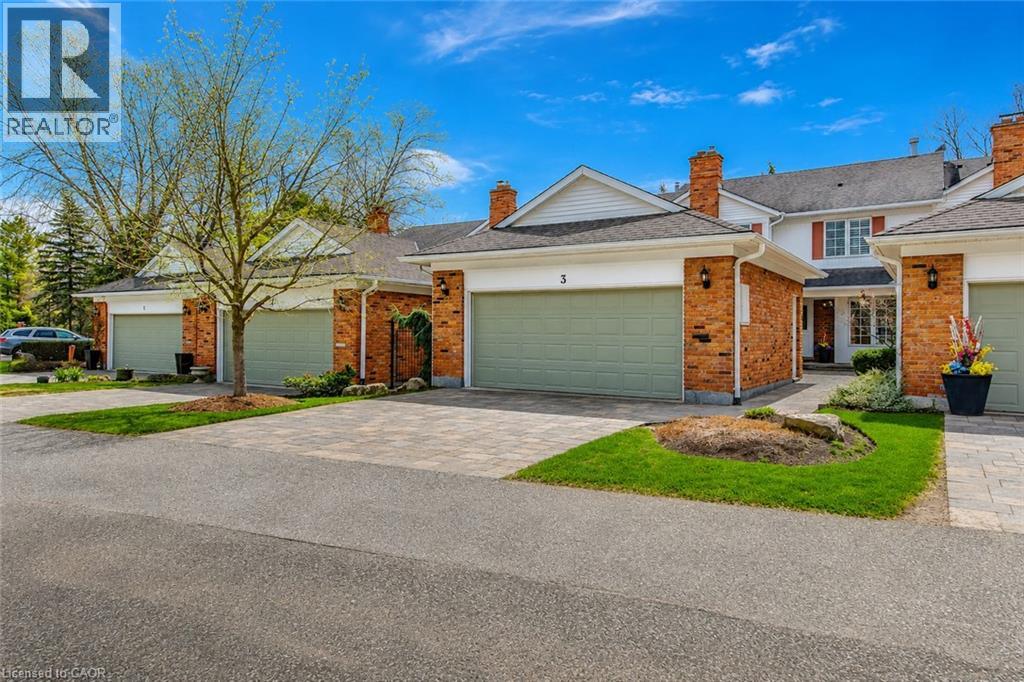
Welcome to The Fairways, a private community of 38 executive residences with direct access to The Guelph Country Club. It's the lifestyle you have been working your whole life to achieve! This updated bungalow condo townhome delivers a true lock-and-leave lifestyle, ideal for downsizers, retirees, and snowbirds who still want a social, golf-adjacent community without the day-to-day upkeep. Enjoy over 3,000 sq ft of finished living space across the main and lower levels, offering comfort and flexibility for guests, family visits, hobbies, and entertaining. The main floor features an updated kitchen, bright living and dining areas with a stone gas fireplace, a spa-like primary suite, plus a main-floor office, laundry and direct garage access. The finished lower level adds a third bedroom, 3-piece bathroom, large recreation room, workout area, and generous storage/utility space, with above-grade windows for great natural light. Step outside to a private outdoor space with a peaceful golf-course backdrop, perfect for morning coffee, watching the early golfers, and soaking in the birds and wildlife. Exterior maintenance and key services are handled through the condo, making this home an easy choice for carefree, community-focused living. Condo fees include common elements, Rogers cable and highspeed, all garden maintenance, all exterior maintenance, windows, roof (2026), doors, snow shovel (incl driveway if car in garage), salting etc. Literally nothing for you to do! Schedule your private viewing today.
Features: Pets Allowed With Restrictions, Cul-de-sac, Backs on greenbelt, Fireplace(s)
| Level | Room | Size |
|---|---|---|
| Main level | Living room | |
| Lower level | Utility room | |
| Main level | Dining room | |
| Main level | Kitchen | |
| Main level | Office | |
| Main level | Primary Bedroom | |
| Main level | Bedroom 2 | |
| Main level | Laundry room | |
| Lower level | Bedroom 3 | |
| Lower level | Office | |
| Lower level | Recreational, Games room |
Get to know the streets, the schools, the parks and the kind of homes you will find in Riverside Park.








This list is a good start. Your Home Search Portal shows every listing from every brokerage, plus sold prices, and emails you new matches as they are listed.
Dave builds your search personally, no algorithms guessing what you meant.
Your portal combines all available homes in our area, from any company and any REALTOR®.
See what homes actually sold for, the context that makes your offer smart.
Your contact info stays with us. No ads, no marketing lists, and your questions come straight to Dave.
REALTOR®, REALTORS®, and the REALTOR® logo are certification marks that are owned by REALTOR® Canada Inc. and licensed exclusively to The Canadian Real Estate Association (CREA). These certification marks identify real estate professionals who are members of CREA and who must abide by CREA’s By-Laws, Rules, and the REALTOR® Code. The MLS® trademark and the MLS® logo are owned by CREA and identify the quality of services provided by real estate professionals who are members of CREA. Listing data is provided under the REALTOR.ca Data Distribution Facility and is subject to our listing data terms.