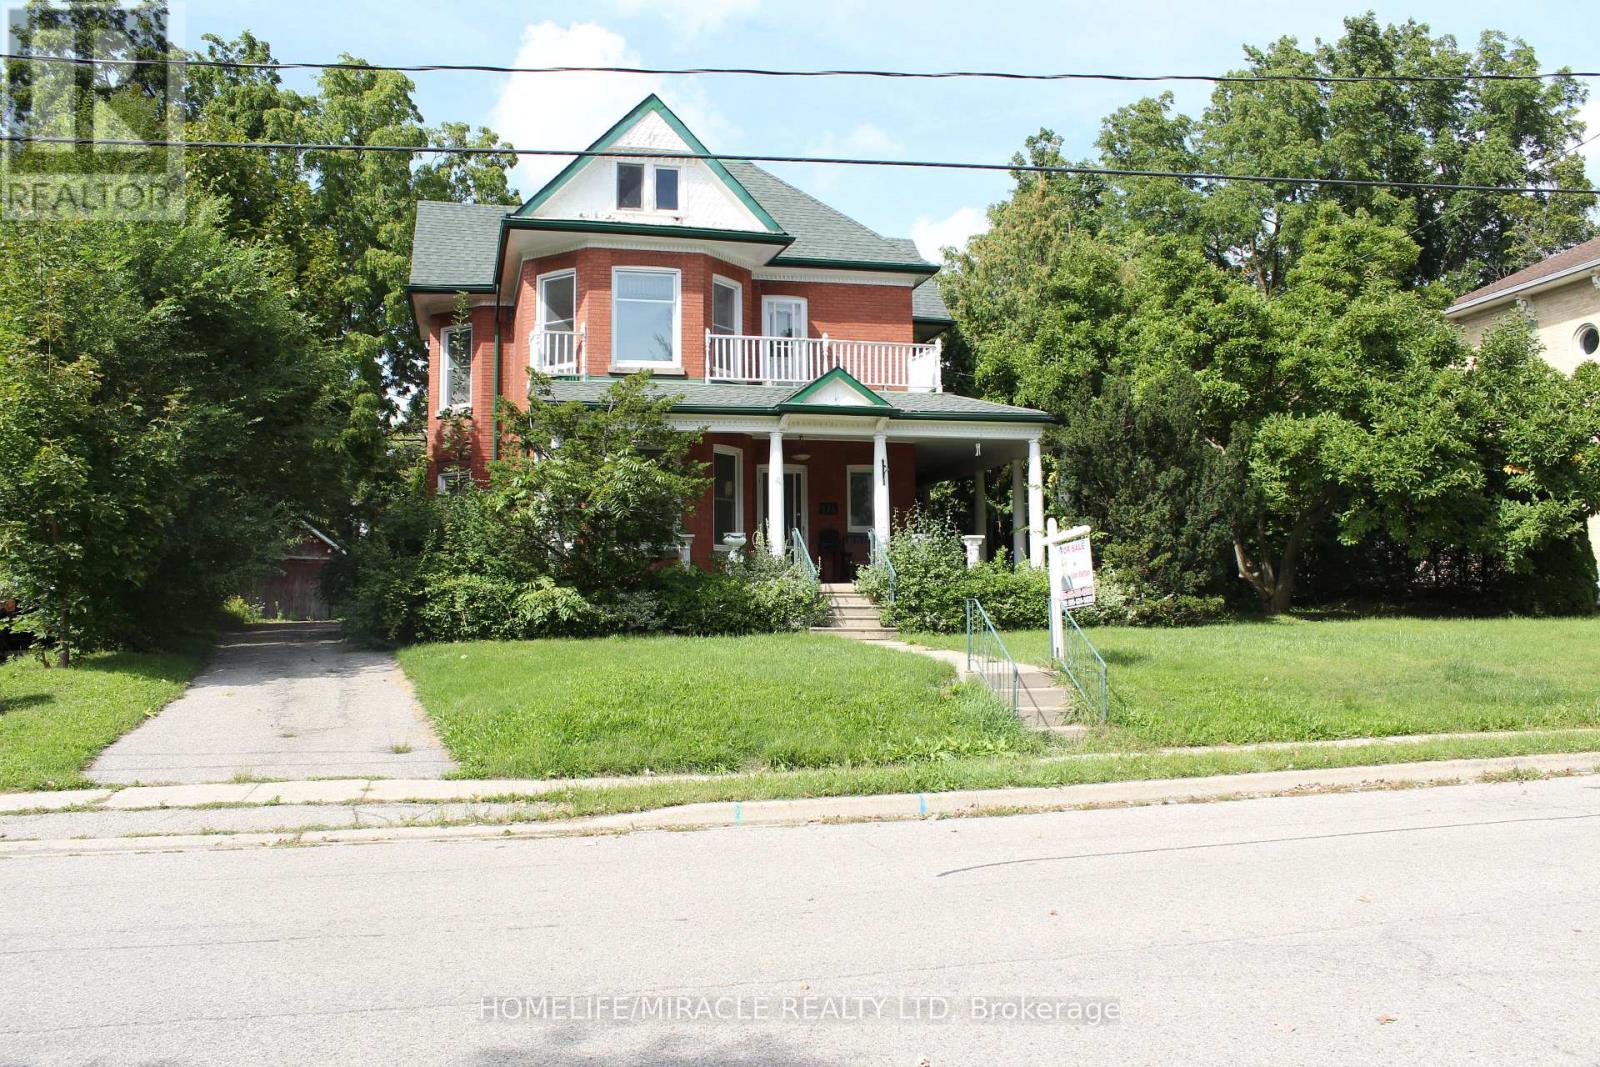
$749,900
Listed today
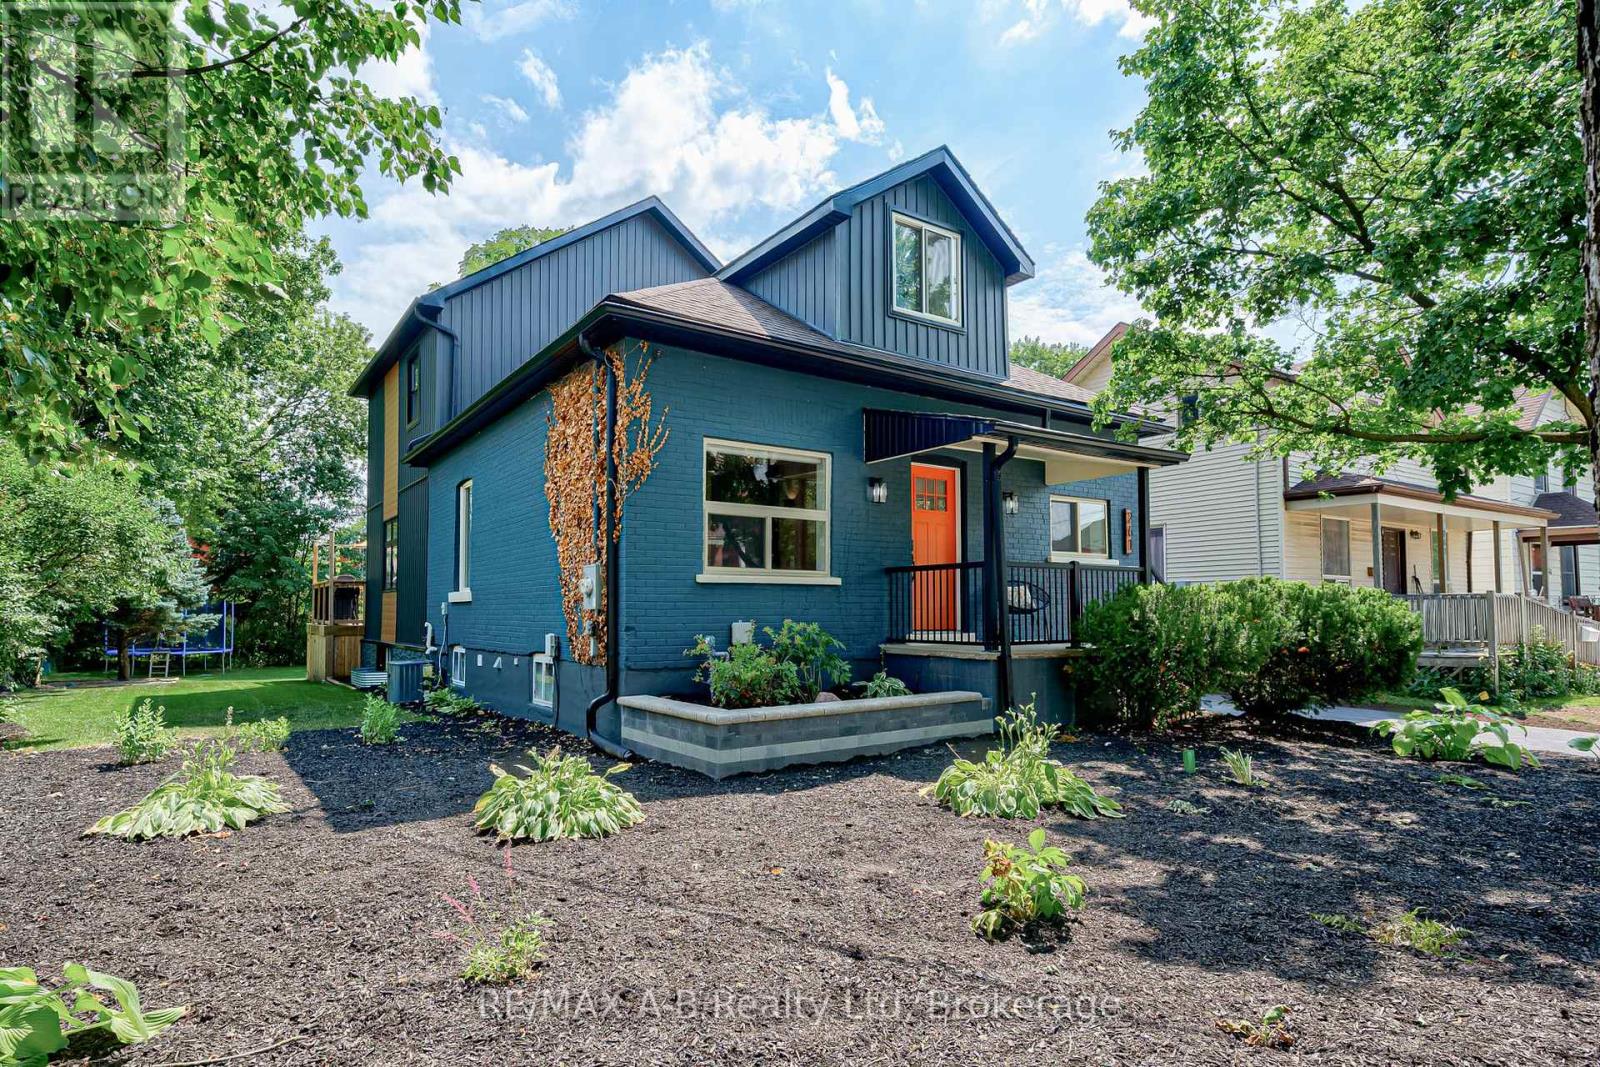
114 Frances Street
Ingersoll (Ingersoll - South) · 4 bd · 2+1 ba
Detached
Listed by Homelife/Miracle Realty Ltd


Woodstock (Woodstock - North), N4T1T6
Listed by Real Broker Ontario Ltd., Brokerage · MLS® X13640442
Welcome to 162 Kingfisher Avenue in Woodstock. Set on a desirable walk-out lot with a beautiful view, this well-maintained two-storey home offers sought after space and functionality. Featuring 3+1 bedrooms, 3 full bathrooms, and a convenient main floor powder room, the thoughtfully designed layout provides plenty of room for both everyday living and entertaining. The bright main level offers spacious principal rooms, while the upper level includes three generous bedrooms, 4-piece bathroom and 4-piece en-suite. The fully finished walk-out basement adds exceptional living space with a large family room completed by a cozy gas fireplace, a spacious fourth bedroom, 3-piece bathroom, and direct access to the backyard patio. Step outside to enjoy your private outdoor hot tub with peaceful views, an ideal place to unwind at the end of the day or entertain family and friends. Whether you're enjoying your morning coffee on the deck or watching the seasons change over the water, this backyard offers a setting that is difficult to find. Located in a fabulous neighbourhood close to schools, parks, walking trails and shopping, 162 Kingfisher Drive offers the perfect combination of space, comfort in a prime location. Move in and enjoy everything this beautiful family home has to offer.
Features: Sump Pump, Fireplace(s)
| Level | Room | Size |
|---|---|---|
| Main level | Kitchen | |
| Second level | Bedroom 2 | |
| Second level | Bedroom 3 | |
| Second level | Bedroom 4 | |
| Basement | Bathroom | |
| Basement | Family room | |
| Basement | Utility room | |
| Main level | Eating area | |
| Main level | Living room | |
| Main level | Laundry room | |
| Main level | Bathroom | |
| Main level | Dining room | |
| Main level | Foyer | |
| Second level | Bathroom | |
| Second level | Bathroom | |
| Second level | Bedroom |
Get to know the streets, the schools, the parks and the kind of homes you will find in Springbank.






This list is a good start. Your Home Search Portal shows every listing from every brokerage, plus sold prices, and emails you new matches as they are listed.
Dave builds your search personally, no algorithms guessing what you meant.
Your portal combines all available homes in our area, from any company and any REALTOR®.
See what homes actually sold for, the context that makes your offer smart.
Your contact info stays with us. No ads, no marketing lists, and your questions come straight to Dave.
REALTOR®, REALTORS®, and the REALTOR® logo are certification marks that are owned by REALTOR® Canada Inc. and licensed exclusively to The Canadian Real Estate Association (CREA). These certification marks identify real estate professionals who are members of CREA and who must abide by CREA’s By-Laws, Rules, and the REALTOR® Code. The MLS® trademark and the MLS® logo are owned by CREA and identify the quality of services provided by real estate professionals who are members of CREA. Listing data is provided under the REALTOR.ca Data Distribution Facility and is subject to our listing data terms.