
$515,000
Listed today
10 - 100 Inkerman Street
Guelph/Eramosa (Rockwood) · 3 bd · 2+1 ba
Townhouse
Listed by eXp Realty


Guelph (Willow West/Sugarbush/West Acres), N1H8E6
Listed by Keller Williams Innovation Realty · MLS® X13677724
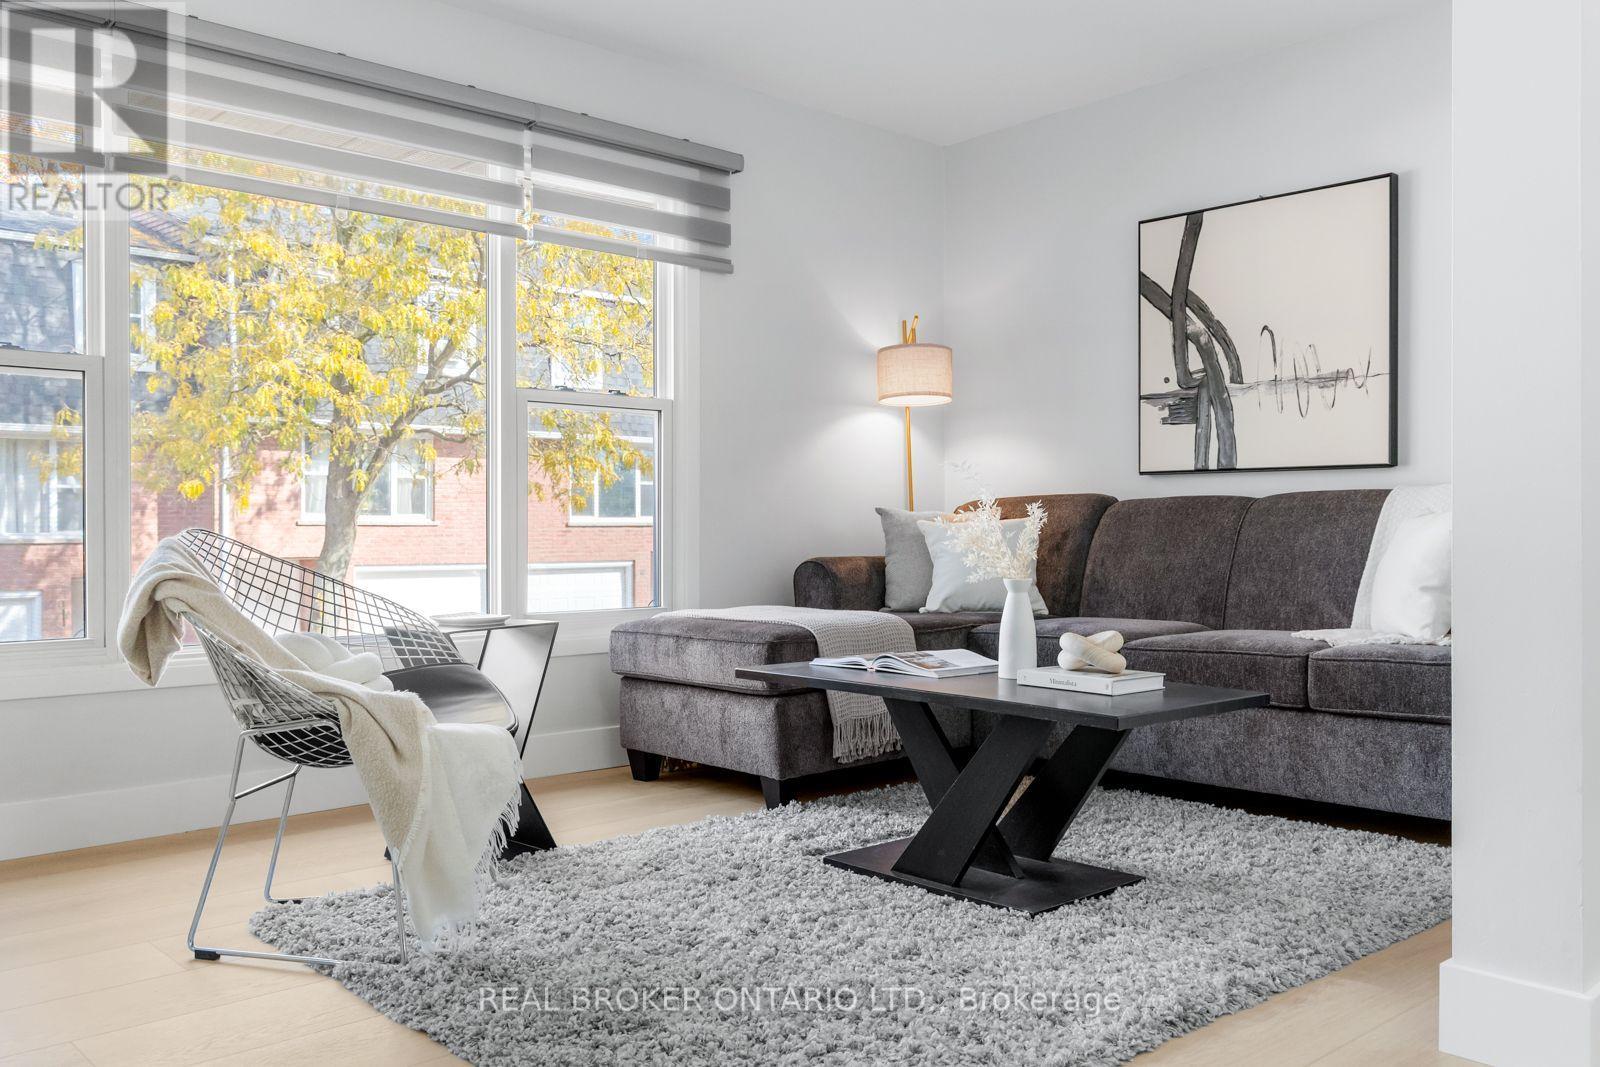
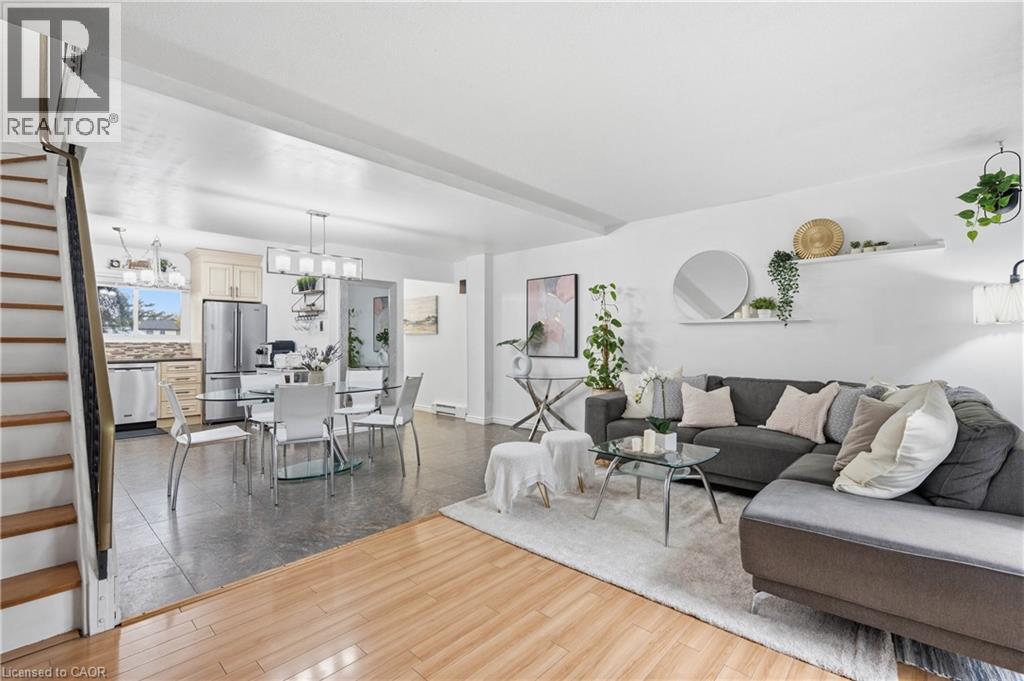
This beautifully maintained & updated 2-bedroom, 2-bathroom condo townhouse offers comfortable living, thoughtful spaces, and a fantastic location close to everyday amenities. Pride of ownership is evident throughout this home, which has been kept in great condition and is ready for you to move in and enjoy. The inviting main floor features a spacious eat-in kitchen with plenty of counter space and room to comfortably prepare everything from quick weekday meals to elaborate family dinners. The bright Living/Dining area provides an ideal space to relax, entertain guests, or enjoy time with family. A convenient slider door provides easy access to your fenced-in, private deck and patio area - the perfect outdoor retreat for morning coffee, summer entertaining, or countless backyard barbecues.
The spacious two bedrooms provide comfortable accommodations, while two bathrooms add convenience for families, guests, or those simply looking for extra space. The basement adds even more versatility to the home, with plenty of storage and room to create the space that best suits your lifestyle. Imagine a cozy family movie night, a dedicated home office, hobby area, home gym, playroom, or additional recreation space - the possibilities are yours.
The location of this home is close to an abundance of amenities. Costco, Zehrs, local schools, parks, walking trails, shopping, dining, and everyday services are all nearby, making errands and recreation easy and convenient.
This property is ideal for families, first time home buyer, downsizers and investors alike.
Features: Pets Allowed With Restrictions, Visitor Parking
| Level | Room | Size |
|---|---|---|
| Main level | Living room | |
| Main level | Foyer | |
| Main level | Kitchen | |
| Main level | Dining room | |
| Second level | Primary Bedroom | |
| Second level | Bathroom | |
| Second level | Bedroom | |
| Basement | Office | |
| Basement | Bathroom | |
| Basement | Utility room |
Get to know the streets, the schools, the parks and the kind of homes you will find in Parkwood Gardens.









This list is a good start. Your Home Search Portal shows every listing from every brokerage, plus sold prices, and emails you new matches as they are listed.
Dave builds your search personally, no algorithms guessing what you meant.
Your portal combines all available homes in our area, from any company and any REALTOR®.
See what homes actually sold for, the context that makes your offer smart.
Your contact info stays with us. No ads, no marketing lists, and your questions come straight to Dave.
REALTOR®, REALTORS®, and the REALTOR® logo are certification marks that are owned by REALTOR® Canada Inc. and licensed exclusively to The Canadian Real Estate Association (CREA). These certification marks identify real estate professionals who are members of CREA and who must abide by CREA’s By-Laws, Rules, and the REALTOR® Code. The MLS® trademark and the MLS® logo are owned by CREA and identify the quality of services provided by real estate professionals who are members of CREA. Listing data is provided under the REALTOR.ca Data Distribution Facility and is subject to our listing data terms.