
$439,000
Listed today
40 Park Hill Road E
Cambridge · 4 bd · 2 ba
TownhouseExplore Downtown Galt →
Listed by RE/MAX Experts


Kitchener, N2A2L7
Listed by Century 21 Miller Real Estate Ltd. · MLS® 40874571
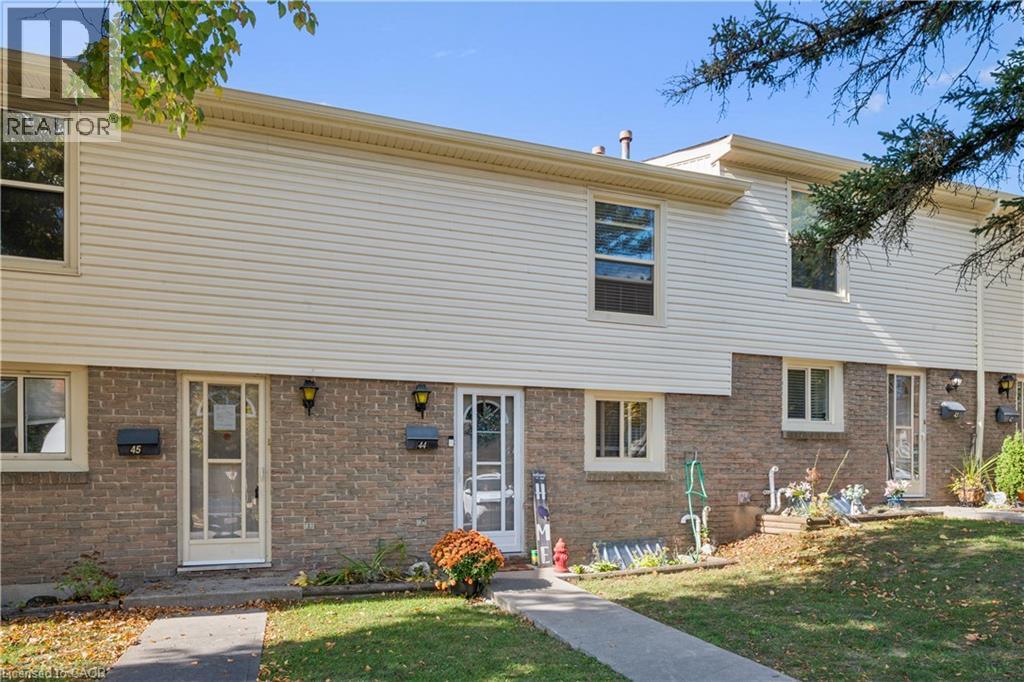
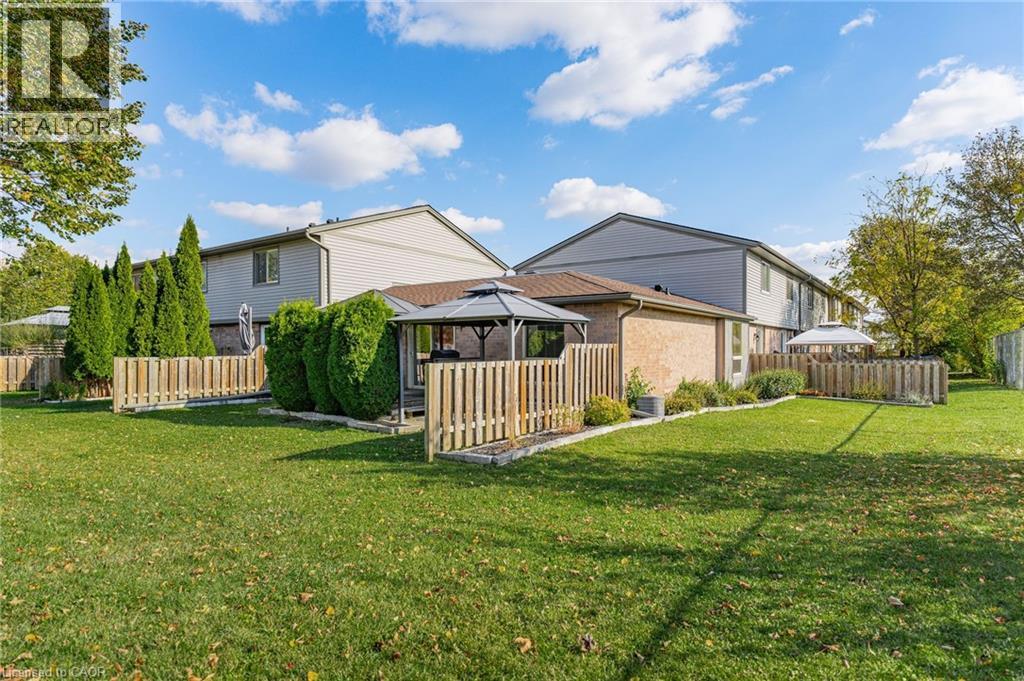
First-time buyers, down-sizers, young families: this one is for you. This 3-bedroom, 1.5-bath townhouse is built for real life, with room to unwind, work from home or get moving. Downstairs, a large family room and a workshop give you space for movie nights, a home office, hobbies or projects. Upstairs, the bathrooms and kitchen have been updated. The open-concept main level suits a formal dinner or a casual Friday night with friends. A small hill behind the home adds privacy. The complex is large, open and welcoming, and it’s tucked off Fairway Road North while staying close to the major routes. Highways 7/8 and the 401 are minutes away, and you’re a 15-minute walk from Fairview Mall, with plenty of shops, restaurants and theatres nearby. The new ION station is a 22-minute walk, so commuting across the region is easy. The neighbourhood is family-friendly too. Howard Robertson Public School and St. Aloysius Catholic Elementary are close by, as are Franklin Park, Prospect Park and Chicopee Park for weekend adventures. Come see your new home!
Features: School Bus, Southern exposure, Balcony
| Level | Room | Size |
|---|---|---|
| Second level | 4pc Bathroom | 3'4'' x 7'' |
| Second level | Bedroom | 8'3'' x 10'4'' |
| Second level | Bedroom | 9'3'' x 13'11'' |
| Second level | Primary Bedroom | 10'9'' x 15'4'' |
| Main level | 2pc Bathroom | 5'9'' x 2'11'' |
| Main level | Dining room | 10'11'' x 14'0'' |
| Main level | Kitchen | 8'0'' x 10'9'' |
| Main level | Living room | 10'11'' x 14'0'' |
| Basement | Laundry room | 11'8'' x 17'1'' |
| Basement | Recreation room | 16'10'' x 17'1'' |
Get to know the streets, the schools, the parks and the kind of homes you will find in Centreville.


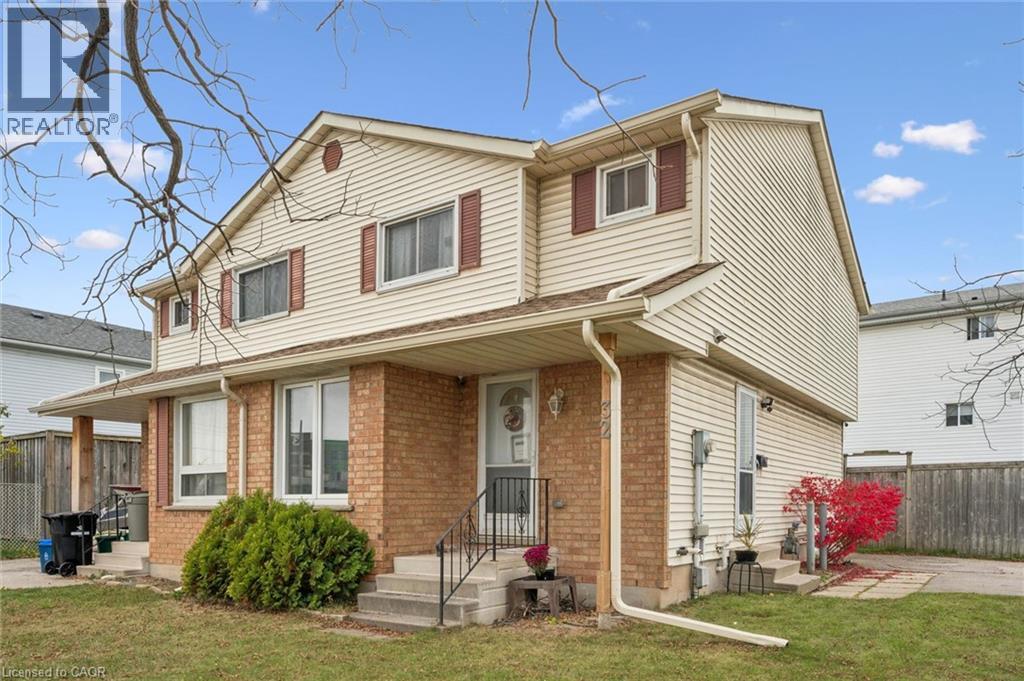
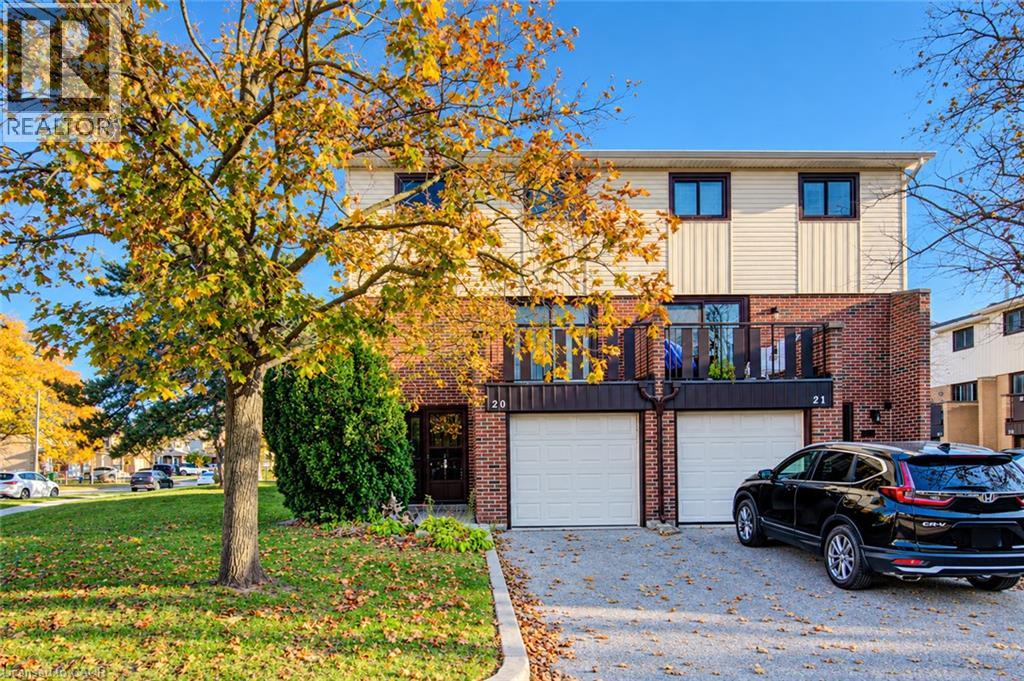

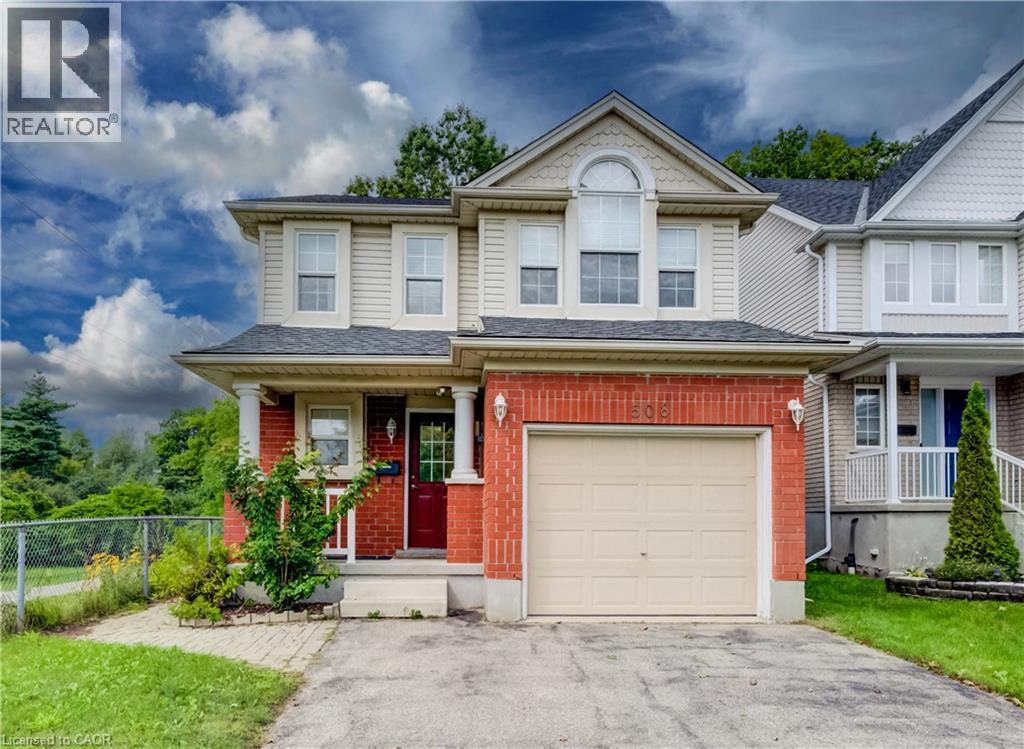
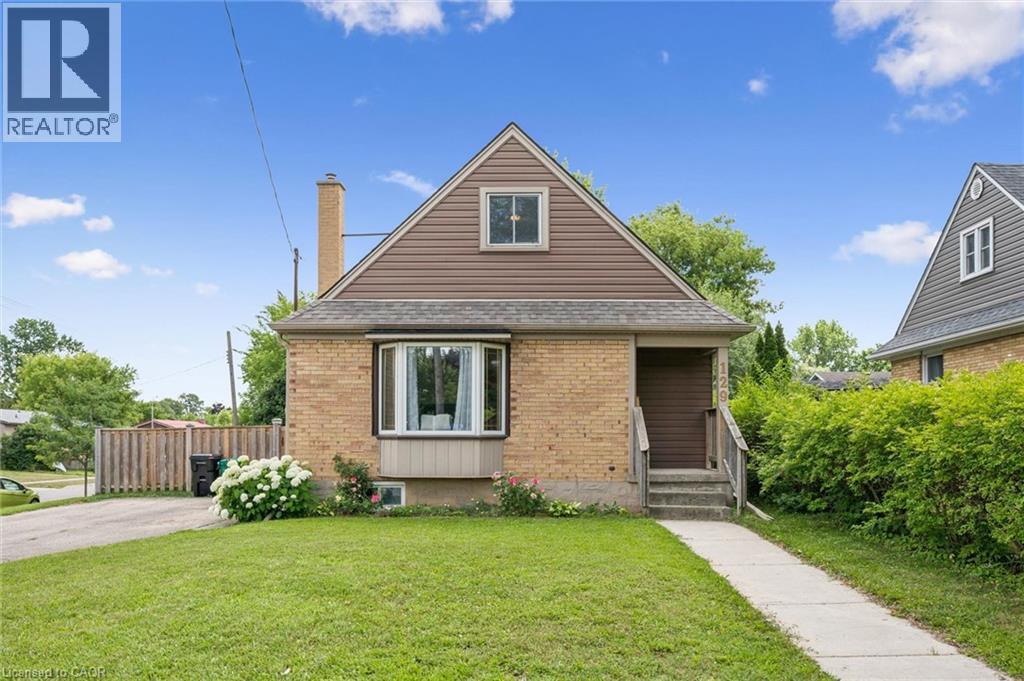
This list is a good start. Your Home Search Portal shows every listing from every brokerage, plus sold prices, and emails you new matches as they are listed.
Dave builds your search personally, no algorithms guessing what you meant.
Your portal combines all available homes in our area, from any company and any REALTOR®.
See what homes actually sold for, the context that makes your offer smart.
Your contact info stays with us. No ads, no marketing lists, and your questions come straight to Dave.
REALTOR®, REALTORS®, and the REALTOR® logo are certification marks that are owned by REALTOR® Canada Inc. and licensed exclusively to The Canadian Real Estate Association (CREA). These certification marks identify real estate professionals who are members of CREA and who must abide by CREA’s By-Laws, Rules, and the REALTOR® Code. The MLS® trademark and the MLS® logo are owned by CREA and identify the quality of services provided by real estate professionals who are members of CREA. Listing data is provided under the REALTOR.ca Data Distribution Facility and is subject to our listing data terms.