
$999,999
Listed today
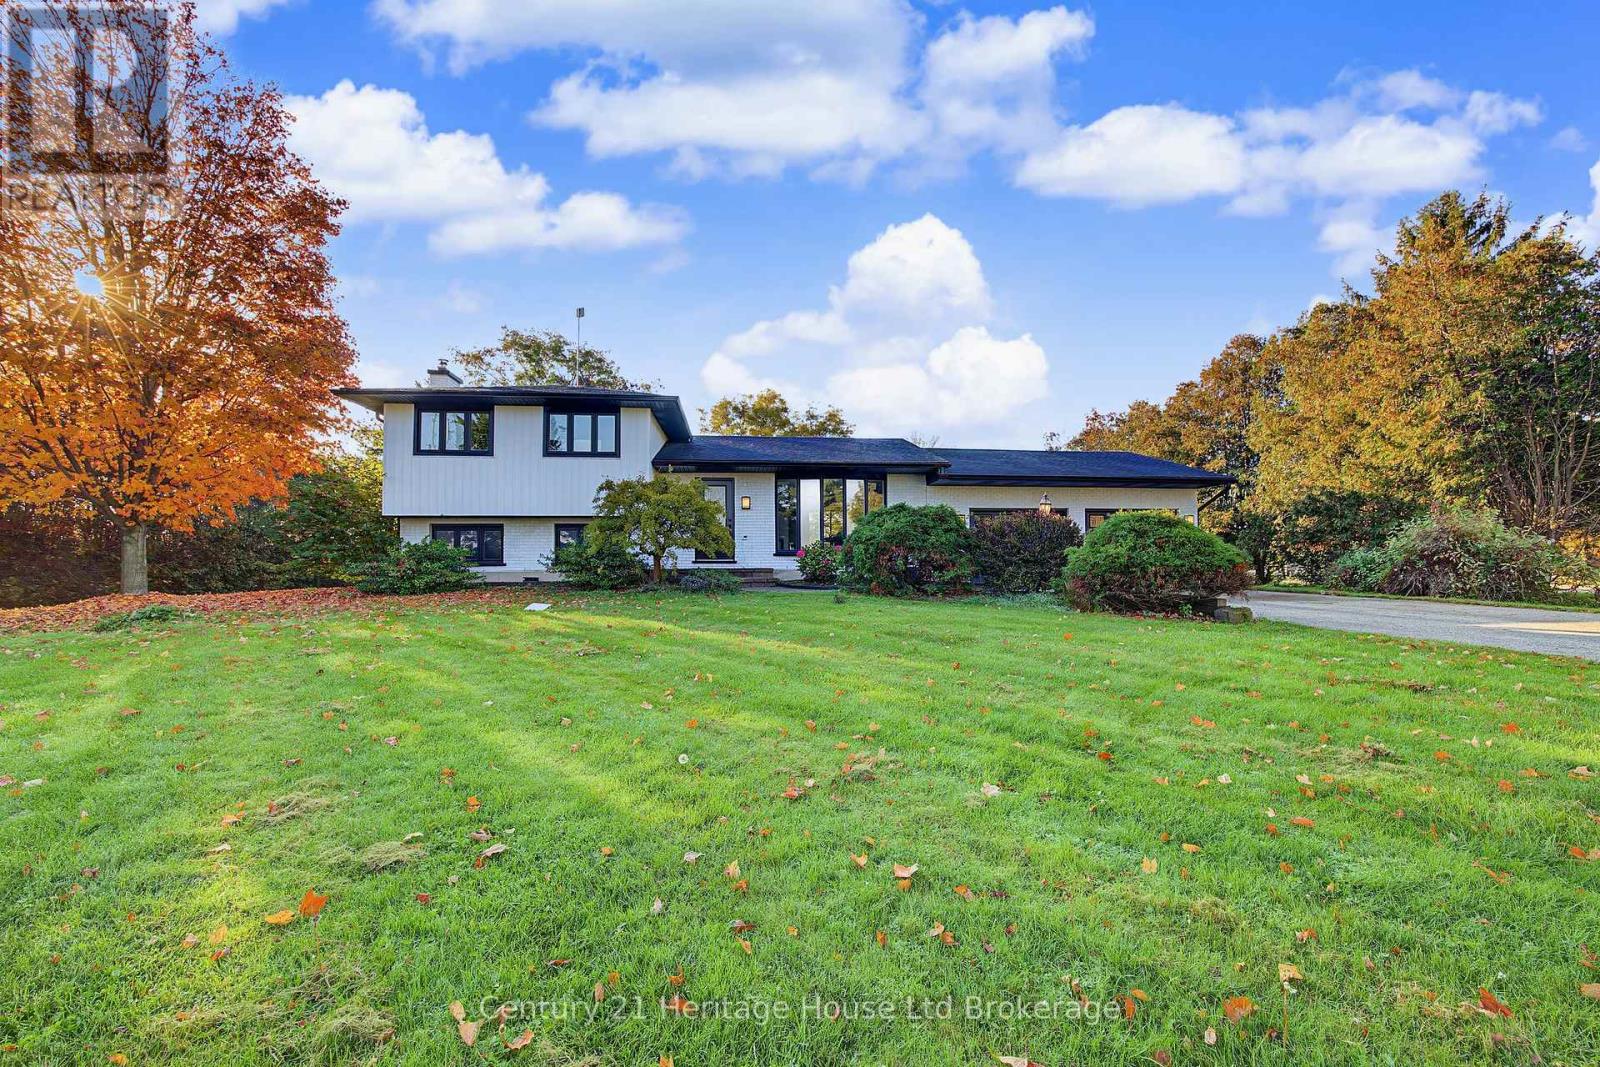
53 Janefield Avenue
Guelph (Dovercliffe Park/Old University) · 5 bd · 4 ba
DetachedExplore Dovercliffe →
Listed by M1 Real Estate Brokerage Ltd


Stratford, N5A6S6
Listed by Royal LePage Hiller Realty · MLS® X13705442
This 3 bedroom, 2 bathroom three-level sidesplit sits on almost half an acre, offering a little bit of country while still being right in the City. Beautiful perennial gardens surround the property, with gardens throughout both the front and back yards, adding colour and interest from every angle. The large driveway provides plenty of parking for multiple cars. The home has been well cared for with lots of updates and offers plenty of space both inside and out. The updated kitchen features granite countertops and new vinyl laminate flooring that continues into the living room. A completely renovated 4-piece bathroom upstairs, main floor laundry and a 3-piece bathroom on the main level add to the convenience of the home. The sunroom is a great place to sit and take in the view of the beautifully landscaped backyard. And then there is the backyard! The 20' x 40' inground pool with waterfall is the centre of summer fun, surrounded by perennial gardens, a firepit area and multiple sitting areas. A gazebo leads to the Tiki bar, creating a space that can be enjoyed from both inside and outside the home. Inside, the Tiki room includes its own coffee and bar setup, making it a great spot for entertaining or relaxing with friends. The home also features a new gas furnace, newer central air and a rebuilt garage that has been completely finished inside and out with Trusscore walls and full insulation. With almost half an acre, beautiful gardens, plenty of parking, a fantastic pool area and spaces designed for entertaining and enjoying time at home, this is a property that offers something a little different while still being conveniently located in the City.
Features: School Bus, Community Centre, Gazebo, Sump Pump, Fireplace(s)
| Level | Room | Size |
|---|---|---|
| Main level | Kitchen | |
| Second level | Primary Bedroom | |
| Main level | Dining room | |
| Basement | Recreational, Games room | |
| Basement | Exercise room | |
| Basement | Utility room | |
| Main level | Living room | |
| Main level | Den | |
| Main level | Mud room | |
| Main level | Sunroom | |
| Main level | Bathroom | |
| Second level | Bathroom | |
| Second level | Bedroom | |
| Second level | Bedroom 2 |
Get to know the streets, the schools, the parks and the kind of homes you will find in Coventry.




This list is a good start. Your Home Search Portal shows every listing from every brokerage, plus sold prices, and emails you new matches as they are listed.
Dave builds your search personally, no algorithms guessing what you meant.
Your portal combines all available homes in our area, from any company and any REALTOR®.
See what homes actually sold for, the context that makes your offer smart.
Your contact info stays with us. No ads, no marketing lists, and your questions come straight to Dave.
REALTOR®, REALTORS®, and the REALTOR® logo are certification marks that are owned by REALTOR® Canada Inc. and licensed exclusively to The Canadian Real Estate Association (CREA). These certification marks identify real estate professionals who are members of CREA and who must abide by CREA’s By-Laws, Rules, and the REALTOR® Code. The MLS® trademark and the MLS® logo are owned by CREA and identify the quality of services provided by real estate professionals who are members of CREA. Listing data is provided under the REALTOR.ca Data Distribution Facility and is subject to our listing data terms.