
$849,900
Listed 2 days ago
249 Timber Trail Road
Elmira · 2 bd · 3+1 ba · 2,535 sq ft
TownhouseExplore South Elmira →
Listed by Royal LePage Wolle Realty


Waterloo, N2T0B7
Listed by Real Broker Ontario Ltd. · MLS® X13709552
DISCOVER LIFE IN THE VILLAGE. A rare executive townhome with over 3,100 sqft. of beautifully finished living space, offering privacy and convenience in a quiet enclave ideal for retirees, or busy professionals. The home makes a strong first impression with its attached double garage and meticulous curb appeal. Inside, you're greeted by an open concept main floor with a bright kitchen featuring granite countertops and ample cabinetry, a welcoming dining area and a living room with a cozy gas fireplace. Large windows fill the space with natural light and provide clear views of McCrae Park. A convenient 2 piece bathroom completes this level. Upstairs, a versatile family room provides additional living space or a dedicated office. The primary bedroom includes a walk-in closet and a luxurious 5 piece ensuite. The second bedroom also features its own walk-in closet and a 4 piece ensuite. The laundry room completes the upper level. The fully finished basement offers a large recreation room and a full 4 piece bathroom. Outside, enjoy a private patio area with a gas BBQ hookup. Living in Beechwood means enjoying one of Waterloo's most desirable and peaceful neighbourhoods, with nearby amenities, top rated schools and quick access to Uptown Waterloo. Homes in The Village rarely come to market, so this is an opportunity not to be missed.
Features: Pets Allowed With Restrictions, Wooded area, Backs on greenbelt, Conservation/green belt, Sump Pump, Fireplace(s)
| Level | Room | Size |
|---|---|---|
| Main level | Bathroom | |
| Second level | Primary Bedroom | |
| Second level | Other | |
| Second level | Other | |
| Main level | Dining room | |
| Basement | Bathroom | |
| Basement | Cold room | |
| Basement | Recreational, Games room | |
| Basement | Utility room | |
| Main level | Foyer | |
| Main level | Kitchen | |
| Main level | Living room | |
| Second level | Bathroom | |
| Second level | Bathroom | |
| Second level | Bedroom | |
| Second level | Family room | |
| Second level | Laundry room |
Get to know the streets, the schools, the parks and the kind of homes you will find in Rummelhardt.
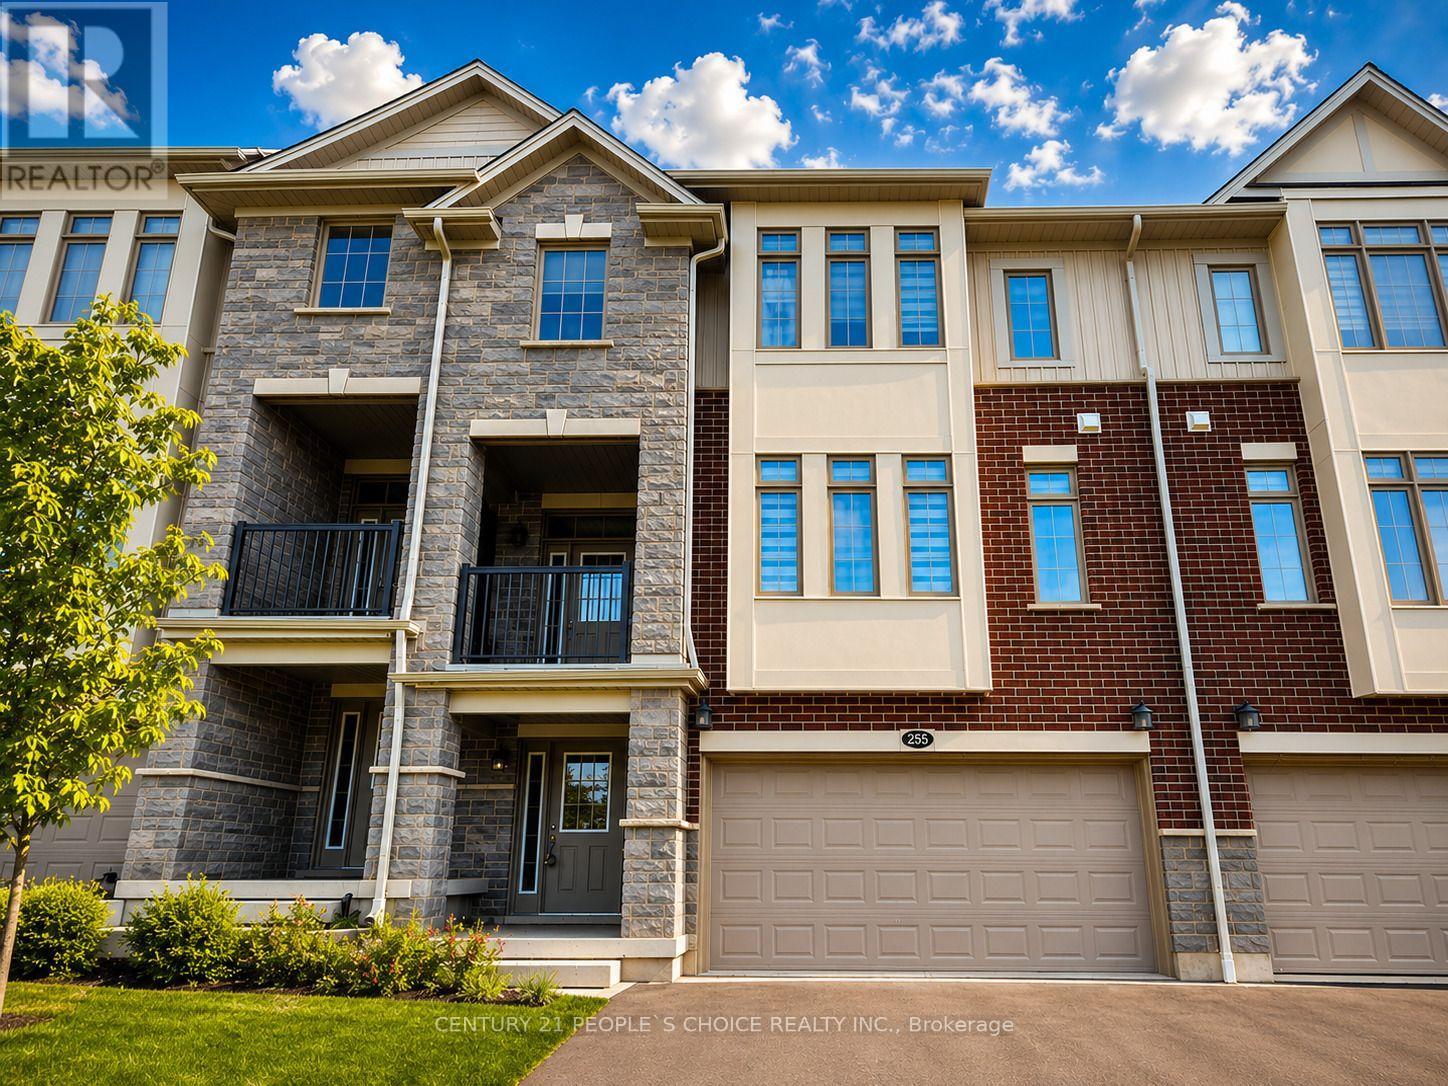


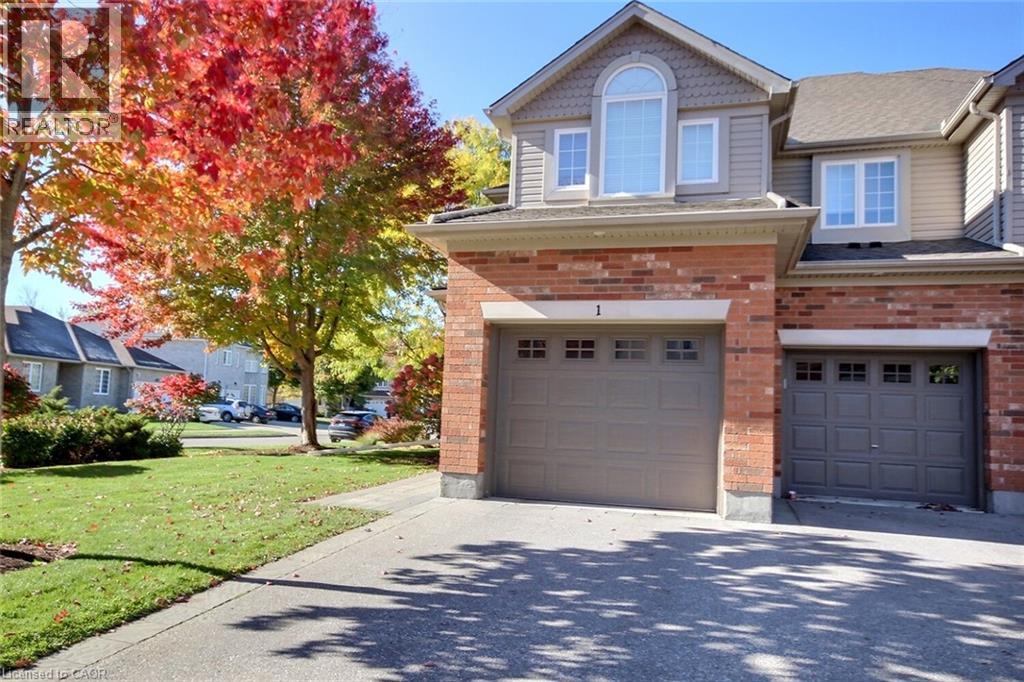
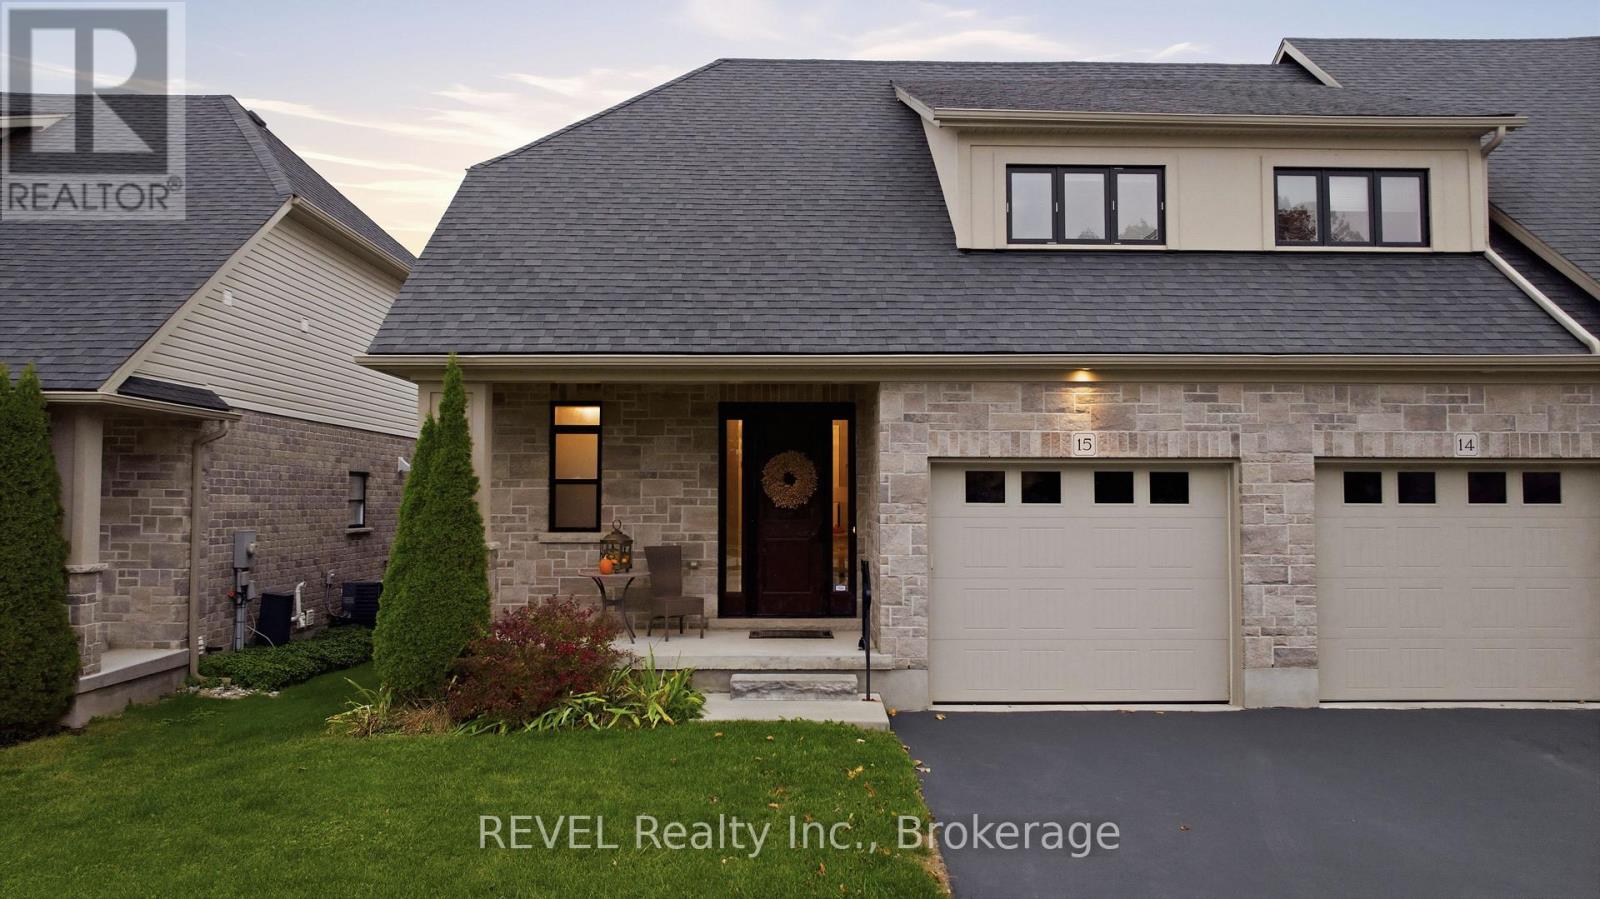






This list is a good start. Your Home Search Portal shows every listing from every brokerage, plus sold prices, and emails you new matches as they are listed.
Dave builds your search personally, no algorithms guessing what you meant.
Your portal combines all available homes in our area, from any company and any REALTOR®.
See what homes actually sold for, the context that makes your offer smart.
Your contact info stays with us. No ads, no marketing lists, and your questions come straight to Dave.
REALTOR®, REALTORS®, and the REALTOR® logo are certification marks that are owned by REALTOR® Canada Inc. and licensed exclusively to The Canadian Real Estate Association (CREA). These certification marks identify real estate professionals who are members of CREA and who must abide by CREA’s By-Laws, Rules, and the REALTOR® Code. The MLS® trademark and the MLS® logo are owned by CREA and identify the quality of services provided by real estate professionals who are members of CREA. Listing data is provided under the REALTOR.ca Data Distribution Facility and is subject to our listing data terms.