
$849,900
Listed 3 days ago
249 Timber Trail Road
Elmira · 2 bd · 3+1 ba · 2,535 sq ft
TownhouseExplore South Elmira →
Listed by Royal LePage Wolle Realty


Guelph/Eramosa (Rockwood), N0B2K0
Listed by Royal LePage Royal City Realty · MLS® X13712028
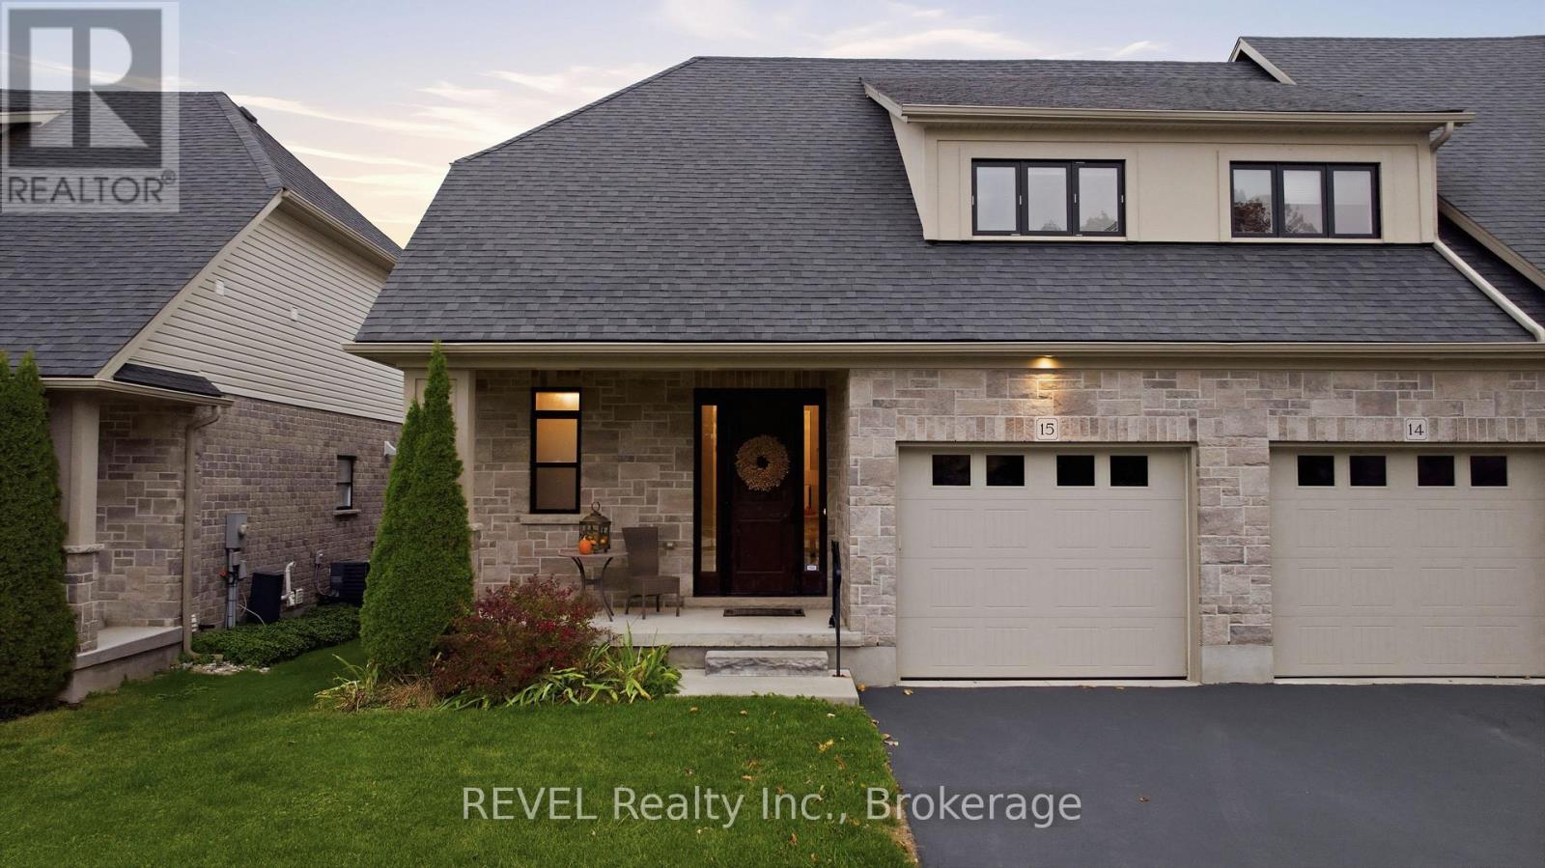
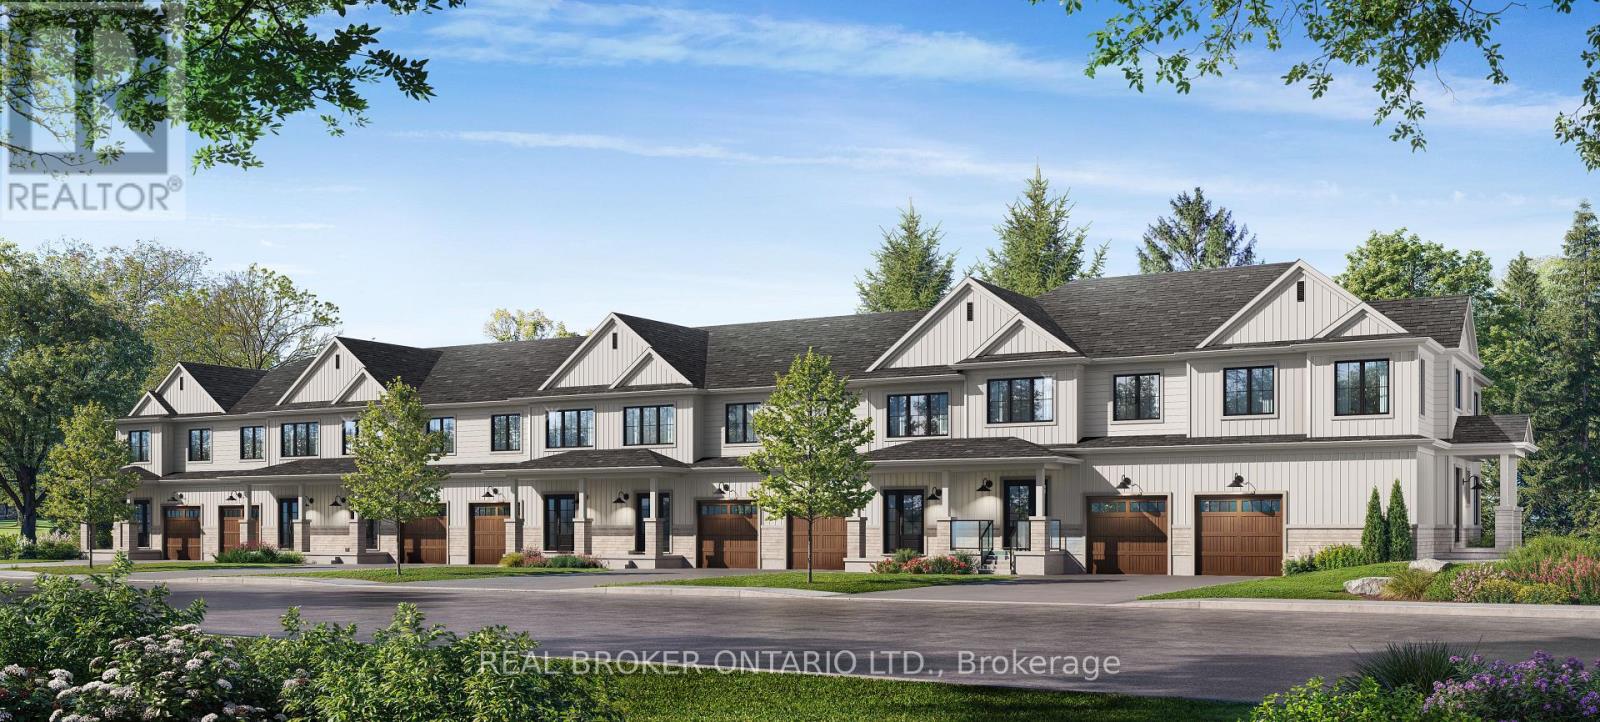
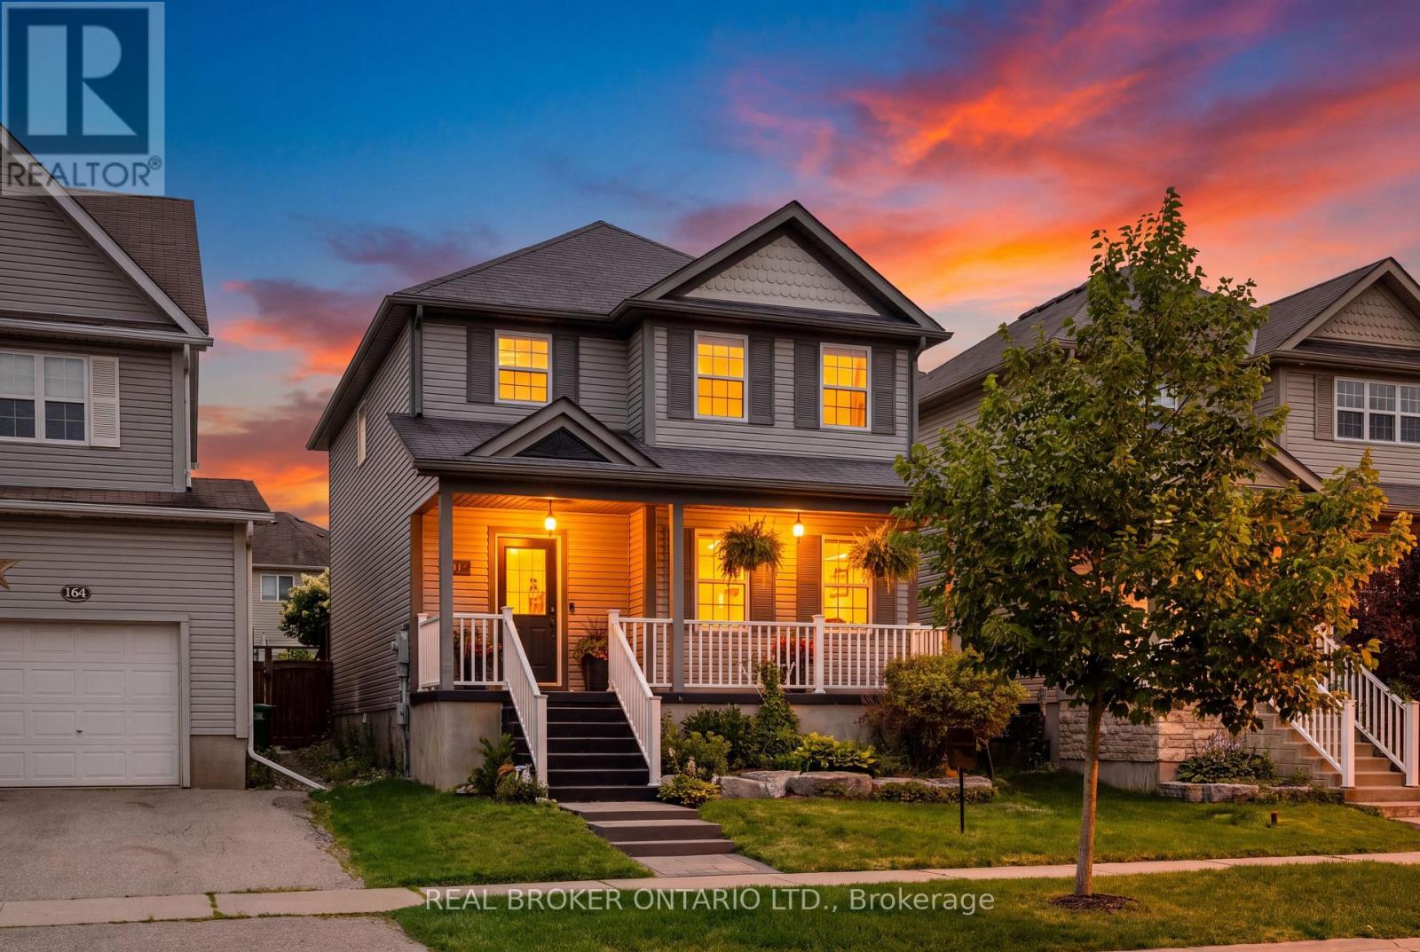
Welcome to this exceptional bungaloft in Charleston Homes' prestigious Noble Ridge community-where refined living meets a peaceful, nature-rich setting in the heart of Rockwood. Offering nearly 3,000 square feet of beautifully finished living space, this home is thoughtfully designed to accommodate multi-generational living without compromise. The main level showcases a stunning primary suite, complemented by soaring vaulted ceilings, a second bedroom, (or a versatile office or den), and an open-concept gourmet kitchen filled with natural light. Upstairs, a spacious loft retreat features a private bedroom, full ensuite bath, and a family room overlooking the main living area below-ideal for extended family or in-laws. The fully finished walkout basement with 9-foot ceilings expands the living space even further, complete with an additional bedroom, full bath, and seamless access to the outdoors. A large elevated deck, lower patio, and carefully curated finishes throughout enhance both function and style. Surrounded by scenic walking trails, a neighbourhood pond, and the charm of Rockwood's local amenities, this home offers a rare blend of luxury, flexibility, and lifestyle. Recent upgrades include quartz countertops in the kitchen and main floor baths, backsplash, new flooring in the loft, carpet on stairs, vinyl flooring in the basement, fresh paint throughout, and stainless steel fridge and stove.
Features: Community Centre, Pets Allowed With Restrictions, Balcony, In suite Laundry, Sump Pump, Visitor Parking
| Level | Room | Size |
|---|---|---|
| Main level | Foyer | |
| Upper Level | Bathroom | |
| Lower level | Bedroom 4 | |
| Lower level | Bathroom | |
| Lower level | Recreational, Games room | |
| Main level | Kitchen | |
| Main level | Dining room | |
| Main level | Living room | |
| Main level | Bedroom | |
| Main level | Bathroom | |
| Main level | Bedroom 2 | |
| Main level | Bathroom | |
| Upper Level | Family room | |
| Upper Level | Bedroom 3 |





This list is a good start. Your Home Search Portal shows every listing from every brokerage, plus sold prices, and emails you new matches as they are listed.
Dave builds your search personally, no algorithms guessing what you meant.
Your portal combines all available homes in our area, from any company and any REALTOR®.
See what homes actually sold for, the context that makes your offer smart.
Your contact info stays with us. No ads, no marketing lists, and your questions come straight to Dave.
REALTOR®, REALTORS®, and the REALTOR® logo are certification marks that are owned by REALTOR® Canada Inc. and licensed exclusively to The Canadian Real Estate Association (CREA). These certification marks identify real estate professionals who are members of CREA and who must abide by CREA’s By-Laws, Rules, and the REALTOR® Code. The MLS® trademark and the MLS® logo are owned by CREA and identify the quality of services provided by real estate professionals who are members of CREA. Listing data is provided under the REALTOR.ca Data Distribution Facility and is subject to our listing data terms.