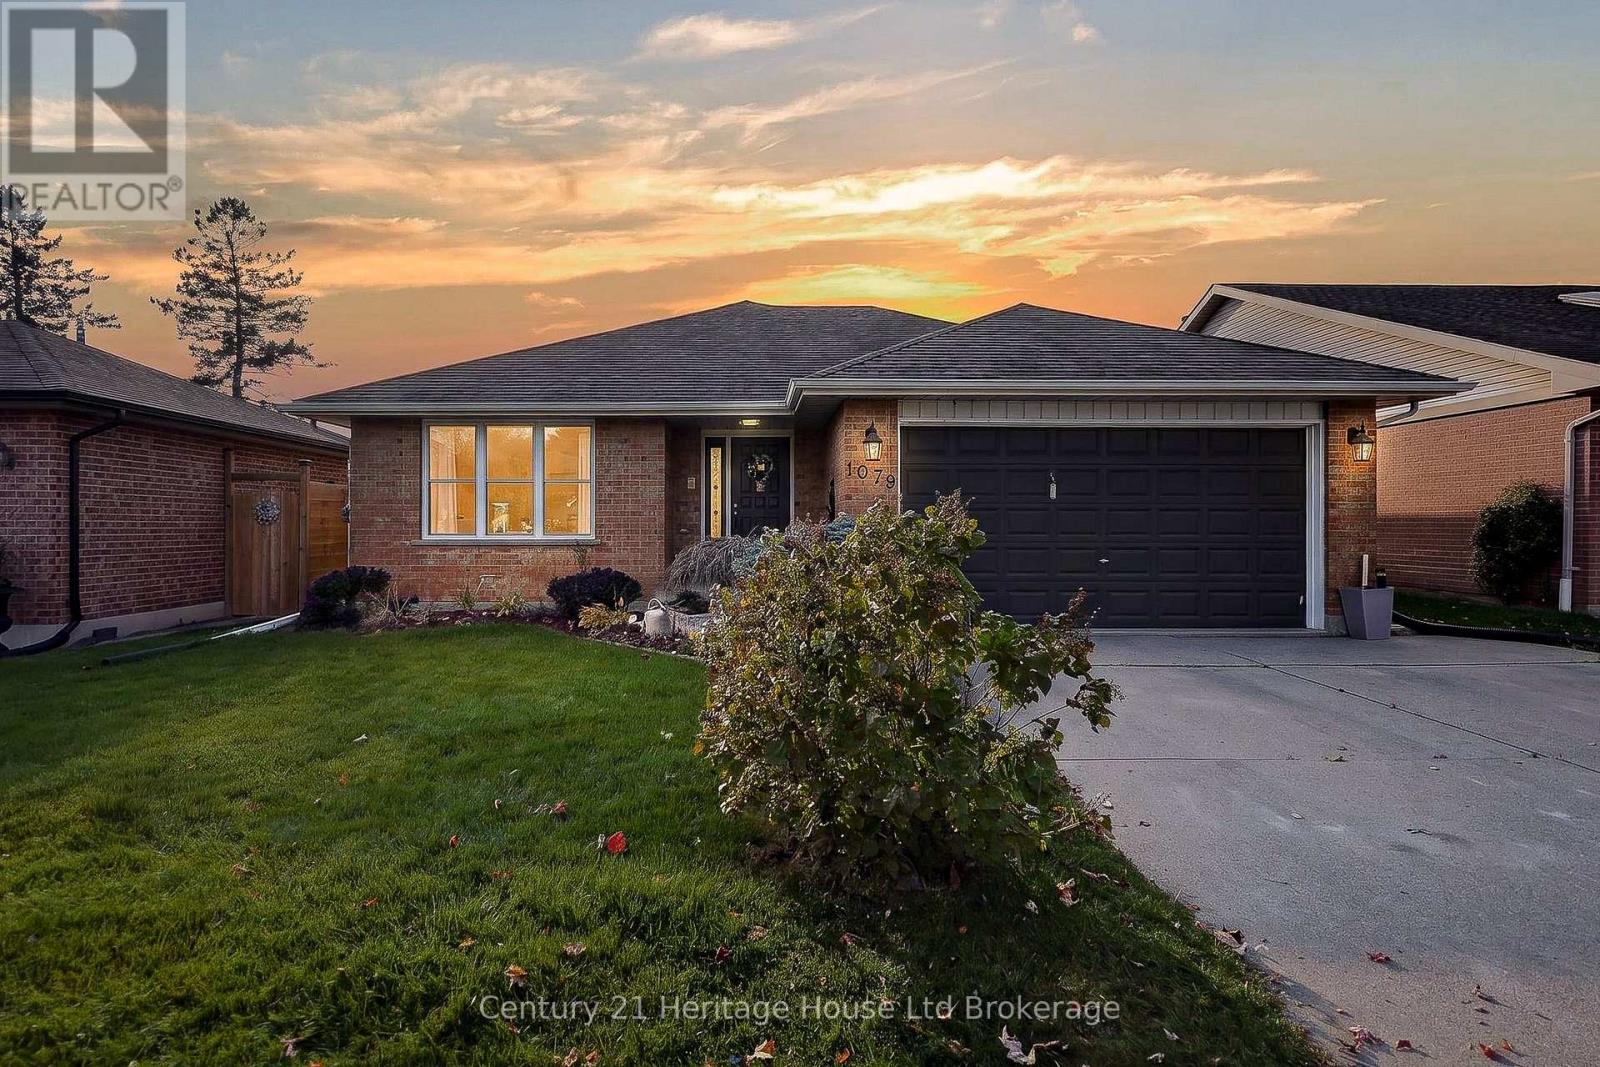
$649,900
Listed today
1079 Pearson Drive
Woodstock (Woodstock - North) · 5 bd · 2 ba
Listed by Century 21 Heritage House Ltd Brokerage


Stratford, N5A5Z3
Listed by RE/MAX A-B Realty Ltd · MLS® X13737858
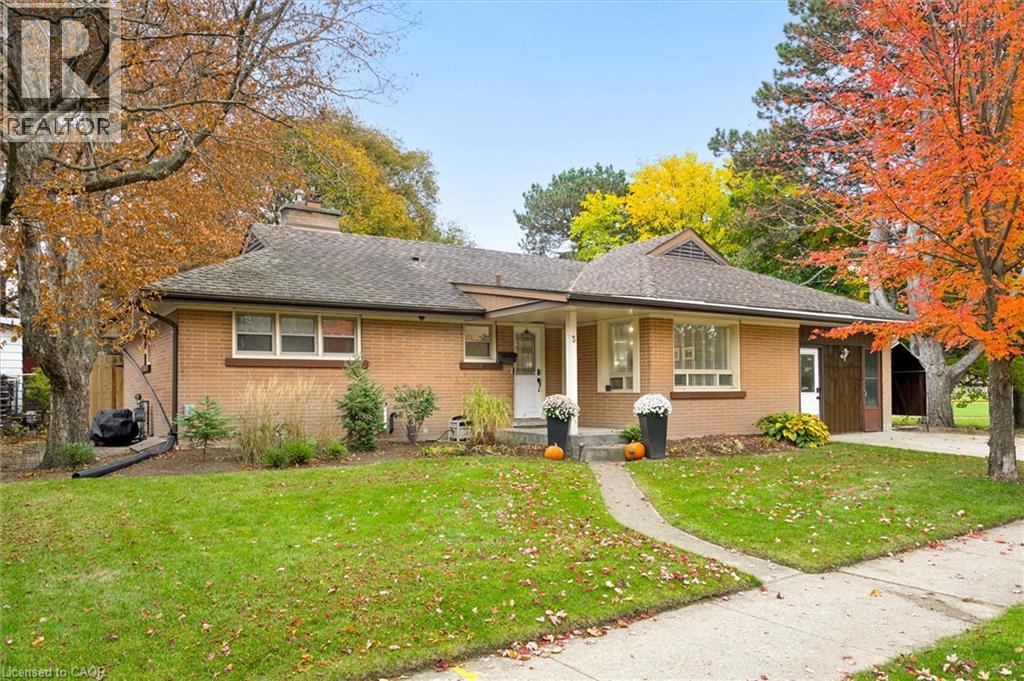
This Cape Cod one and half storey home is loaded with personality and is located in one of Stratford's most sought after neighbourhoods.
It is in walking distance to downtown, schools and amenities.
As you enter the front door you will notice beautiful built-in black oak cabinetry.
The dining room opens to the kitchen boasting all new cabinets, quartz countertops, composite stone sink, ceramic backsplash and under cabinet lighting.
All appliances are new/still under warranty and included.
Throughout the entire house, all windows, flooring, interior/exterior doors, lighting, and plumbing is brand new.
This home also has a new Heat Pump/AC unit and Ecobee Thermostat.
Upstairs you will find two ample sized bedrooms.
The large primary bedroom is equipped with a built in PAX wardrobe complete with drawers and other interior components with lots of room for clothing, jewelry and accessories.
The light-filled bathroom is also all new with a shower/tub combination, Kohler toilet, exhaust fan, vanity etc. he basement has been updated as well with all new exterior wall studs and fully insulated with Roxul Insulation and vapour barriered.
A washroom has also been roughed in and is ready to complete.
Downstairs you will also find all new windows, a brand new hot water tank, new laundry team, new laundry sink and new water softener.
Outdoors, the house has been reshingled with 25 year shingles and equipped with remote powered heating cables along the rear roof.
This home is wrapped in new Mitten vinyl and shake siding, and a new matching 12 x 20 single car garage with remote door opener and double rear doors and sits on a concrete poured pad.
The rear yard is fully fenced making this an ideal yard for pet owners.
The all new covered back porch is perfect for morning coffee while overlooking the tranquil pool.
Rear gardens are low-maintenance.
This home is also equipped with front and rear video security for peace of mind.
| Level | Room | Size |
|---|---|---|
| Main level | Living room | |
| Main level | Dining room | |
| Main level | Kitchen | |
| Second level | Bedroom 2 | |
| Second level | Bedroom | |
| Second level | Bathroom |
Get to know the streets, the schools, the parks and the kind of homes you will find in Avon Ward.

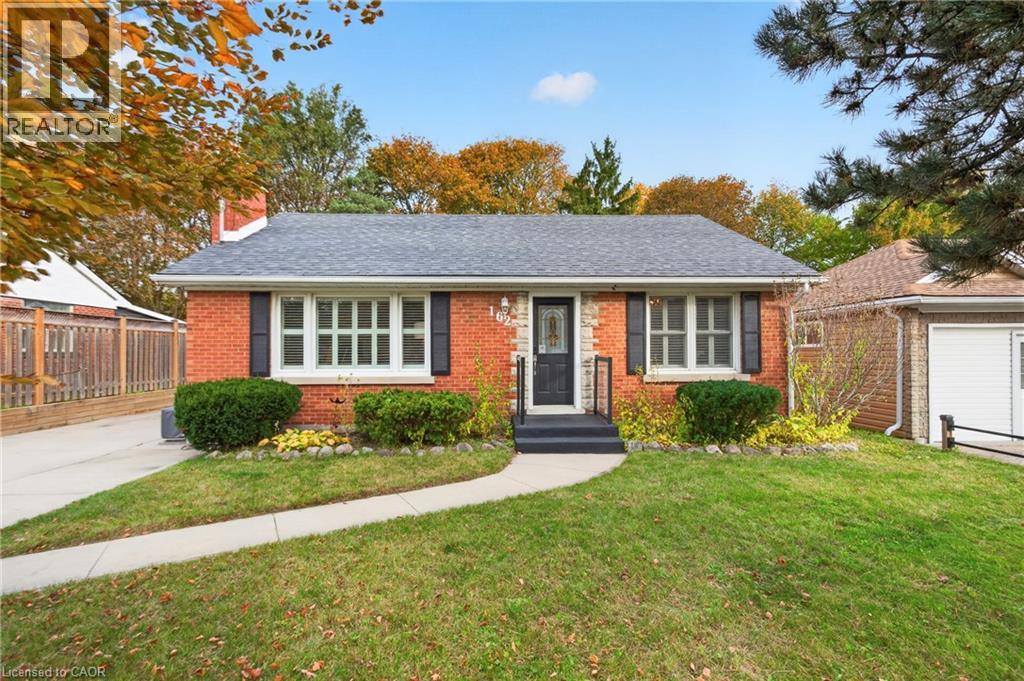
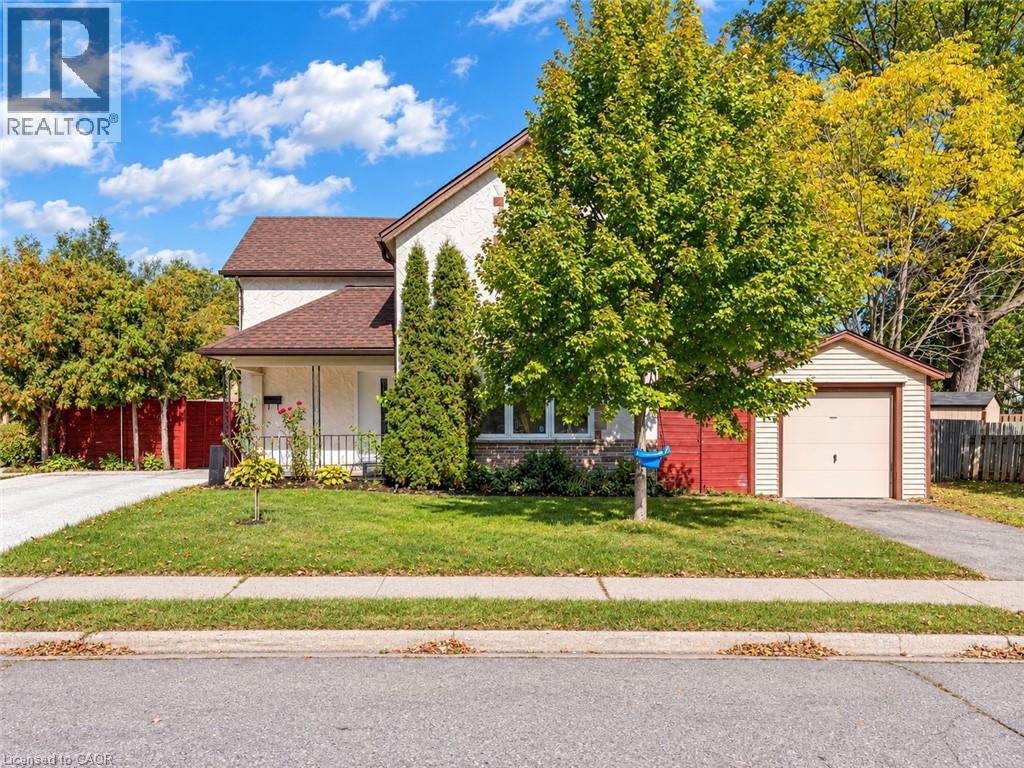
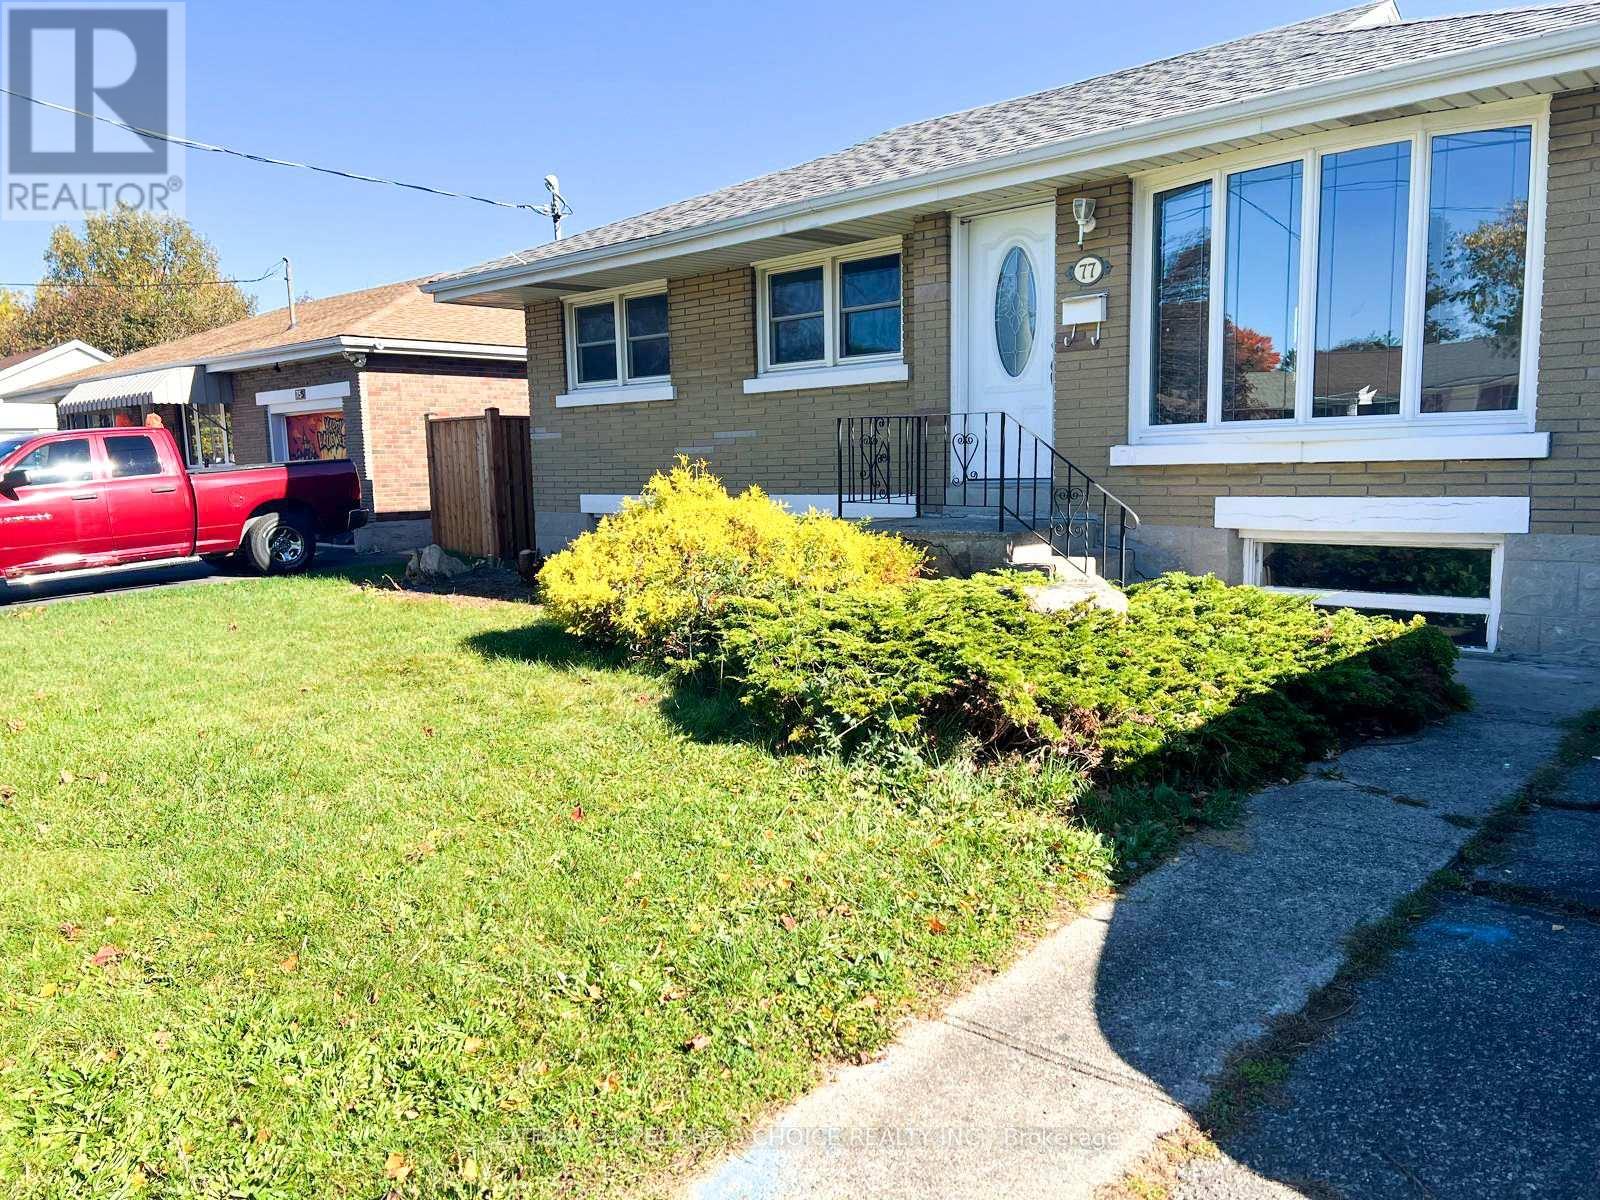






This list is a good start. Your Home Search Portal shows every listing from every brokerage, plus sold prices, and emails you new matches as they are listed.
Dave builds your search personally, no algorithms guessing what you meant.
Your portal combines all available homes in our area, from any company and any REALTOR®.
See what homes actually sold for, the context that makes your offer smart.
Your contact info stays with us. No ads, no marketing lists, and your questions come straight to Dave.
REALTOR®, REALTORS®, and the REALTOR® logo are certification marks that are owned by REALTOR® Canada Inc. and licensed exclusively to The Canadian Real Estate Association (CREA). These certification marks identify real estate professionals who are members of CREA and who must abide by CREA’s By-Laws, Rules, and the REALTOR® Code. The MLS® trademark and the MLS® logo are owned by CREA and identify the quality of services provided by real estate professionals who are members of CREA. Listing data is provided under the REALTOR.ca Data Distribution Facility and is subject to our listing data terms.