
$749,900
Listed today
43 Ottawa Crescent
Guelph (St. George's) · 3 bd · 2 ba
DetachedExplore St. George's Park →
Listed by RE/MAX Real Estate Centre Inc


Kitchener, N2H6G7
Listed by RE/MAX Icon Realty · MLS® 40874314
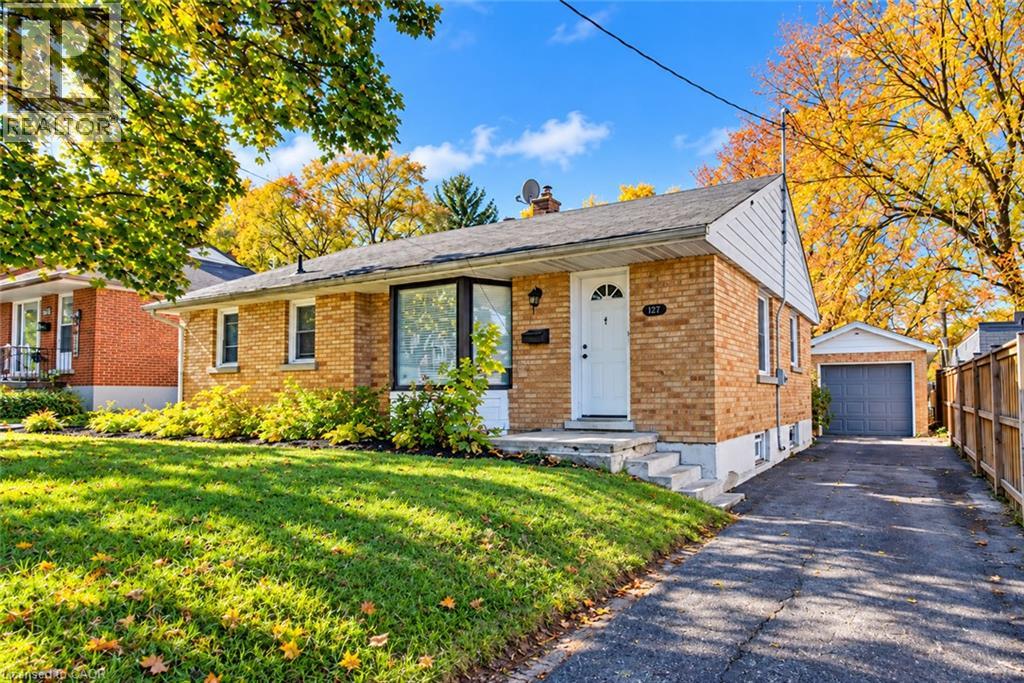
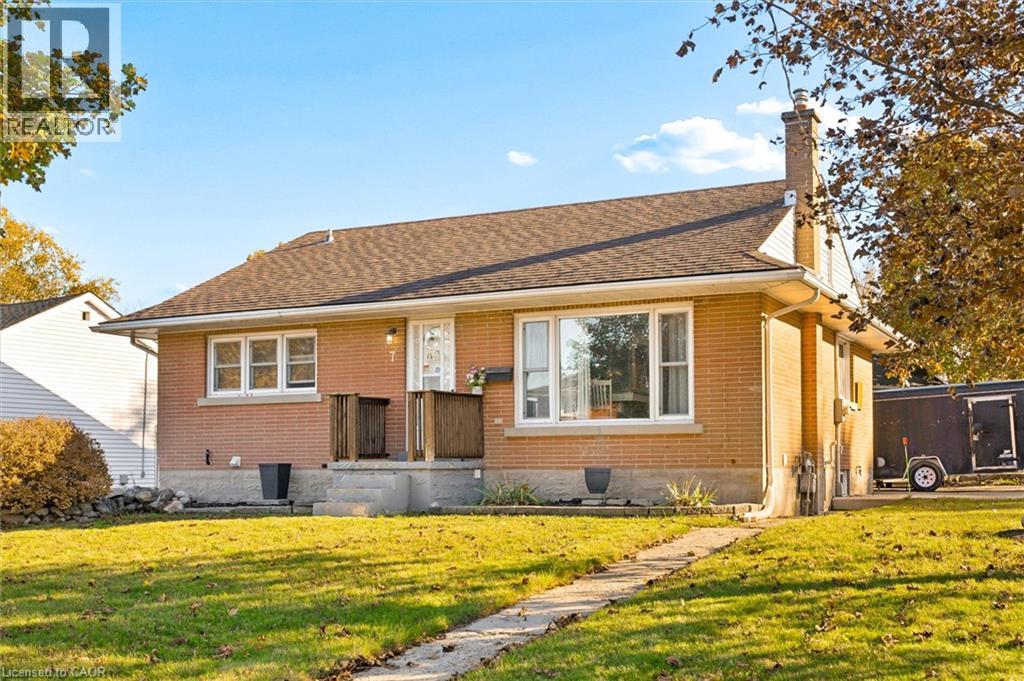
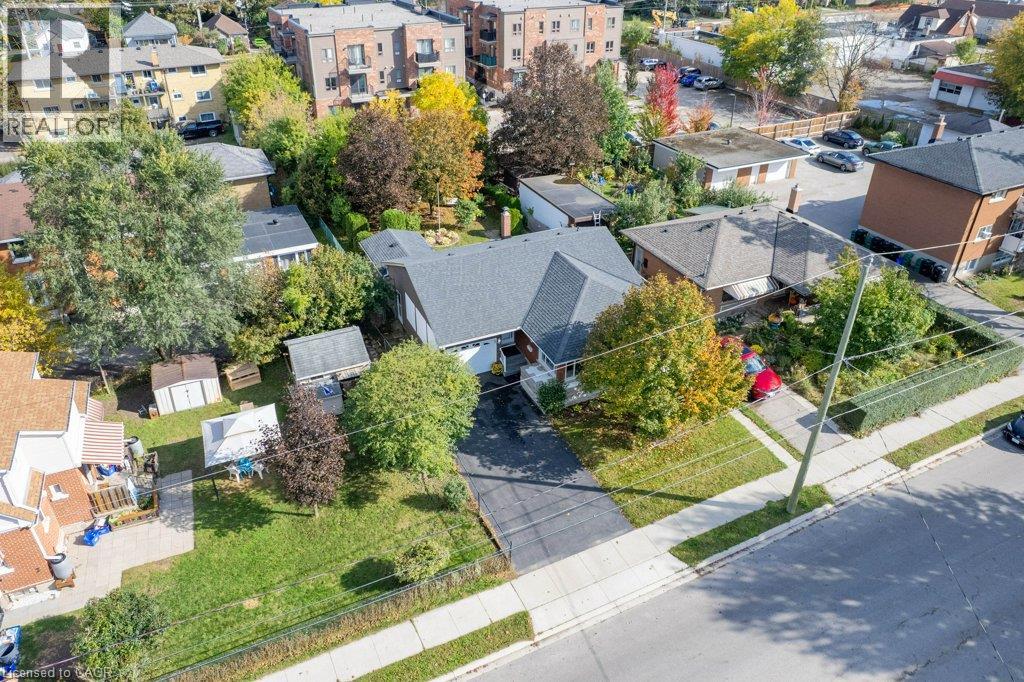
Welcome to this beautiful 4 bedroom, 2 bathroom bungalow located on a quiet dead end street in a highly desirable Kitchener neighbourhood. Positioned at the very end of the road, this property offers excellent privacy and connects directly to the Breithaupt Community Centre and its surrounding park. Step inside to an open concept main floor filled with natural light, seamlessly connecting the living space to a modern updated kitchen. This level includes 3 bedrooms and an updated full bathroom. The fully finished basement adds versatile living space, hosting a cozy recreation area, the 4th bedroom, and a second updated full bathroom. Key mechanical updates provide peace of mind, with the windows, furnace, and central air conditioning all replaced within the last 5 years. The roof is 13 years old. Hobbyists and tradespeople will appreciate the detached 10 by 20 foot workshop, which comes fully equipped with electrical service. Situated right on the Kitchener Waterloo border, this ideal location blends neighbourhood charm with convenience, making it easy to take advantage of the vibrant downtown amenities, dining, and shopping of both cities.
Features: Corner Site, Conservation/green belt
| Level | Room | Size |
|---|---|---|
| Basement | Utility room | 20'11'' x 11'1'' |
| Basement | Storage | 10'2'' x 10'9'' |
| Basement | Recreation room | 12'11'' x 10'7'' |
| Main level | 4pc Bathroom | 7'0'' x 7'10'' |
| Main level | Bedroom | 12'8'' x 7'10'' |
| Main level | Bedroom | 9'3'' x 15'1'' |
| Main level | Bedroom | 8'2'' x 11'8'' |
| Main level | Dining room | 11'9'' x 16'11'' |
| Main level | Foyer | 5'11'' x 7'10'' |
| Main level | Kitchen | 14'4'' x 11'8'' |
| Main level | Living room | 16'8'' x 16'11'' |
| Main level | Storage | 12'10'' x 14'8'' |
| Basement | 3pc Bathroom | 9'5'' x 4'2'' |
| Basement | Bedroom | 12'11'' x 10'7'' |
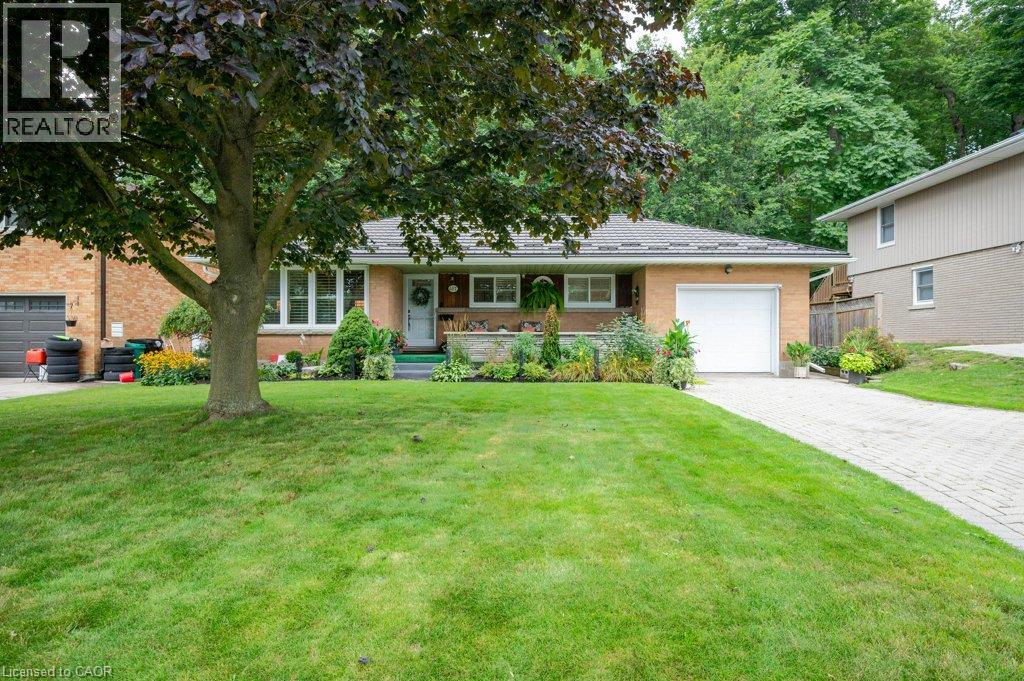
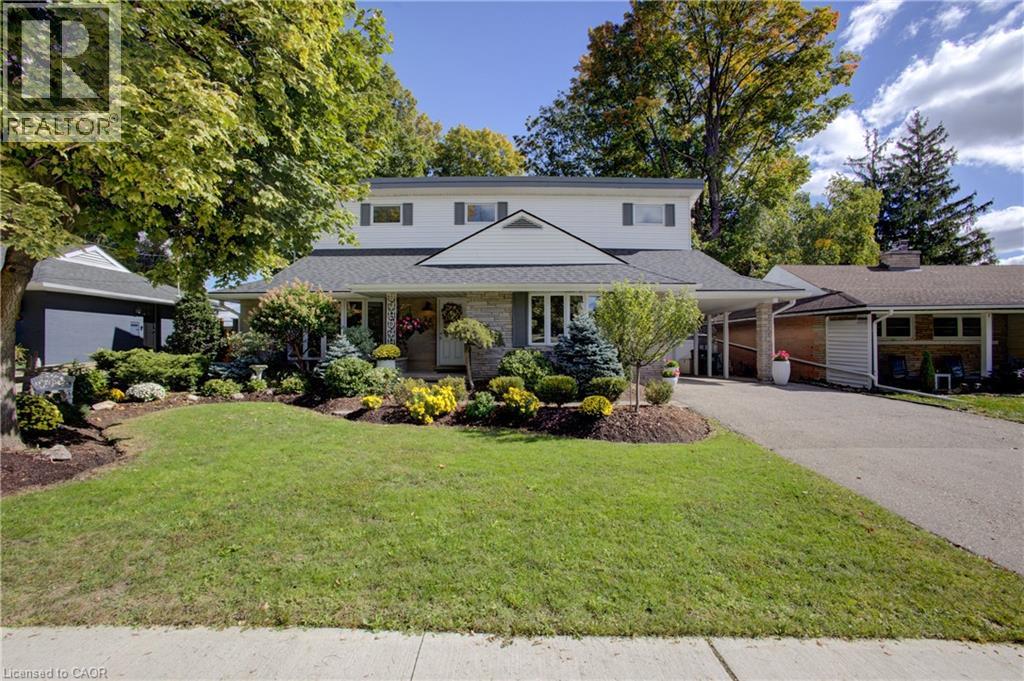
Get to know the streets, the schools, the parks and the kind of homes you will find in Breithaupt.


This list is a good start. Your Home Search Portal shows every listing from every brokerage, plus sold prices, and emails you new matches as they are listed.
Dave builds your search personally, no algorithms guessing what you meant.
Your portal combines all available homes in our area, from any company and any REALTOR®.
See what homes actually sold for, the context that makes your offer smart.
Your contact info stays with us. No ads, no marketing lists, and your questions come straight to Dave.
REALTOR®, REALTORS®, and the REALTOR® logo are certification marks that are owned by REALTOR® Canada Inc. and licensed exclusively to The Canadian Real Estate Association (CREA). These certification marks identify real estate professionals who are members of CREA and who must abide by CREA’s By-Laws, Rules, and the REALTOR® Code. The MLS® trademark and the MLS® logo are owned by CREA and identify the quality of services provided by real estate professionals who are members of CREA. Listing data is provided under the REALTOR.ca Data Distribution Facility and is subject to our listing data terms.