
$1,135,000
Listed today
76 Elmbank Trail W
Kitchener · 5 bd · 10+1 ba
Detached
Listed by Homelife/Miracle Realty Ltd


Norwich (Otterville), N0J1R0
Listed by eXp Realty Of Canada Inc. · MLS® X13753210
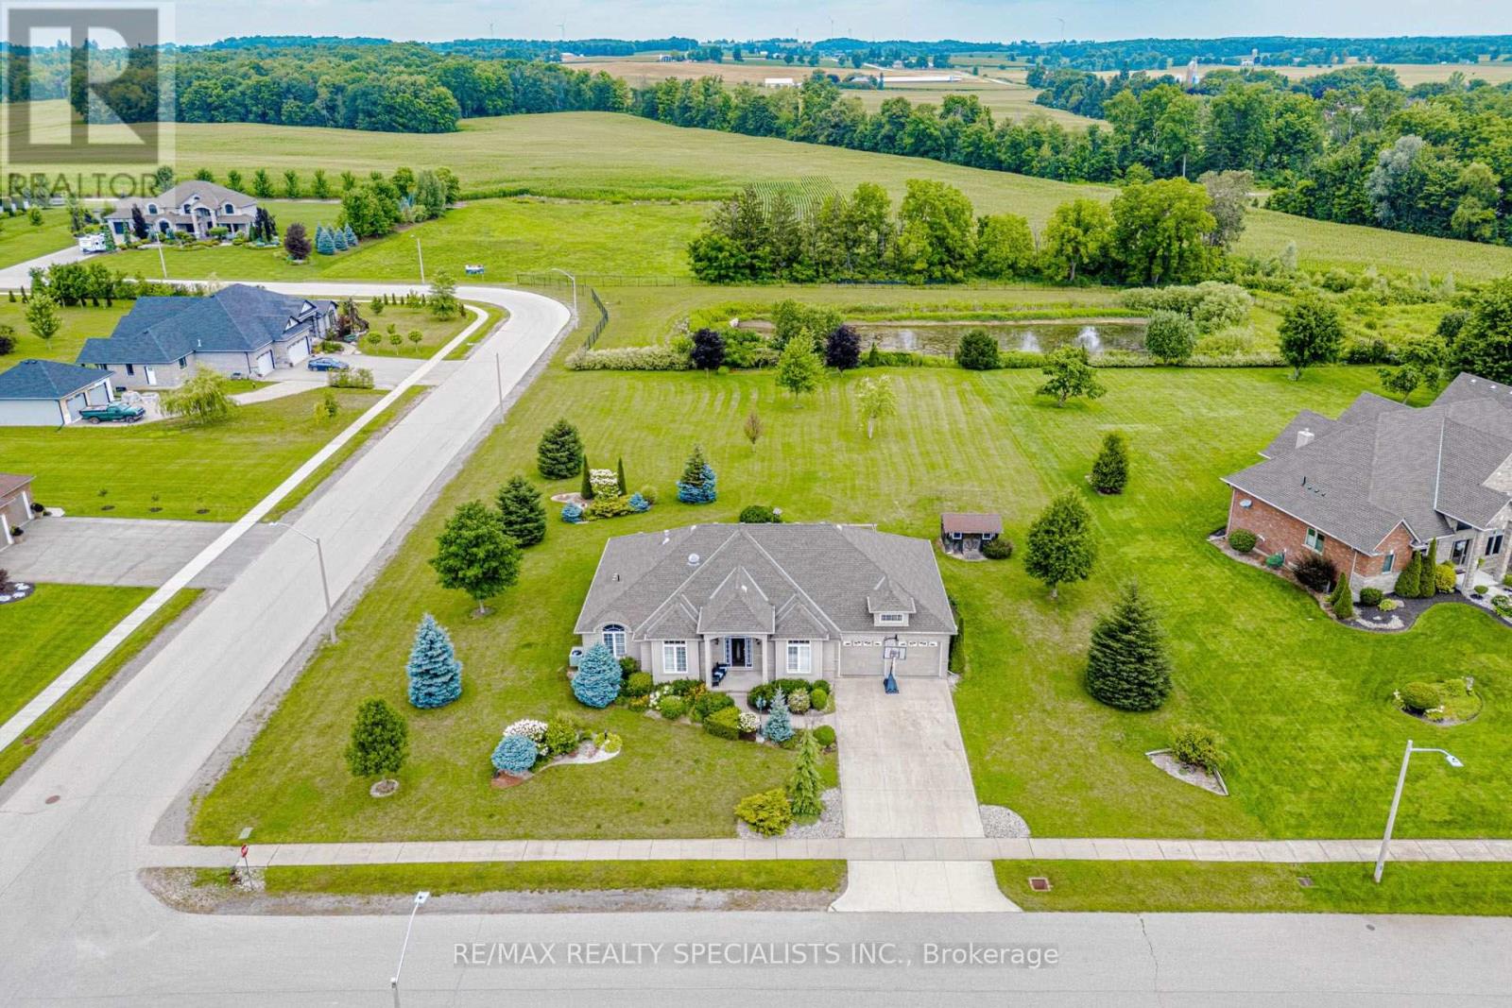
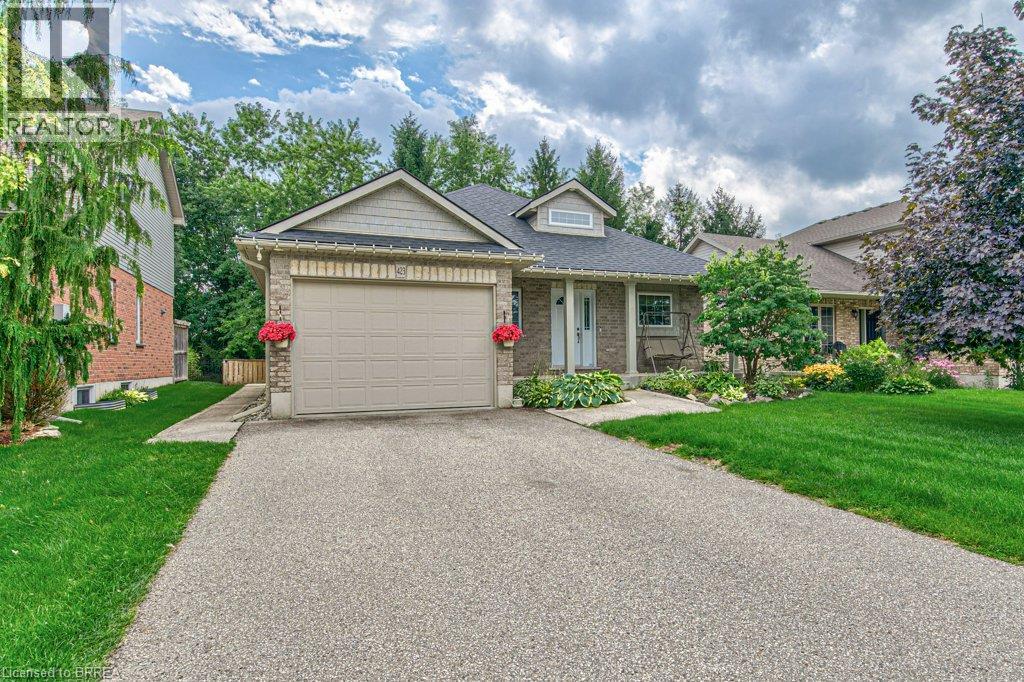
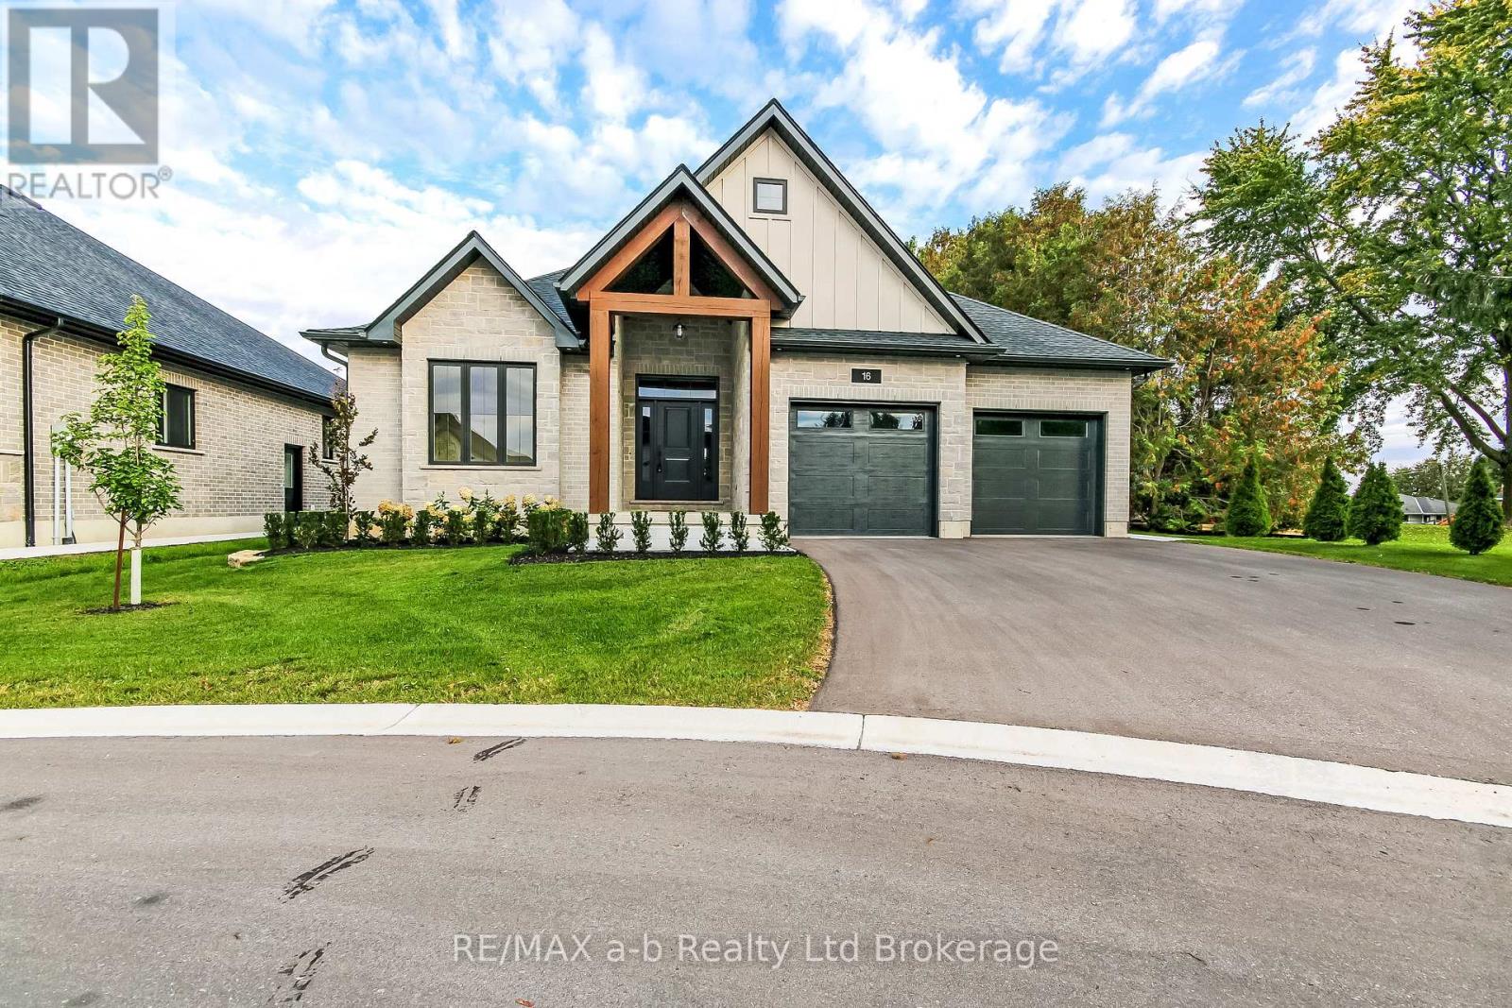
Welcome to this beautifully designed custom bungalow situated on a spacious estate lot in the family-friendly community of Otterville. Offering over 4,700 sq. ft. of finished living space, this impressive home features 3+1 bedrooms, 3.5 bathrooms, 2 kitchens and 2 laundry rooms, providing a versatile layout ideal for families or multi-generational living. The main floor features an open-concept design with 10' ceilings and 8' doors, creating a bright and spacious feel throughout. The well-appointed kitchen offers ample cabinetry and storage and overlooks the living and dining areas, making the space ideal for both everyday living and entertaining. The primary bedroom features a luxurious ensuite, while two additional bedrooms provide flexibility for family, guests, or a home office. The fully finished basement offers substantial additional living space, including a second kitchen, laundry room and in-law suite, providing excellent flexibility for extended family, guests or independent living. Outside, the expansive backyard offers plenty of space for outdoor entertaining, recreation and relaxation. The rare 3-car garage provides ample room for vehicles, storage and hobbies. Located close to schools, parks and local amenities, this custom bungalow offers a combination of generous living space, quality finishes and a functional layout in a peaceful small-town setting.
Features: School Bus, Carpet Free, Sump Pump, In-Law Suite, Fireplace(s)
| Level | Room | Size |
|---|---|---|
| Main level | Great room | |
| Basement | Recreational, Games room | |
| Basement | Bedroom | |
| Main level | Laundry room | |
| Basement | Laundry room | |
| Main level | Kitchen | |
| Main level | Pantry | |
| Main level | Dining room | |
| Main level | Office | |
| Main level | Primary Bedroom | |
| Main level | Bedroom | |
| Main level | Bedroom | |
| Basement | Kitchen | |
| Basement | Family room |








This list is a good start. Your Home Search Portal shows every listing from every brokerage, plus sold prices, and emails you new matches as they are listed.
Dave builds your search personally, no algorithms guessing what you meant.
Your portal combines all available homes in our area, from any company and any REALTOR®.
See what homes actually sold for, the context that makes your offer smart.
Your contact info stays with us. No ads, no marketing lists, and your questions come straight to Dave.
REALTOR®, REALTORS®, and the REALTOR® logo are certification marks that are owned by REALTOR® Canada Inc. and licensed exclusively to The Canadian Real Estate Association (CREA). These certification marks identify real estate professionals who are members of CREA and who must abide by CREA’s By-Laws, Rules, and the REALTOR® Code. The MLS® trademark and the MLS® logo are owned by CREA and identify the quality of services provided by real estate professionals who are members of CREA. Listing data is provided under the REALTOR.ca Data Distribution Facility and is subject to our listing data terms.