
$599,900
Listed today
18 Lowrey Avenue N
Cambridge · 3 bd · 2+1 ba
DetachedExplore Lincoln Oaks →
Listed by Coldwell Banker Escarpment Realty


Stratford, N5A1P2
Listed by RE/MAX A-B Realty Ltd · MLS® X13795820
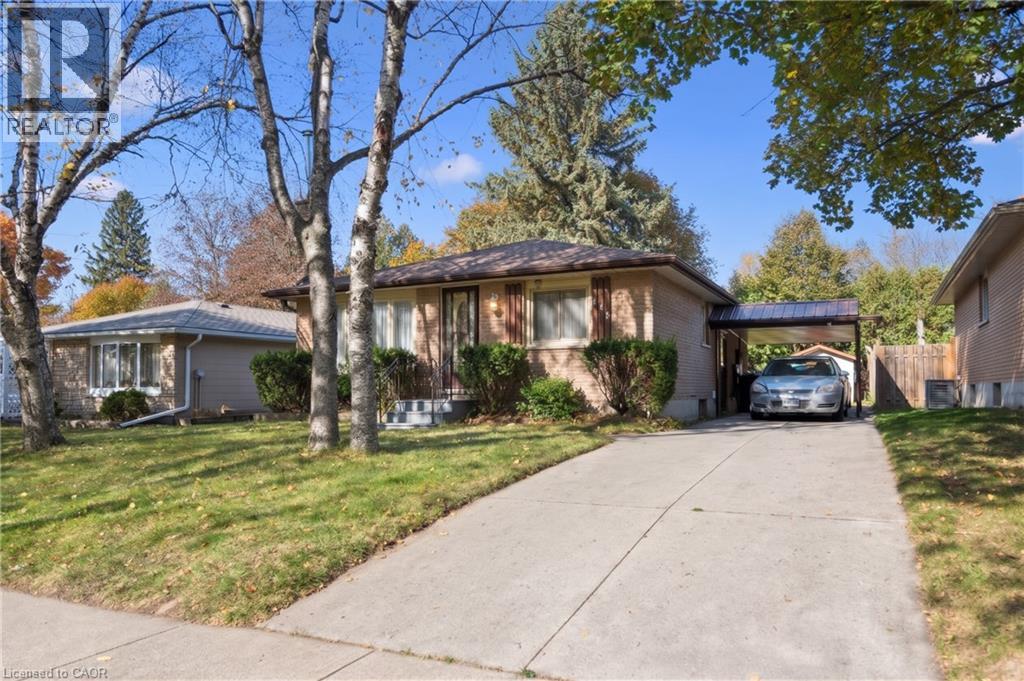
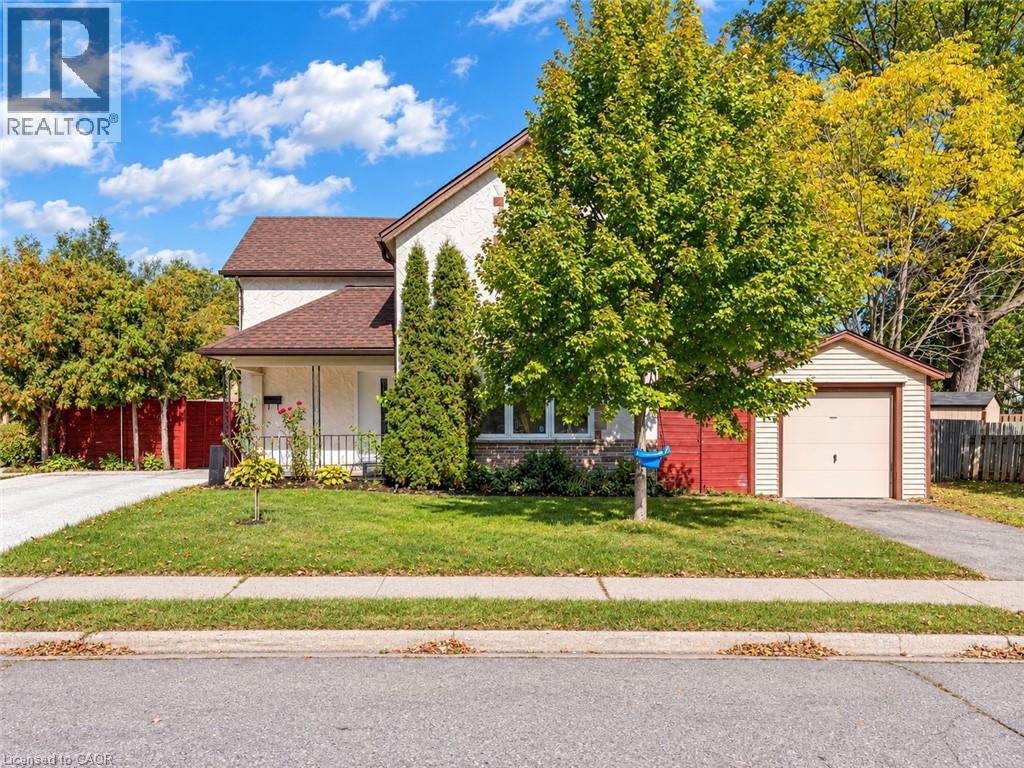
Let there be light! Welcome to this lovely south-facing backsplit featuring extra-large windows to capture light and sunshine all year round. Thoughtfully upgraded and maintained with a new roof (2021), high-efficiency furnace and heat pump (2023), permeable stone driveway (2023), high-quality fascia, eaves and soffit, as well as R-50 attic insulation (2025). This eco-friendly home offers worry-free living for years to come. The main floor consists of a large eat-in kitchen opening onto a bright, spacious living room, ideal for hosting friends and family. The three bedrooms overlooking the backyard feature gabled ceilings and original hardwood floors, adding loads of character. Both bathrooms have seen recent renovations, adding minimalist style and sparkle. Another highlight is the cozy rec room with a gas fireplace, making it the perfect quiet retreat. Kids, grandkids and pets will love running around the large, partially fenced backyard. In the yard, you'll also find border gardens and a sprawling, mature maple tree. This gem is located on a quiet and highly desirable crescent, close to schools, the hospital, playgrounds, walking trails and more! Stratford's vibrant downtown is an easy walk, drive or bus ride away. All offers are welcome for consideration!
Features: Fireplace(s)
| Level | Room | Size |
|---|---|---|
| Main level | Living room | |
| Main level | Kitchen | |
| Upper Level | Primary Bedroom | |
| Upper Level | Bedroom 2 | |
| Upper Level | Bedroom 3 | |
| Upper Level | Bathroom | |
| Lower level | Recreational, Games room | |
| Lower level | Bathroom | |
| Lower level | Utility room |
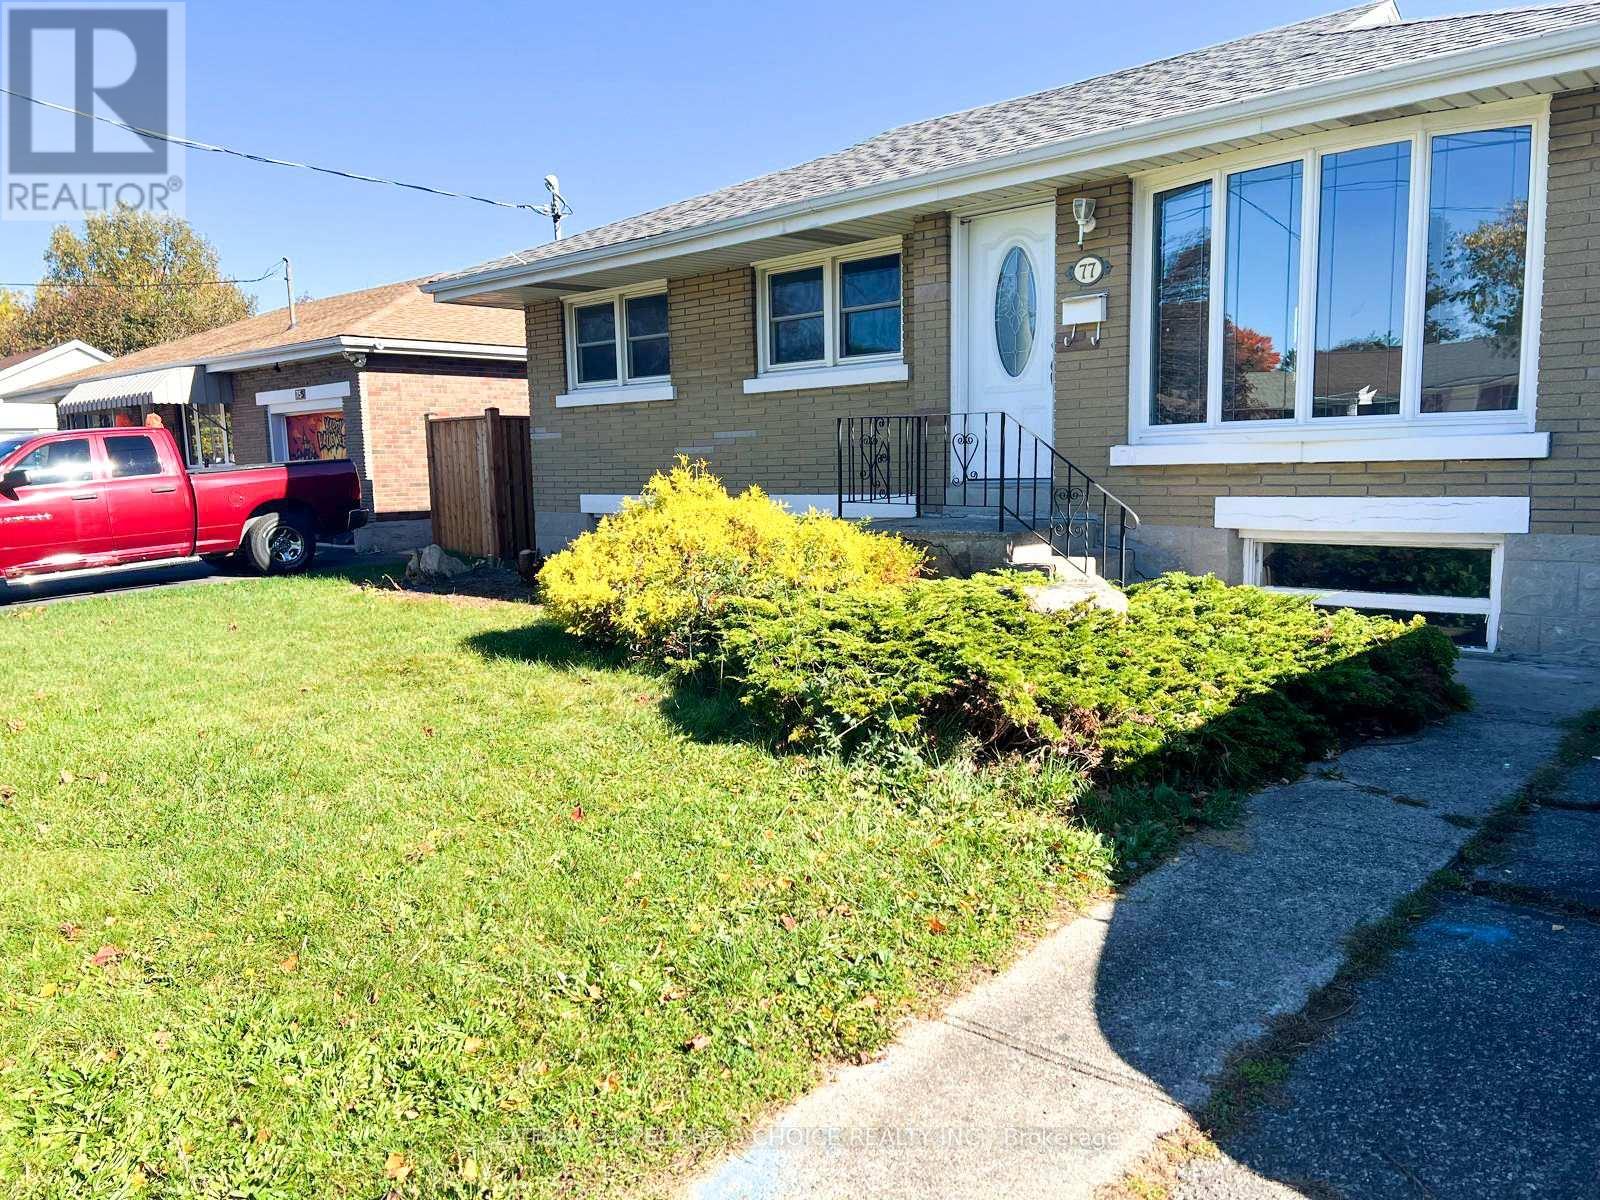
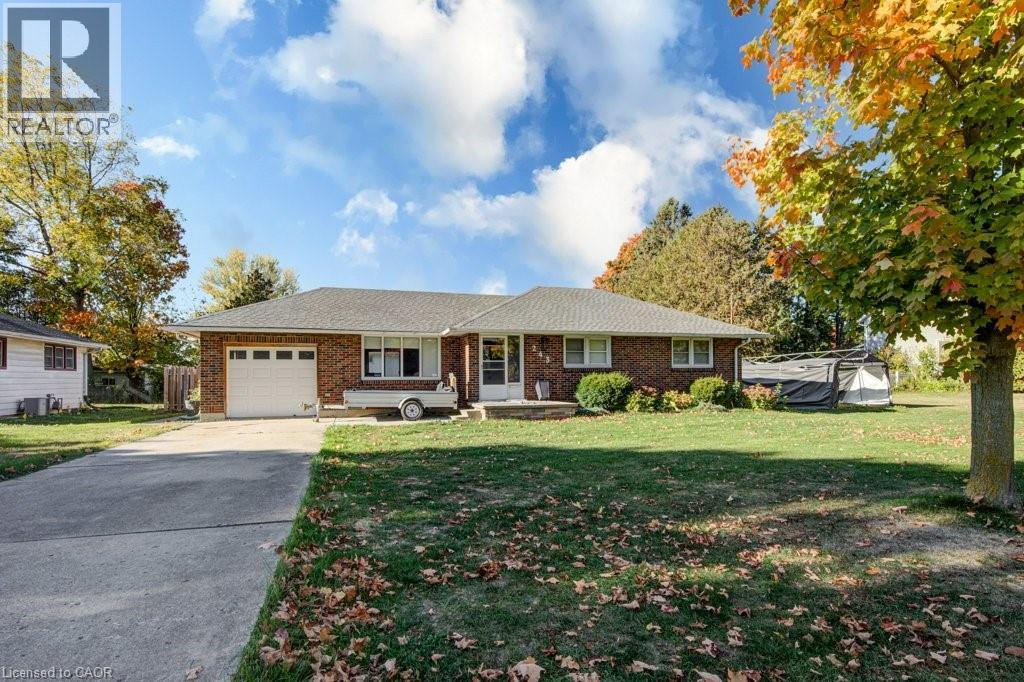
Get to know the streets, the schools, the parks and the kind of homes you will find in John Street South.






This list is a good start. Your Home Search Portal shows every listing from every brokerage, plus sold prices, and emails you new matches as they are listed.
Dave builds your search personally, no algorithms guessing what you meant.
Your portal combines all available homes in our area, from any company and any REALTOR®.
See what homes actually sold for, the context that makes your offer smart.
Your contact info stays with us. No ads, no marketing lists, and your questions come straight to Dave.
REALTOR®, REALTORS®, and the REALTOR® logo are certification marks that are owned by REALTOR® Canada Inc. and licensed exclusively to The Canadian Real Estate Association (CREA). These certification marks identify real estate professionals who are members of CREA and who must abide by CREA’s By-Laws, Rules, and the REALTOR® Code. The MLS® trademark and the MLS® logo are owned by CREA and identify the quality of services provided by real estate professionals who are members of CREA. Listing data is provided under the REALTOR.ca Data Distribution Facility and is subject to our listing data terms.