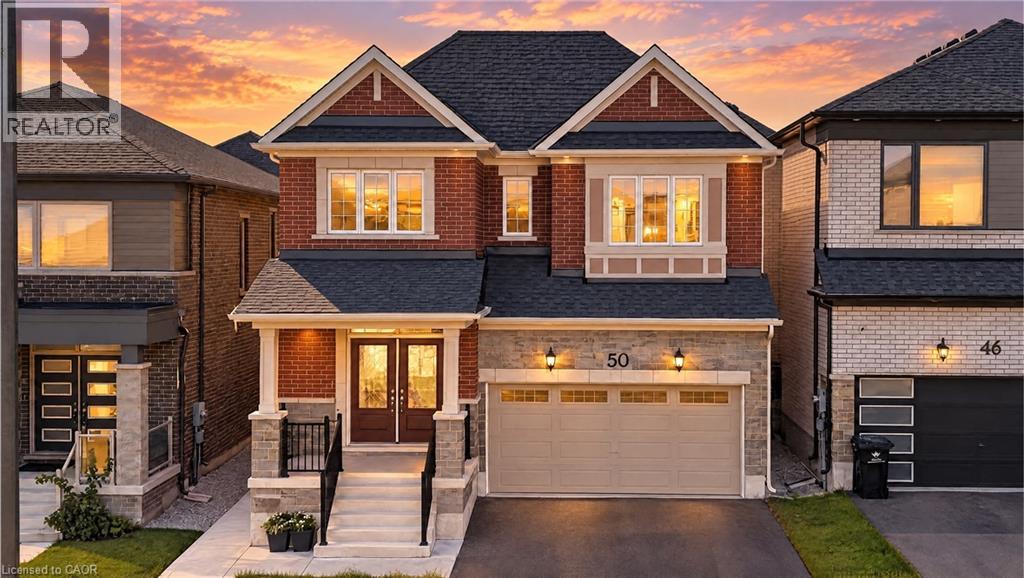
$999,900
Listed today
50 William Nador Street
Kitchener · 6 bd · 6+1 ba · 3,637 sq ft
DetachedExplore Rosenberg →
Listed by RE/MAX Real Estate Centre Inc.


Minto, N0G1M0
Listed by Peak Edge Realty Ltd. · MLS® X13812136
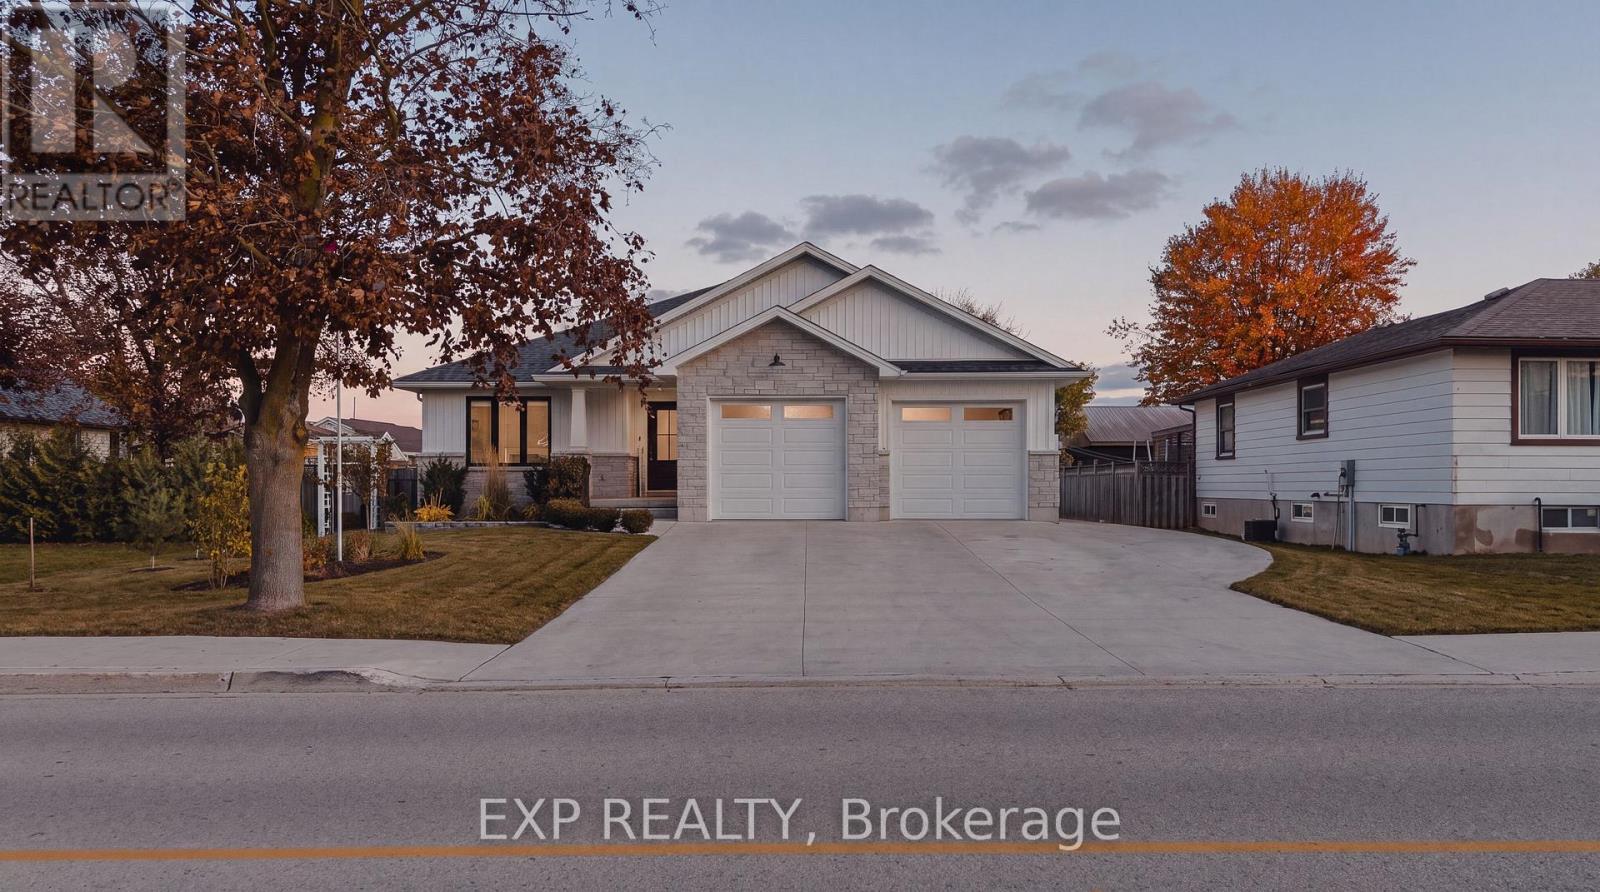
Welcome home to this well maintained stone bungalow with attached double car garage, ideally located on the edge of Clifford, all nestled on a private 1. 44 acre lot with beautiful gardens, mature trees and completely surrounded by peaceful cornfields. This beautifully laid out home features a welcoming main floor with rich hardwood flooring, main-floor laundry, full family bath, three comfortable bedrooms, including a primary suite with a private three-piece ensuite. The heart of the home is the classic oak kitchen, which offers a functional centre island with a sit-up breakfast bar, and a bright dining nook that over looks the lovely landscaped backyard. Transition effortlessly from dinner to relaxation into the comfortable livingroom or the stunning large sunroom with vaulted ceiling and amazing views of the countryside. Downstairs, the fully finished basement maximizes your living space with a comfortable family room featuring an oak sit up bar, large games room, an additional bedroom currently used as a home office and another bathroom. Loads of storage with a dedicated storage room, utility room and cold room. The home is equipped with central air conditioning and is heated comfortably by a propane forced-air furnace and an efficient wood pellet stove. Outside, the property continues to impress with a lovely deck, hot tub and a completely separate, detached man cave building that provides an incredible bonus space for hobbies or relaxation.
For additional storage there is also a handy garden shed. This turn-key property shows amazing and is ready for you to move right in and enjoy.
Features: Wooded area, Flat site, Sump Pump
| Level | Room | Size |
|---|---|---|
| Main level | Laundry room | |
| Lower level | Games room | |
| Lower level | Utility room | |
| Lower level | Other | |
| Lower level | Cold room | |
| Main level | Sunroom | |
| Main level | Kitchen | |
| Main level | Dining room | |
| Main level | Living room | |
| Main level | Foyer | |
| Main level | Primary Bedroom | |
| Main level | Bathroom | |
| Main level | Bedroom 2 | |
| Main level | Bedroom 3 | |
| Lower level | Family room |








This list is a good start. Your Home Search Portal shows every listing from every brokerage, plus sold prices, and emails you new matches as they are listed.
Dave builds your search personally, no algorithms guessing what you meant.
Your portal combines all available homes in our area, from any company and any REALTOR®.
See what homes actually sold for, the context that makes your offer smart.
Your contact info stays with us. No ads, no marketing lists, and your questions come straight to Dave.
REALTOR®, REALTORS®, and the REALTOR® logo are certification marks that are owned by REALTOR® Canada Inc. and licensed exclusively to The Canadian Real Estate Association (CREA). These certification marks identify real estate professionals who are members of CREA and who must abide by CREA’s By-Laws, Rules, and the REALTOR® Code. The MLS® trademark and the MLS® logo are owned by CREA and identify the quality of services provided by real estate professionals who are members of CREA. Listing data is provided under the REALTOR.ca Data Distribution Facility and is subject to our listing data terms.