
$939,000
Listed today
266 Colborne Street E
Centre Wellington (Elora/Salem) · 5 bd · 2 ba
Detached
Listed by Keller Williams Home Group Realty


Guelph/Eramosa (Rockwood), N0B2K0
Listed by Royal LePage Meadowtowne Realty · MLS® X13818182
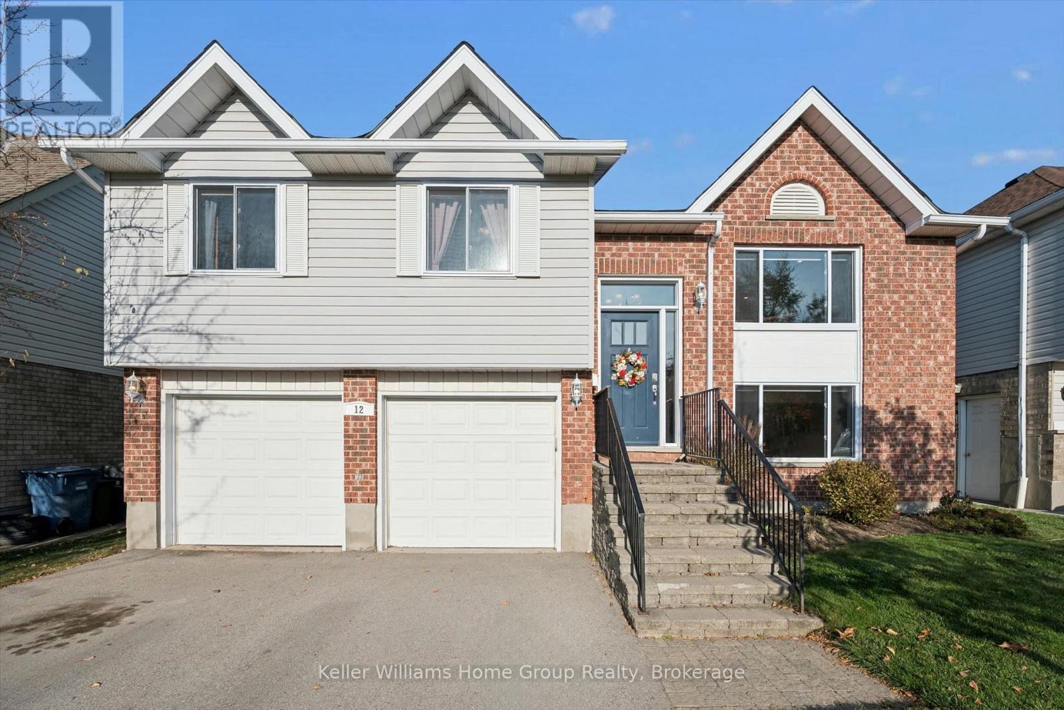
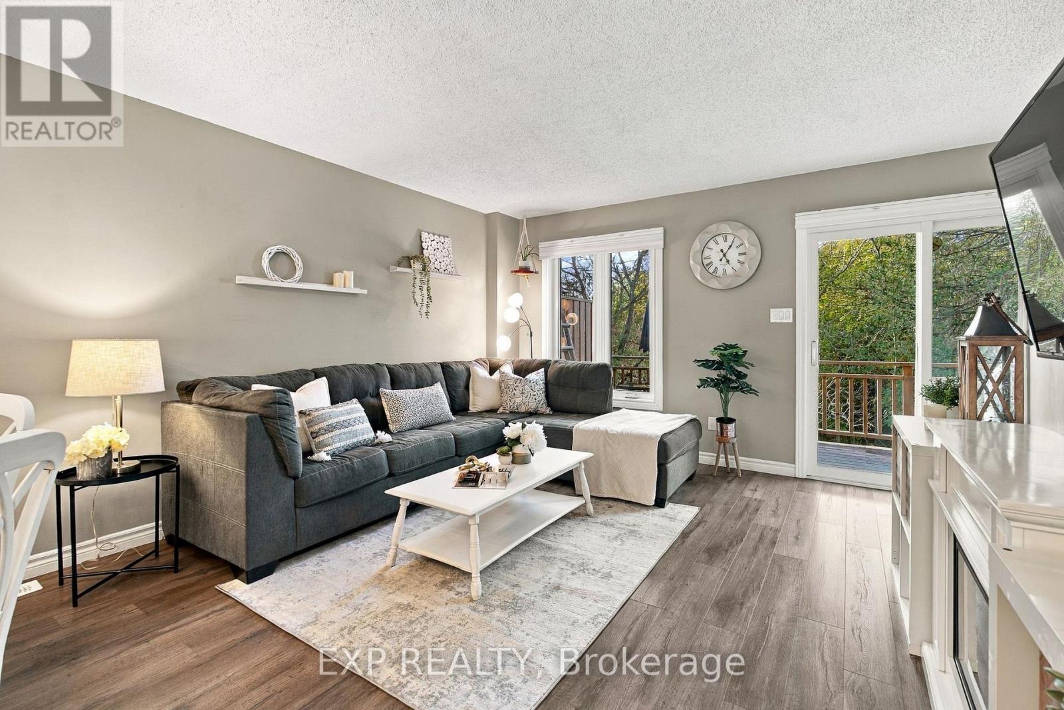
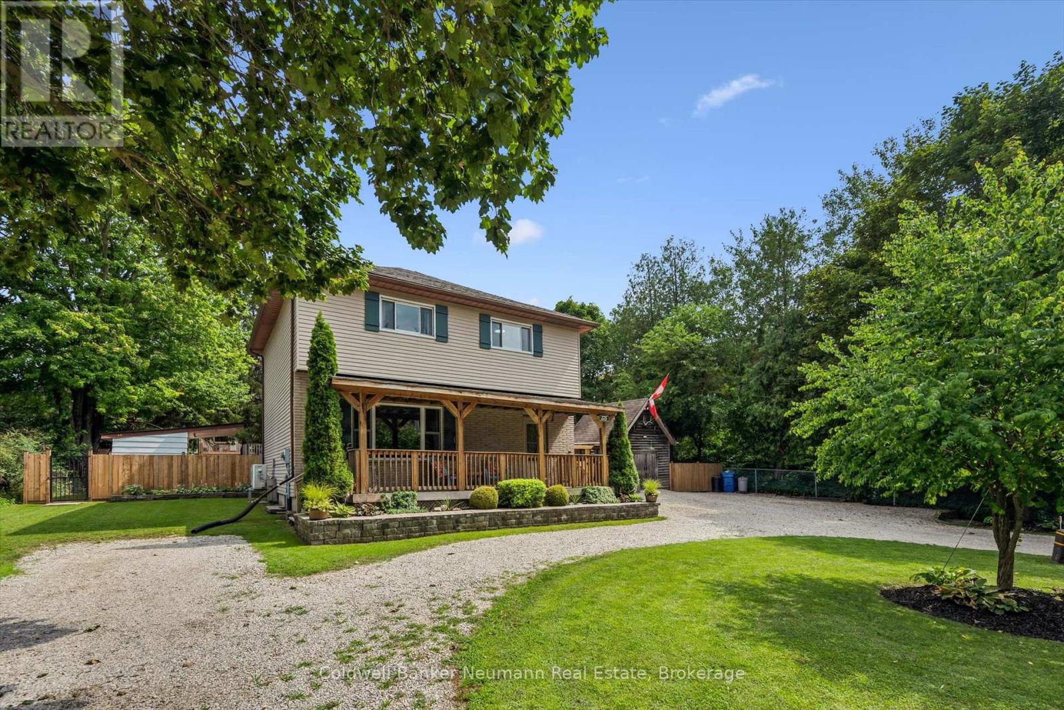
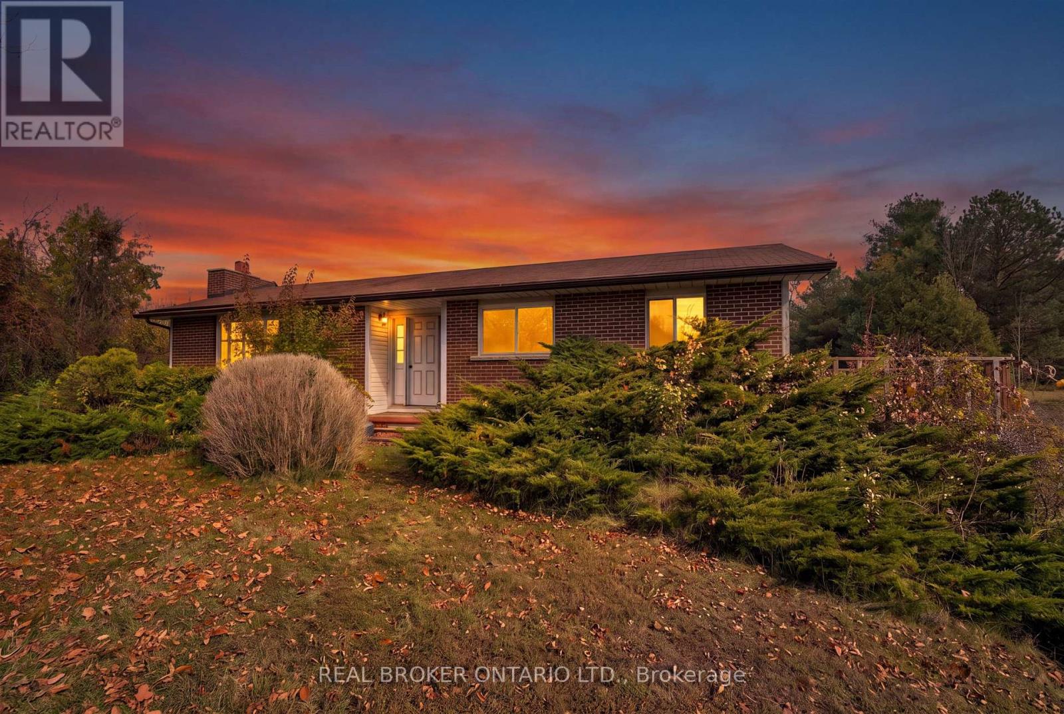
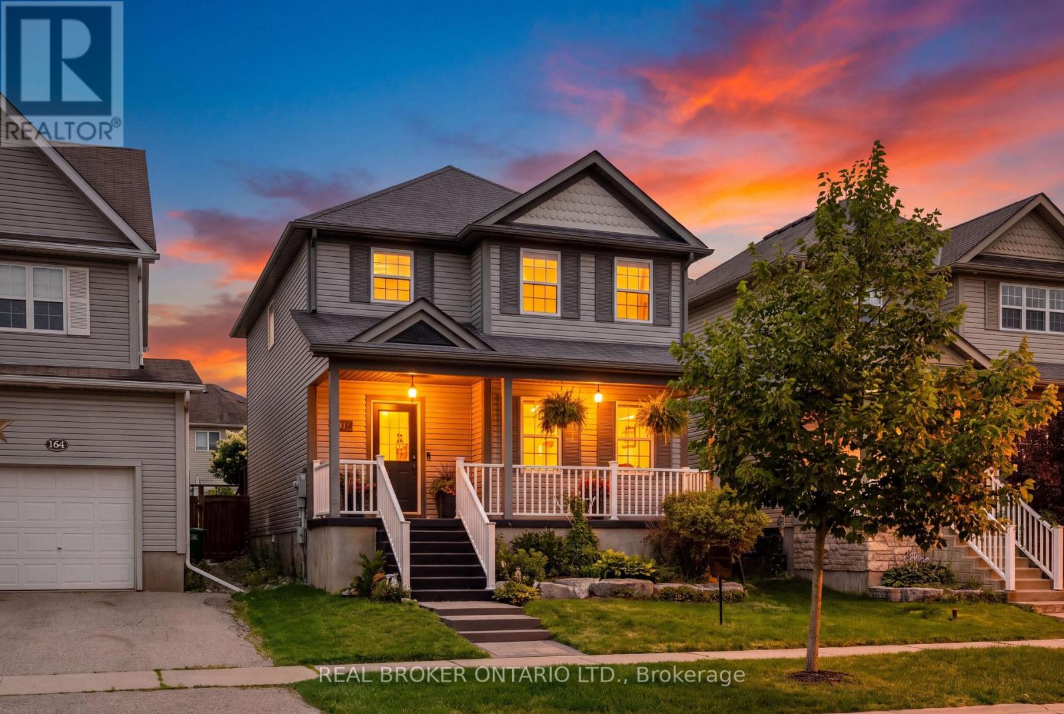
Welcome to this beautifully upgraded home, perfectly situated on an impressive 72-foot lot with no rear neighbors for ultimate privacy. The outdoor oasis features lush perennial gardens framed by privacy shrubs and is fully equipped with an integrated sprinkler system. Inside, the thoughtfully designed 3+1 bedroom layout includes a spacious primary bedroom complete with a private 4-piece ensuite bath. In total, the home offers 2 full bathrooms and a convenient half bath. A meticulous, top-to-bottom renovation completed in 2025 showcases stunning new hardwood flooring, brand-new doors accented by modern black hardware, and all-new baseboards, window trims, and door trims throughout. The main living areas feature freshly painted walls and a smooth ceiling in the family room. Natural light floods the home through massive windows, creating a bright and airy atmosphere, which beautifully highlights the mirrored closet doors. Blending modern elegance with serene outdoor living, this turnkey property is ready for you to move in and enjoy.
Features: Community Centre, Carpet Free, Fireplace(s)
| Level | Room | Size |
|---|---|---|
| Second level | Living room | |
| Main level | Partial bathroom | |
| Third level | Bathroom | |
| Basement | Recreational, Games room | |
| Basement | Bedroom 4 | |
| Basement | Other | |
| Main level | Family room | |
| Second level | Kitchen | |
| Second level | Dining room | |
| Second level | Eating area | |
| Main level | Laundry room | |
| Third level | Primary Bedroom | |
| Third level | Bedroom 2 | |
| Third level | Bedroom 3 | |
| Third level | Bathroom |


This list is a good start. Your Home Search Portal shows every listing from every brokerage, plus sold prices, and emails you new matches as they are listed.
Dave builds your search personally, no algorithms guessing what you meant.
Your portal combines all available homes in our area, from any company and any REALTOR®.
See what homes actually sold for, the context that makes your offer smart.
Your contact info stays with us. No ads, no marketing lists, and your questions come straight to Dave.
REALTOR®, REALTORS®, and the REALTOR® logo are certification marks that are owned by REALTOR® Canada Inc. and licensed exclusively to The Canadian Real Estate Association (CREA). These certification marks identify real estate professionals who are members of CREA and who must abide by CREA’s By-Laws, Rules, and the REALTOR® Code. The MLS® trademark and the MLS® logo are owned by CREA and identify the quality of services provided by real estate professionals who are members of CREA. Listing data is provided under the REALTOR.ca Data Distribution Facility and is subject to our listing data terms.