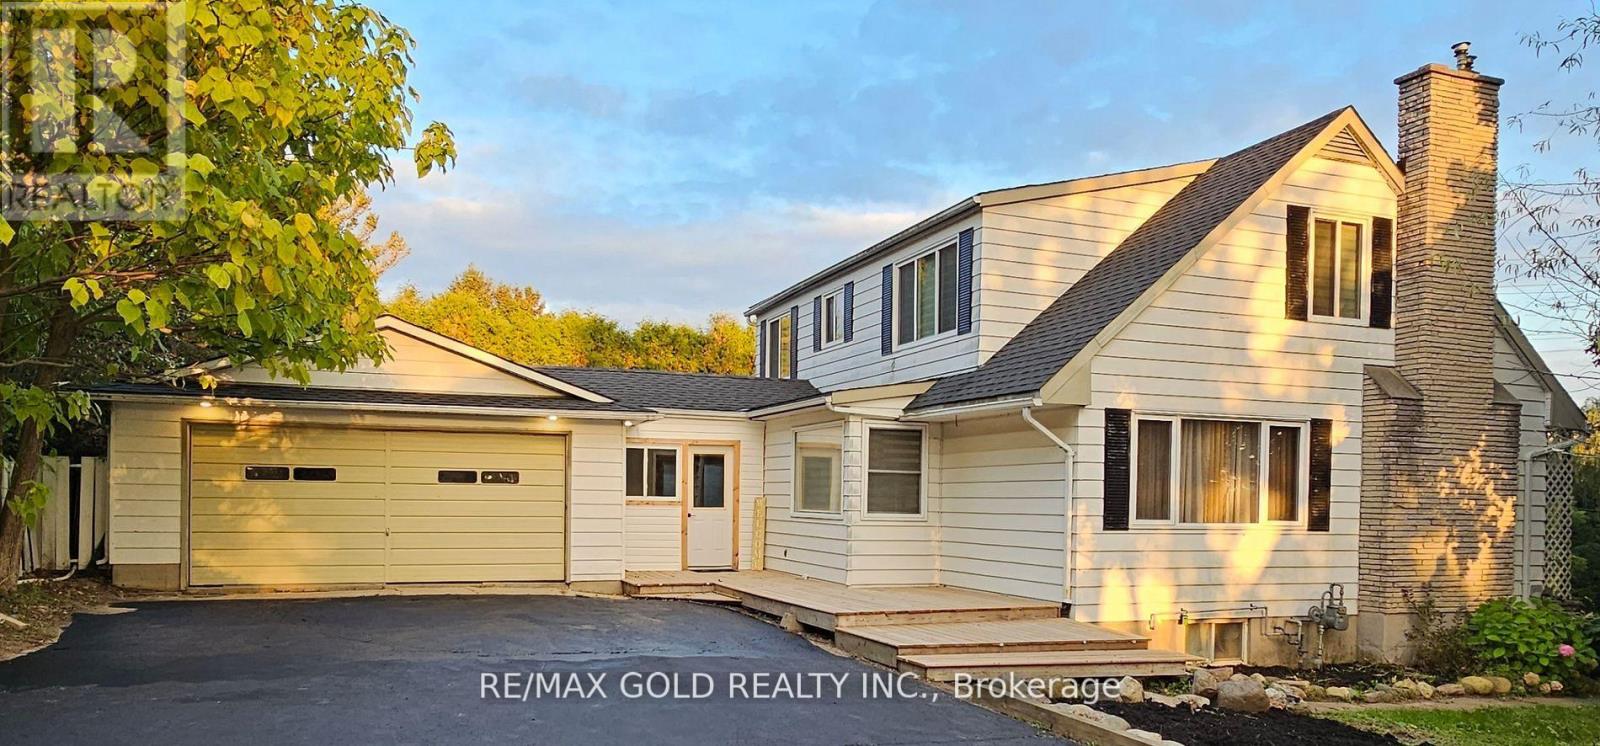
$744,900
Listed today
285 North Water Street W
Wellington North (Mount Forest) · 6 bd · 4 ba
Detached
Listed by RE/MAX Gold Realty Inc.


Woodstock (Woodstock - North), N4T1C3
Listed by The Realty Firm Inc. · MLS® X13835304
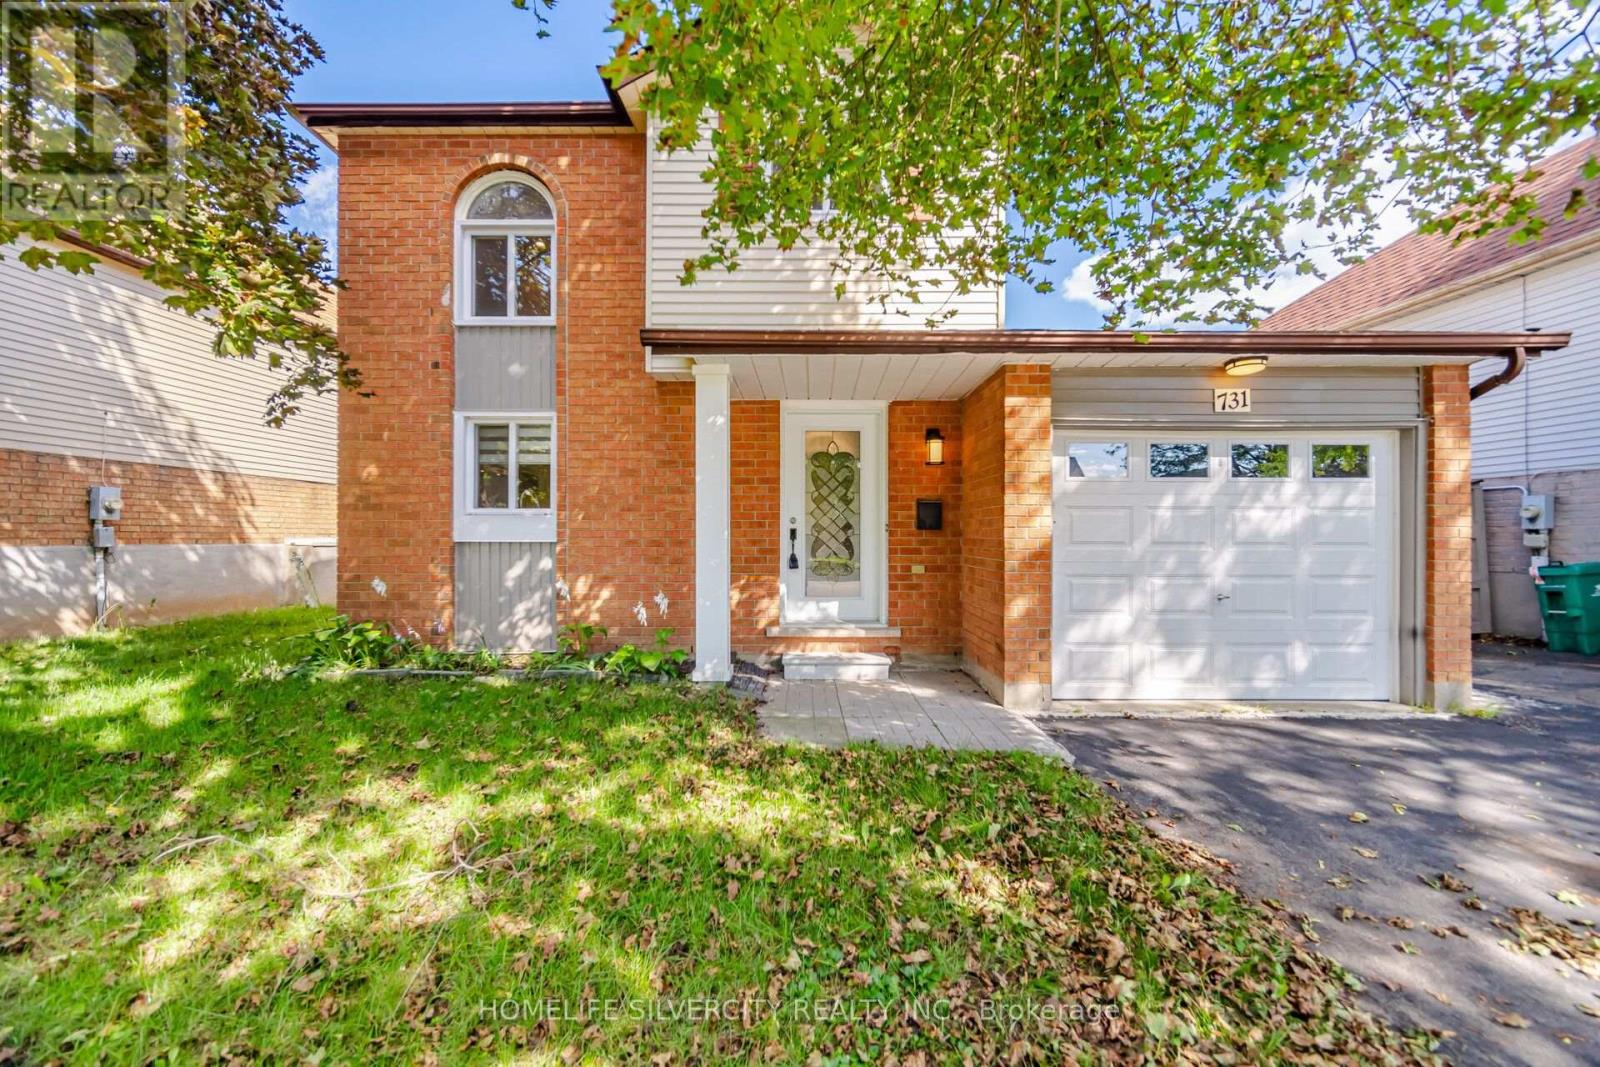
Welcome to 1132 Iroquois Cres, this 4 level backsplit offers tons of space. This 4 bedroom 1.5 bathroom home is ready for you. Kitchen offers a brand new counter and refaced cabinets, stainless steel appliances which also overlooks the family room. Freshly painted and new flooring in the main floor and basement are some of the recent upgrades. This home features 2 large living rooms, a formal dining room with a bay window, an eat in kitchen, attached single car garage, and a fully finished basement to mention a few things. Lower level family room has a freshly refaced gas fireplace with a large room off the family room which could be a bedroom or office or anything else you need. Walk out terrace doors off the kitchen takes you to your fully fenced in back yard with a great pergola style sundeck and extended patio area. Located in a wonderful neighbourhood. Double wide driveway.
Roof is only 2 years old. This house offers everything you can think of.
Features: Fireplace(s)
| Level | Room | Size |
|---|---|---|
| Main level | Living room | |
| Main level | Kitchen | |
| Main level | Dining room | |
| Second level | Primary Bedroom | |
| Second level | Bedroom 2 | |
| Second level | Bedroom 3 | |
| Lower level | Family room | |
| Lower level | Bedroom 4 | |
| Sub-basement | Other |
Get to know the streets, the schools, the parks and the kind of homes you will find in Springbank.









This list is a good start. Your Home Search Portal shows every listing from every brokerage, plus sold prices, and emails you new matches as they are listed.
Dave builds your search personally, no algorithms guessing what you meant.
Your portal combines all available homes in our area, from any company and any REALTOR®.
See what homes actually sold for, the context that makes your offer smart.
Your contact info stays with us. No ads, no marketing lists, and your questions come straight to Dave.
REALTOR®, REALTORS®, and the REALTOR® logo are certification marks that are owned by REALTOR® Canada Inc. and licensed exclusively to The Canadian Real Estate Association (CREA). These certification marks identify real estate professionals who are members of CREA and who must abide by CREA’s By-Laws, Rules, and the REALTOR® Code. The MLS® trademark and the MLS® logo are owned by CREA and identify the quality of services provided by real estate professionals who are members of CREA. Listing data is provided under the REALTOR.ca Data Distribution Facility and is subject to our listing data terms.