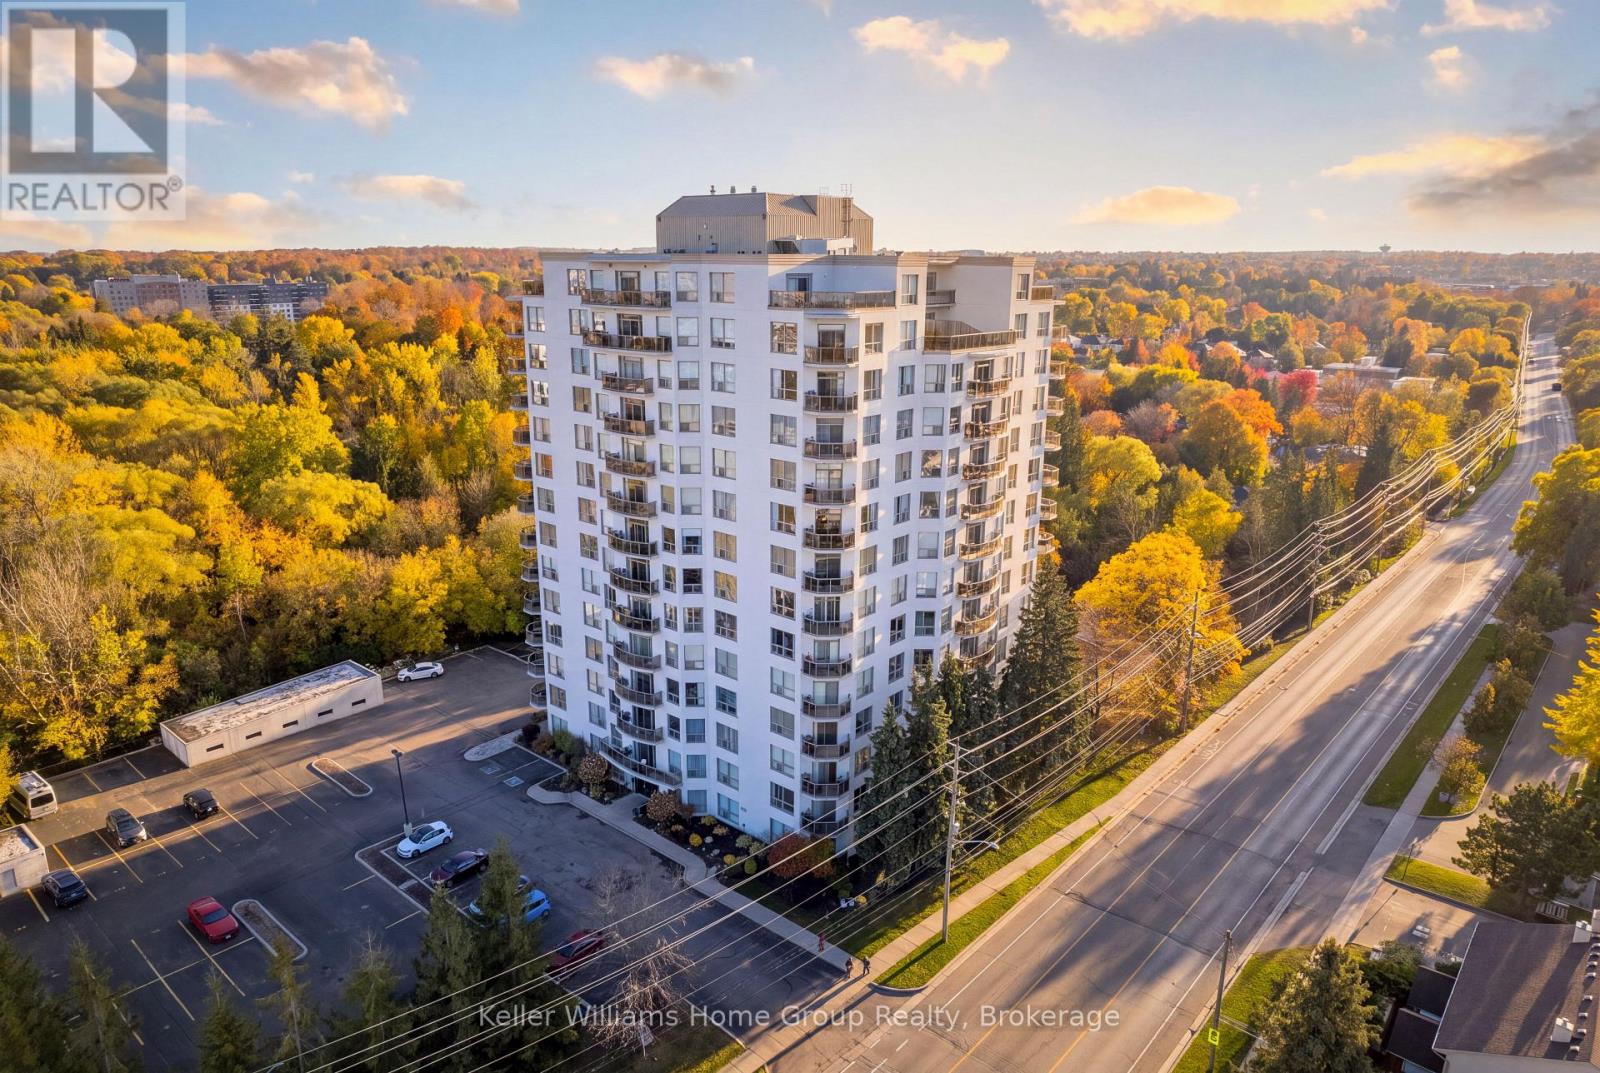
$509,900
Listed today
#408 - 255 Keats Way
Waterloo · 2 bd · 2 ba
Listed by Keller Williams Home Group Realty


Guelph (Pineridge/Westminster Woods), N1L0P5
Listed by Coldwell Banker Neumann Real Estate · MLS® X13871936
This bright 1 bedroom + den unit at 1880 Gordon Street offers over 900 sq. ft. of living space including a private balcony with unobstructed city and sunset views, plus thousands in builder upgrades throughout. Soaring ceilings, crown moulding, pot lights, and wide-plank flooring set the tone, while an open, free-flowing floor plan gives the space an airy, welcoming feel from the moment you walk in. The kitchen is well appointed with upgraded cabinetry featuring a glass-front cabinet and lighting, stainless steel appliances, an upgraded oversized sink and faucet, and a breakfast bar perfect for casual meals, opening onto a spacious dining area. Unwind in the living room by the inviting upgraded fireplace with floor-to-ceiling stone surround, or step out onto the balcony to take in the views. The spacious primary bedroom offers upgraded wood flooring and a walk-in closet, while the flexible den works beautifully as a work-from-home space or a spot for overnight guests, with frosted glass pocket doors that let natural light through while adding privacy. The bathroom features an upgraded walk-in glass shower with a safety grab bar, and in-suite stacked washer and dryer add everyday convenience. Includes underground parking and a locker, plus plenty of visitor parking for guests. Building amenities include a fully equipped fitness centre, golf simulator, party room, and guest suites for visiting family and friends. You're just steps to grocery stores, restaurants, cafes, shopping, and everyday conveniences, with nearby parks, walking trails, public transit, and quick access to the 401, an ideal setup for anyone commuting to the GTA.
Features: Pets Allowed With Restrictions, Elevator, Balcony, Carpet Free, In suite Laundry, Storage - Locker, Exercise Centre, Party Room, Fireplace(s)
| Level | Room | Size |
|---|---|---|
| Main level | Living room | |
| Main level | Kitchen | |
| Main level | Den | |
| Main level | Bedroom |
Get to know the streets, the schools, the parks and the kind of homes you will find in Westminster Woods & Pine Ridge.





This list is a good start. Your Home Search Portal shows every listing from every brokerage, plus sold prices, and emails you new matches as they are listed.
Dave builds your search personally, no algorithms guessing what you meant.
Your portal combines all available homes in our area, from any company and any REALTOR®.
See what homes actually sold for, the context that makes your offer smart.
Your contact info stays with us. No ads, no marketing lists, and your questions come straight to Dave.
REALTOR®, REALTORS®, and the REALTOR® logo are certification marks that are owned by REALTOR® Canada Inc. and licensed exclusively to The Canadian Real Estate Association (CREA). These certification marks identify real estate professionals who are members of CREA and who must abide by CREA’s By-Laws, Rules, and the REALTOR® Code. The MLS® trademark and the MLS® logo are owned by CREA and identify the quality of services provided by real estate professionals who are members of CREA. Listing data is provided under the REALTOR.ca Data Distribution Facility and is subject to our listing data terms.