
$575,900
Listed today
349 Edwin Street
Kitchener · 3 bd · 2 ba · 1,633 sq ft
DetachedExplore Breithaupt →
Listed by RE/MAX Twin City Realty Inc.


Stratford, N5A3N6
Listed by Royal LePage Hiller Realty · MLS® X13880522
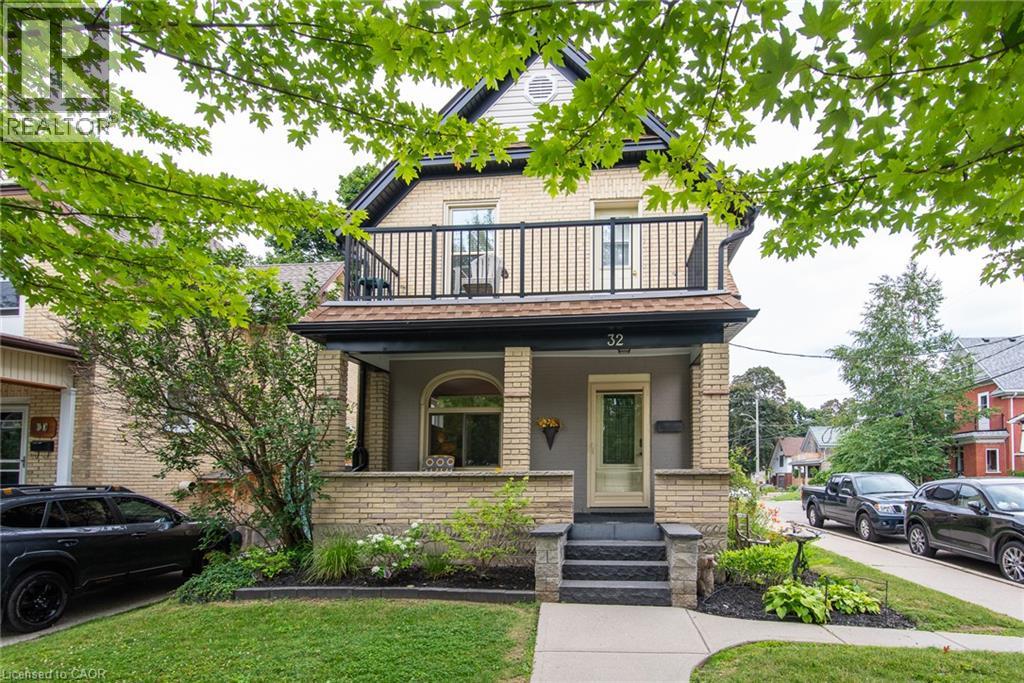
A warm welcome inside and a backyard worth staying home for! An inviting porch sets the tone for this charming home, where tasteful décor and comfortable spaces make it easy to feel at home. The spacious living room offers room to relax or enjoy time with friends, while the large eat-in kitchen is perfect for cooking, catching up and gathering around the table. Upstairs, 3 bedrooms and a full bathroom provide a comfortable retreat at the end of the day. A second main floor bathroom adds convenience, while the clean, functional unfinished basement provides practical storage space. Outside, the generous yard offers space to garden, play or simply unwind, with a thoughtfully created firepit area ready for relaxed evenings and good company. Updates include the furnace and house roof in 2019, along with the garage roof in 2021. Set in a quiet area close to shopping, everyday amenities and a bus route, this home brings together comfort, convenience and outdoor enjoyment. Come for a look, picture yourself settling in.
| Level | Room | Size |
|---|---|---|
| Main level | Kitchen | |
| Main level | Living room | |
| Main level | Foyer | |
| Main level | Bathroom | |
| Second level | Bedroom | |
| Second level | Bathroom | |
| Second level | Bedroom | |
| Second level | Primary Bedroom | |
| Basement | Other |
Get to know the streets, the schools, the parks and the kind of homes you will find in Romeo Ward.




This list is a good start. Your Home Search Portal shows every listing from every brokerage, plus sold prices, and emails you new matches as they are listed.
Dave builds your search personally, no algorithms guessing what you meant.
Your portal combines all available homes in our area, from any company and any REALTOR®.
See what homes actually sold for, the context that makes your offer smart.
Your contact info stays with us. No ads, no marketing lists, and your questions come straight to Dave.
REALTOR®, REALTORS®, and the REALTOR® logo are certification marks that are owned by REALTOR® Canada Inc. and licensed exclusively to The Canadian Real Estate Association (CREA). These certification marks identify real estate professionals who are members of CREA and who must abide by CREA’s By-Laws, Rules, and the REALTOR® Code. The MLS® trademark and the MLS® logo are owned by CREA and identify the quality of services provided by real estate professionals who are members of CREA. Listing data is provided under the REALTOR.ca Data Distribution Facility and is subject to our listing data terms.