
$575,900
Listed today
349 Edwin Street
Kitchener · 3 bd · 2 ba · 1,633 sq ft
DetachedExplore Breithaupt →
Listed by RE/MAX Twin City Realty Inc.


Woodstock (Woodstock - South), N4S2A6
Listed by RE/MAX A-B Realty Ltd Brokerage · MLS® X13883926
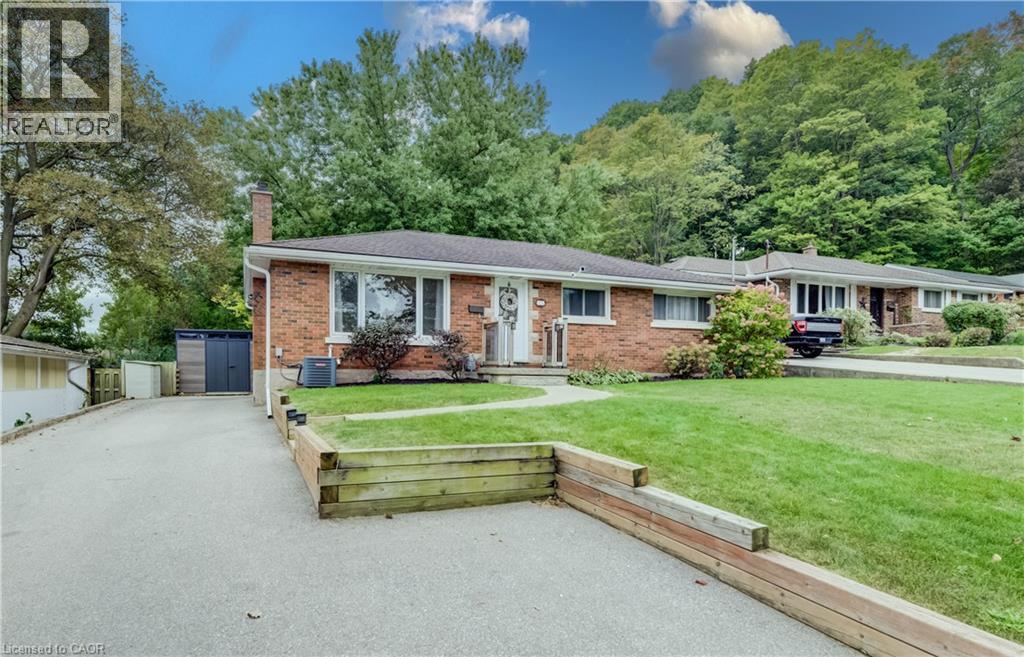
Welcome to 830 Maple Avenue, Woodstock-a beautifully updated home offering exceptional curb appeal, functional living space and inviting outdoor areas.The exterior has undergone extensive improvements, including a large front covered porch, deck made of polycarbonate planks, new exterior doors, beautifully landscaped gardens, vinyl/board-and-batten siding, soffits and eaves and exterior pot lights completed in 2021.The upper level features two bedrooms and a four-piece bathroom.Plenty of natural light with large easy-clean windows. The lower level offers a comfortable recreation room, bonus room, two-piece bathroom, laundry and plenty of storage.The backyard is perfect for entertaining and relaxing, with a gazebo (also made from polycarbonate!-long lasting and maintenance free), fire pit and paver stone walkway completed in 2019. Concrete driveway added in 2021, provides parking for up to five vehicles, complemented by a single detached garage and storage shed. Appliances included- fridge and stove 2024, reverse osmosis system under kitchen sink, washer/dryer 2026, and water softener, garden tools and outdoor patio set. This move-in-ready home combines thoughtful updates, a practical living space, and attractive outdoor amenities in a desirable Woodstock location.
Features: Sump Pump
| Level | Room | Size |
|---|---|---|
| Main level | Primary Bedroom | |
| Lower level | Other | |
| Main level | Bedroom | |
| Main level | Bathroom | |
| Main level | Living room | |
| Main level | Kitchen | |
| Lower level | Den | |
| Lower level | Recreational, Games room | |
| Lower level | Utility room | |
| Lower level | Laundry room | |
| Lower level | Bathroom |
Get to know the streets, the schools, the parks and the kind of homes you will find in Oxford Place.




This list is a good start. Your Home Search Portal shows every listing from every brokerage, plus sold prices, and emails you new matches as they are listed.
Dave builds your search personally, no algorithms guessing what you meant.
Your portal combines all available homes in our area, from any company and any REALTOR®.
See what homes actually sold for, the context that makes your offer smart.
Your contact info stays with us. No ads, no marketing lists, and your questions come straight to Dave.
REALTOR®, REALTORS®, and the REALTOR® logo are certification marks that are owned by REALTOR® Canada Inc. and licensed exclusively to The Canadian Real Estate Association (CREA). These certification marks identify real estate professionals who are members of CREA and who must abide by CREA’s By-Laws, Rules, and the REALTOR® Code. The MLS® trademark and the MLS® logo are owned by CREA and identify the quality of services provided by real estate professionals who are members of CREA. Listing data is provided under the REALTOR.ca Data Distribution Facility and is subject to our listing data terms.