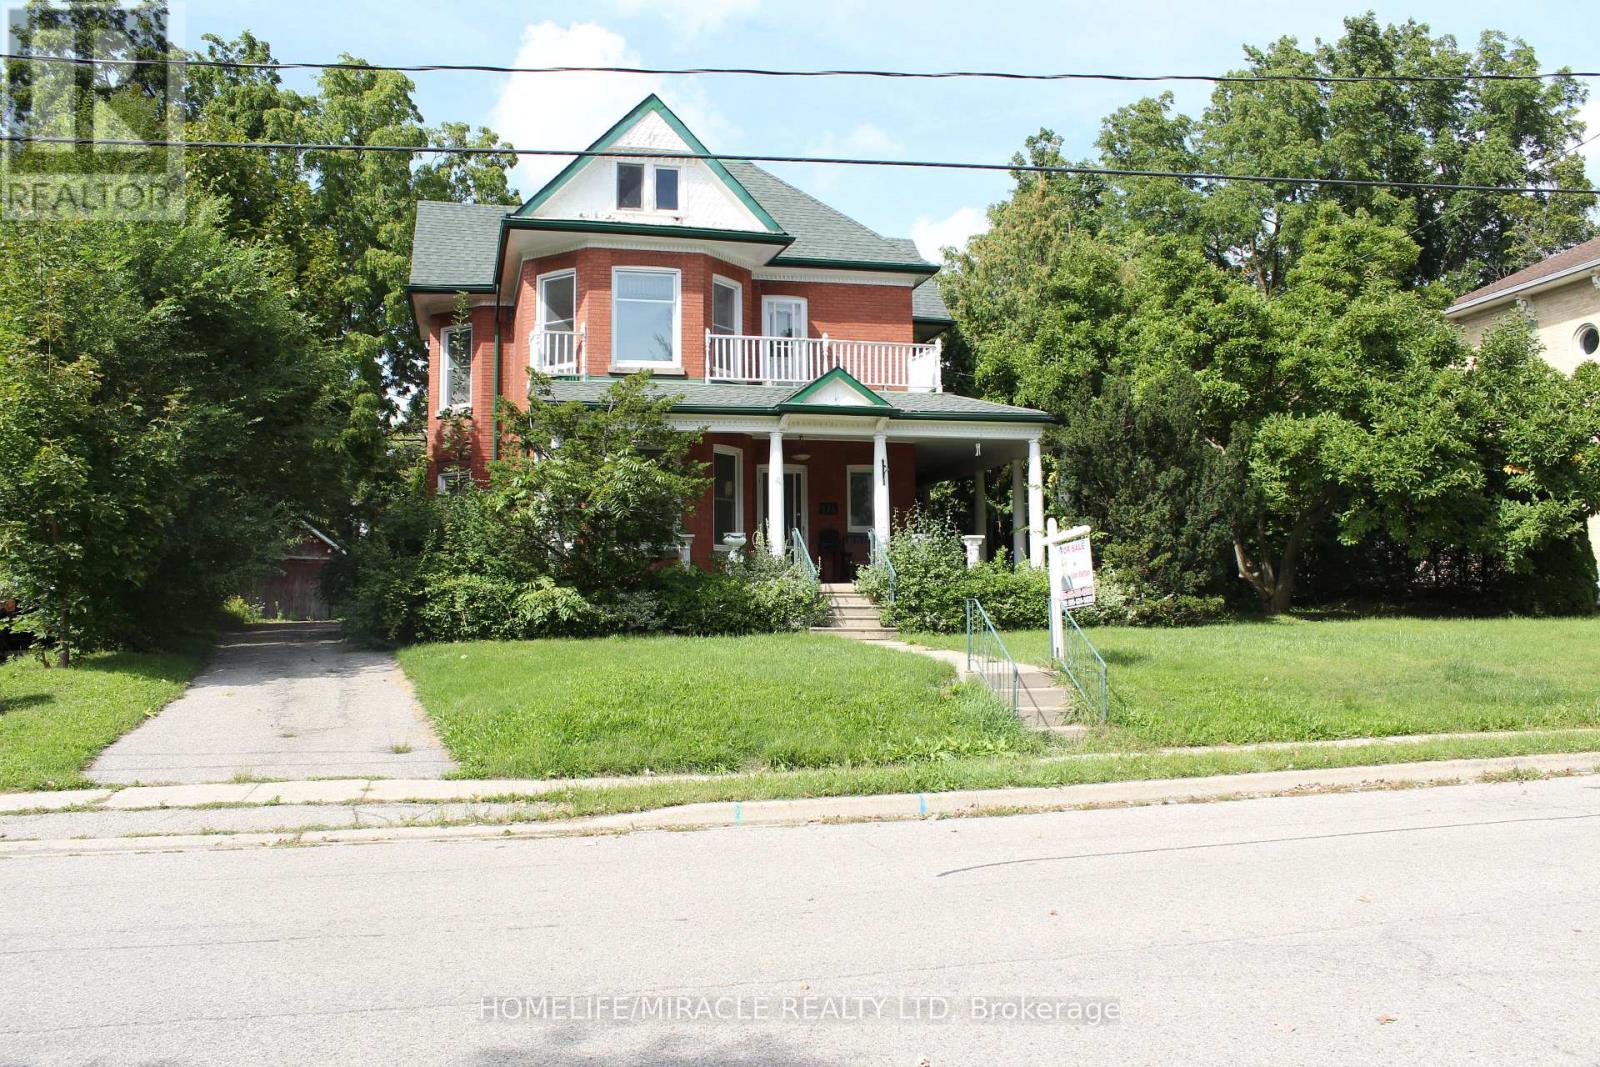
$749,900
Listed today
114 Frances Street
Ingersoll (Ingersoll - South) · 4 bd · 2+1 ba
Detached
Listed by Homelife/Miracle Realty Ltd


South-West Oxford (Mount Elgin), N0J1N0
Listed by Real Broker Ontario Ltd., Brokerage · MLS® X14106518
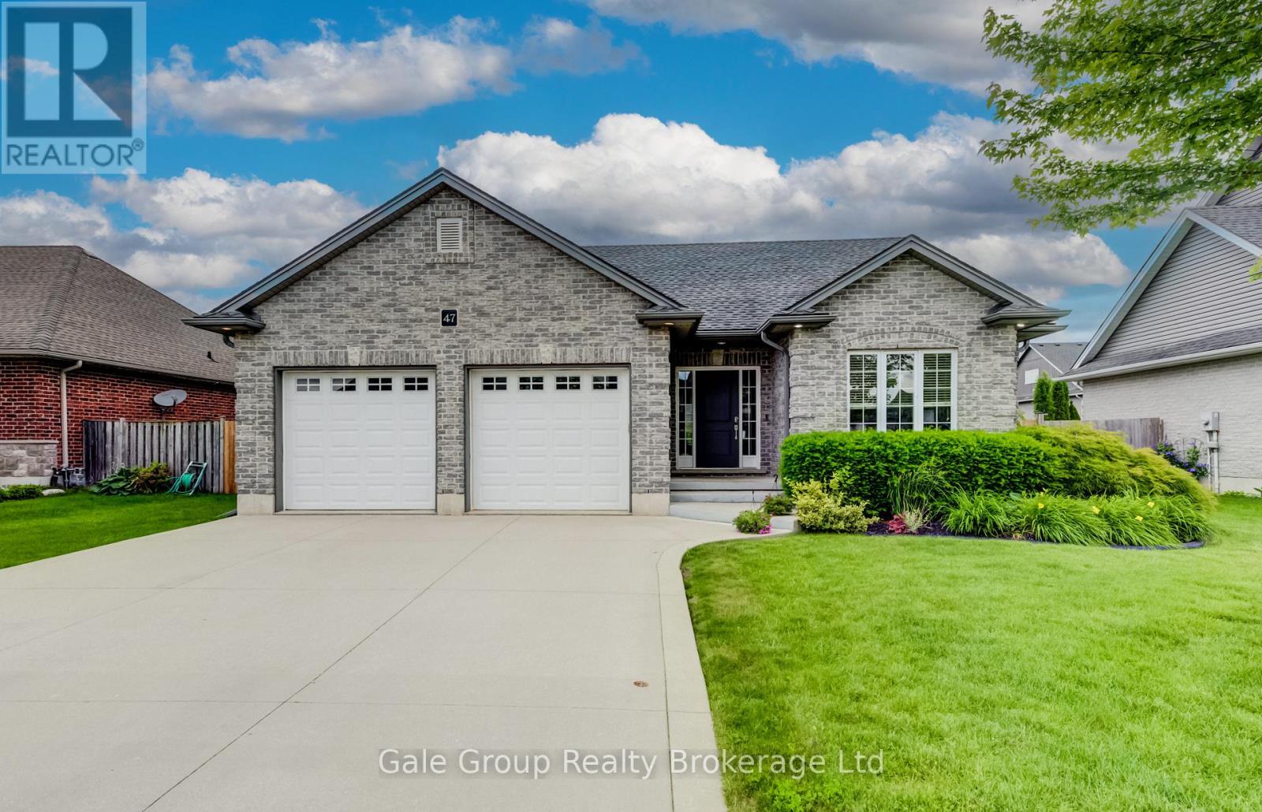
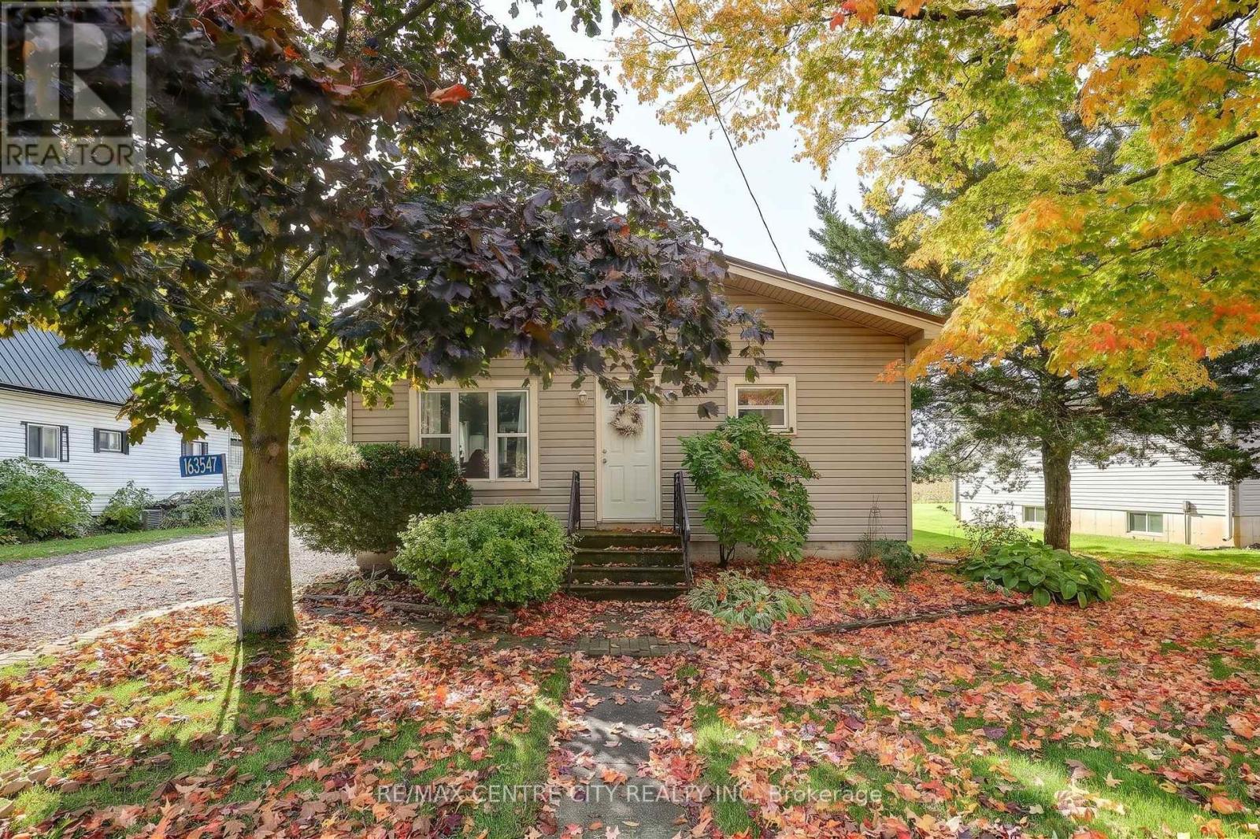
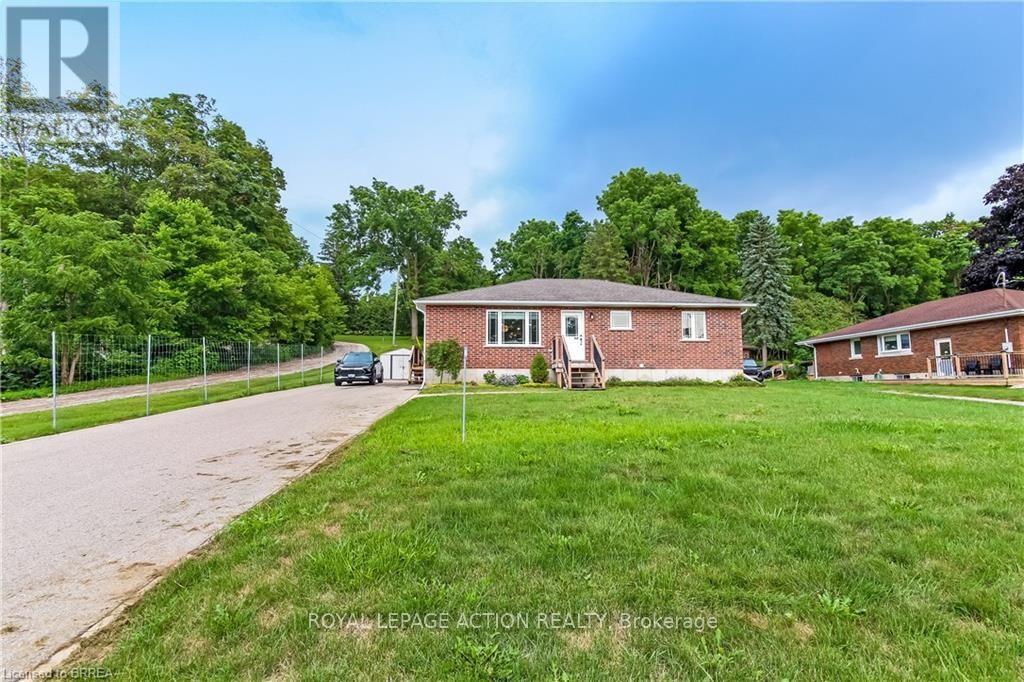
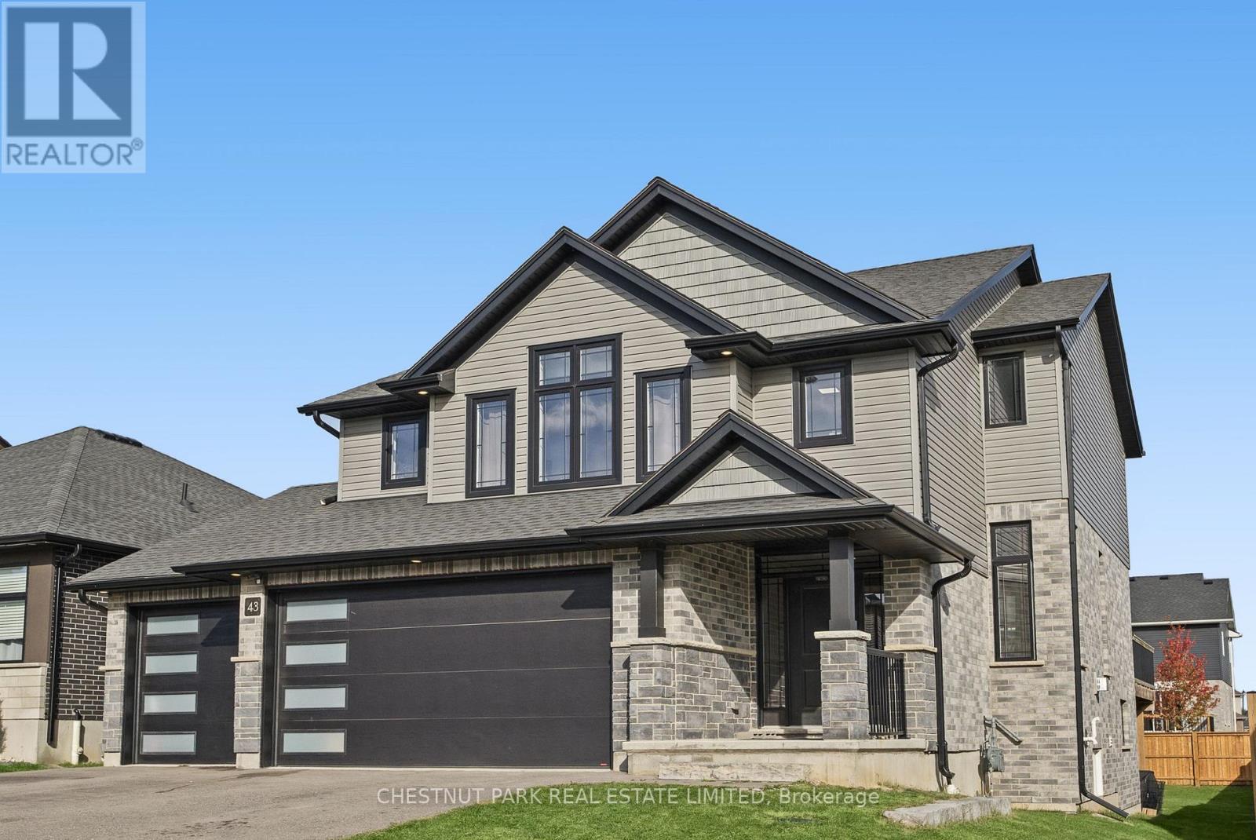
Welcome to 104 Graydon Drive in Mount Elgin, a fabulous new model by Mount View Homes. Offering three bedrooms plus a loft and convenient second-floor laundry, the primary suite features a tiled shower and double sinks. The open main floor boasts a bright white kitchen with beautiful quartz countertops and stainless steel appliances included-fridge, stove, dishwasher-engineered hardwood floors, and a walk-in pantry. The dining area walks out to a concrete patio and a large, fully sodded yard. A rare find with a three-car garage and plenty of parking. Conveniently located near the highway, just minutes to Ingersoll, Tilsonburg, and Mount Elgin Golf Course. Incredible value with full HST rebate applied and healthy builder discount, you won't find better value anywhere!
Features: Sump Pump, Fireplace(s)
| Level | Room | Size |
|---|---|---|
| Main level | Bathroom | |
| Second level | Other | |
| Basement | Utility room | |
| Basement | Other | |
| Main level | Dining room | |
| Main level | Kitchen | |
| Main level | Living room | |
| Second level | Bathroom | |
| Second level | Bathroom | |
| Second level | Bedroom | |
| Second level | Bedroom | |
| Second level | Family room | |
| Second level | Primary Bedroom |
This list is a good start. Your Home Search Portal shows every listing from every brokerage, plus sold prices, and emails you new matches as they are listed.
Dave builds your search personally, no algorithms guessing what you meant.
Your portal combines all available homes in our area, from any company and any REALTOR®.
See what homes actually sold for, the context that makes your offer smart.
Your contact info stays with us. No ads, no marketing lists, and your questions come straight to Dave.
REALTOR®, REALTORS®, and the REALTOR® logo are certification marks that are owned by REALTOR® Canada Inc. and licensed exclusively to The Canadian Real Estate Association (CREA). These certification marks identify real estate professionals who are members of CREA and who must abide by CREA’s By-Laws, Rules, and the REALTOR® Code. The MLS® trademark and the MLS® logo are owned by CREA and identify the quality of services provided by real estate professionals who are members of CREA. Listing data is provided under the REALTOR.ca Data Distribution Facility and is subject to our listing data terms.