
$899,900
Listed today
956 Banffshire Court
Kitchener · 3 bd · 4+1 ba · 3,387 sq ft
DetachedExplore Huron South →
Listed by Peak Realty Ltd.


Guelph (Pineridge/Westminster Woods), N1L0N4
Listed by RE/MAX Premier Inc. · MLS® X14110862
Welcome To 181 Dallan Drive - A Stunning 4-Bedroom, 2,371 Sq Ft All-Brick Detached Home In Highly Desirable South Guelph, Ideally Located Near Clair & Gordon And Directly Across From A Park. Situated On A Premium Corner Lot, This Home Offers The Perfect Balance Of Family Living, Convenience, And Future Potential. Only Approximately 10 Minutes To The University Of Guelph And 7 Minutes To Highway 401, With Walking Access To Major Amenities Including Grocery Stores, Restaurants, Gyms, Shopping, Movie Theatre And South End Community Centre. Inside, You'll Find Spacious Sun-Filled Principal Rooms, All Wood Flooring Throughout, And A Beautifully Designed White Kitchen Featuring An Accent Island And Stylish Offset Backsplash. The Separate Side Entrance To The Basement Creates Excellent Potential For An In-Law Suite Or Future Income Opportunity, Complete With Large Bright Windows. Basement Framing, Insulation, And Electrical Work Have Already Been Completed. Rare Opportunity To Own A Spacious Family Home In One Of Guelph's Fastest-Growing And Most Sought-After Communities.
Features: Community Centre, Sump Pump, Fireplace(s)
| Level | Room | Size |
|---|---|---|
| Main level | Dining room | |
| Second level | Bathroom | |
| Second level | Bathroom | |
| Main level | Mud room | |
| Main level | Family room | |
| Main level | Kitchen | |
| Main level | Pantry | |
| Second level | Primary Bedroom | |
| Second level | Bedroom | |
| Second level | Bedroom | |
| Second level | Bedroom | |
| Second level | Laundry room | |
| Main level | Bathroom |
Get to know the streets, the schools, the parks and the kind of homes you will find in Westminster Woods & Pine Ridge.


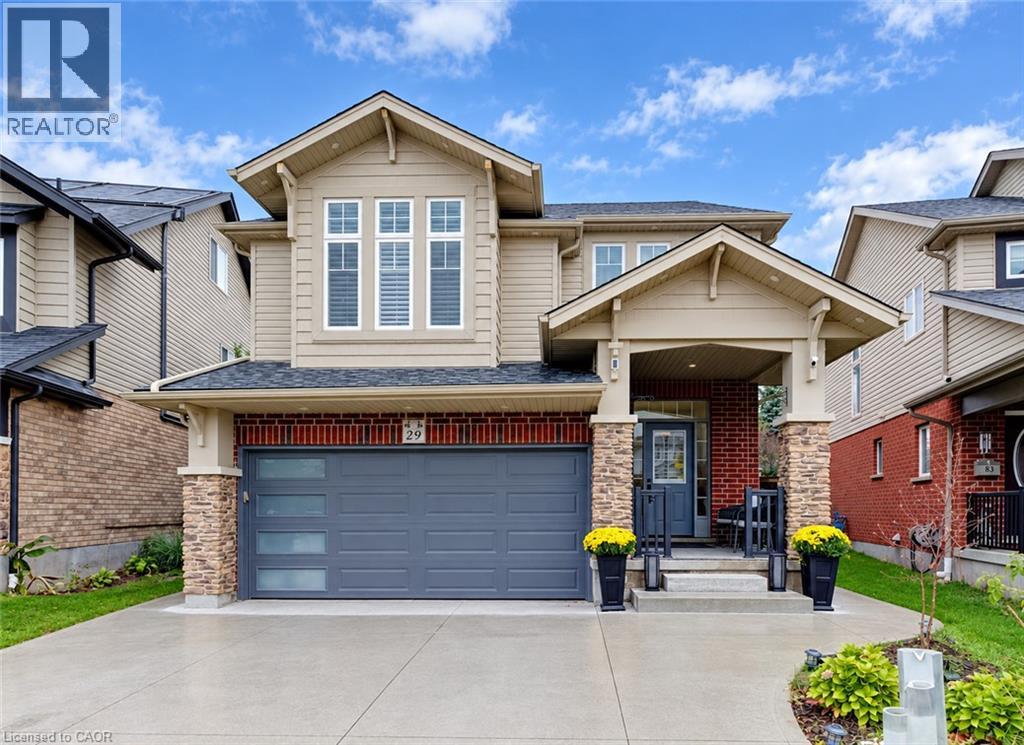
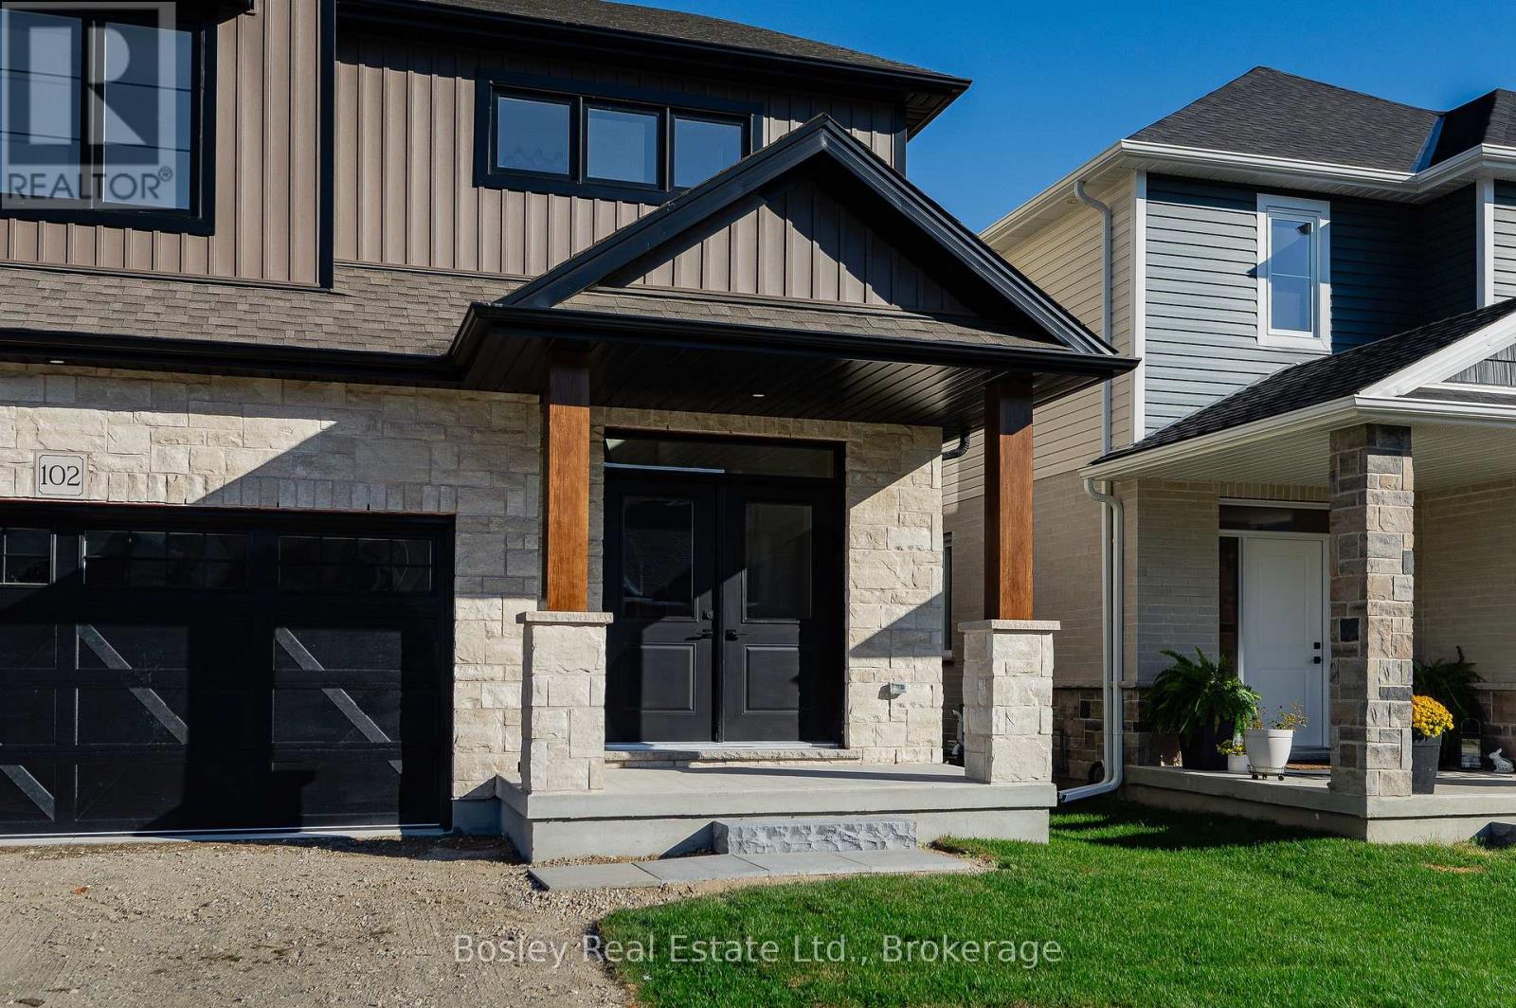
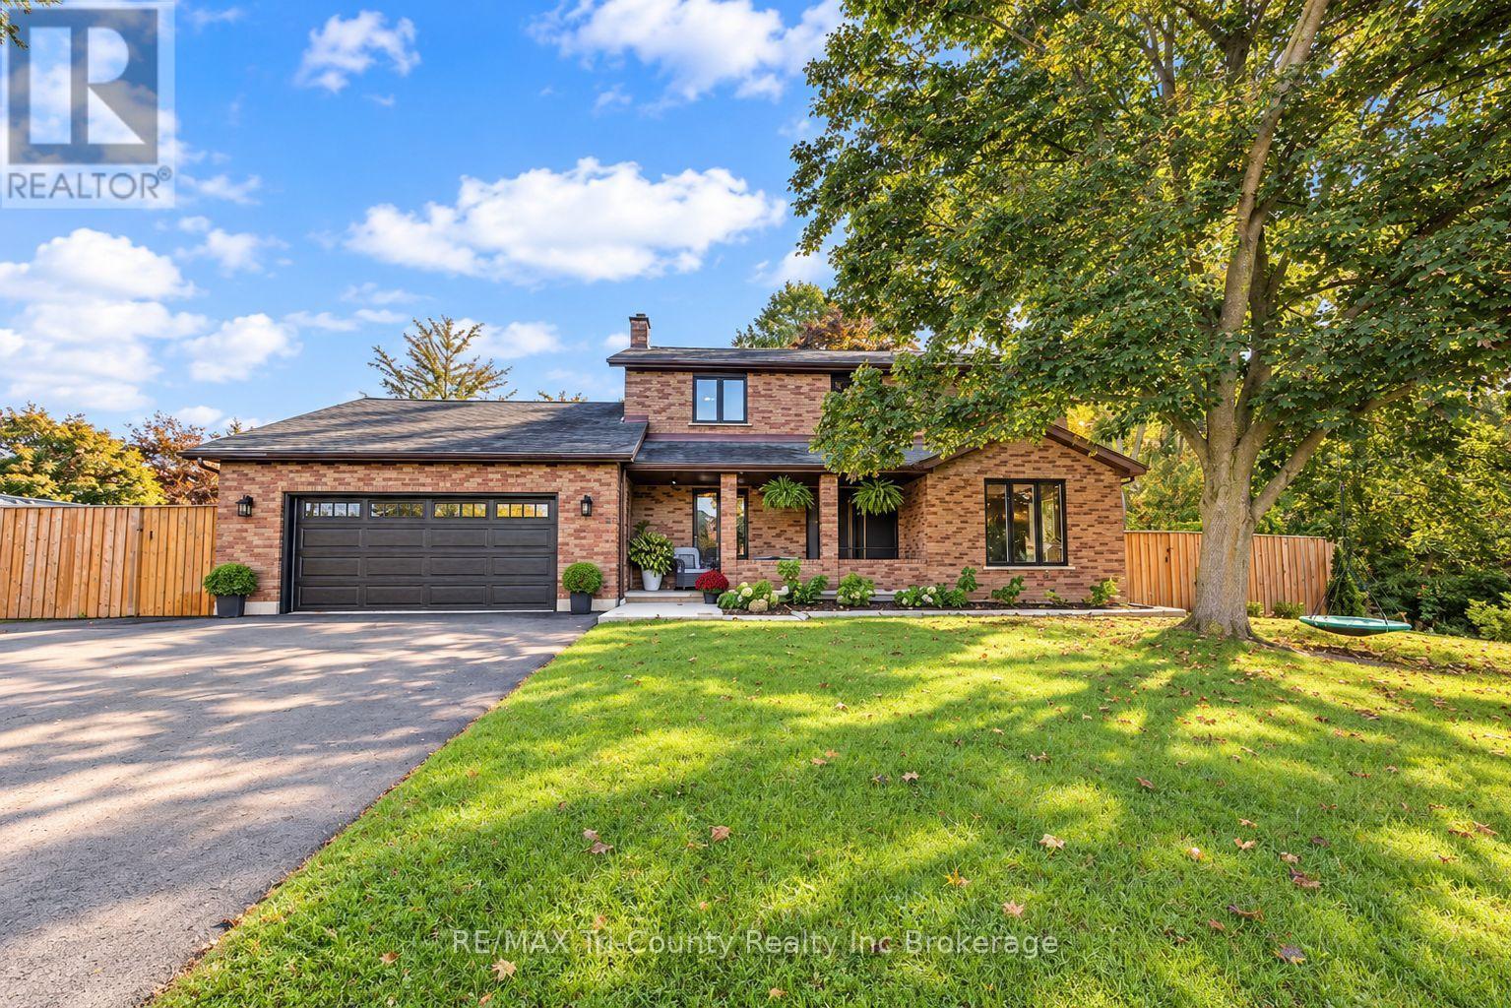
This list is a good start. Your Home Search Portal shows every listing from every brokerage, plus sold prices, and emails you new matches as they are listed.
Dave builds your search personally, no algorithms guessing what you meant.
Your portal combines all available homes in our area, from any company and any REALTOR®.
See what homes actually sold for, the context that makes your offer smart.
Your contact info stays with us. No ads, no marketing lists, and your questions come straight to Dave.
REALTOR®, REALTORS®, and the REALTOR® logo are certification marks that are owned by REALTOR® Canada Inc. and licensed exclusively to The Canadian Real Estate Association (CREA). These certification marks identify real estate professionals who are members of CREA and who must abide by CREA’s By-Laws, Rules, and the REALTOR® Code. The MLS® trademark and the MLS® logo are owned by CREA and identify the quality of services provided by real estate professionals who are members of CREA. Listing data is provided under the REALTOR.ca Data Distribution Facility and is subject to our listing data terms.