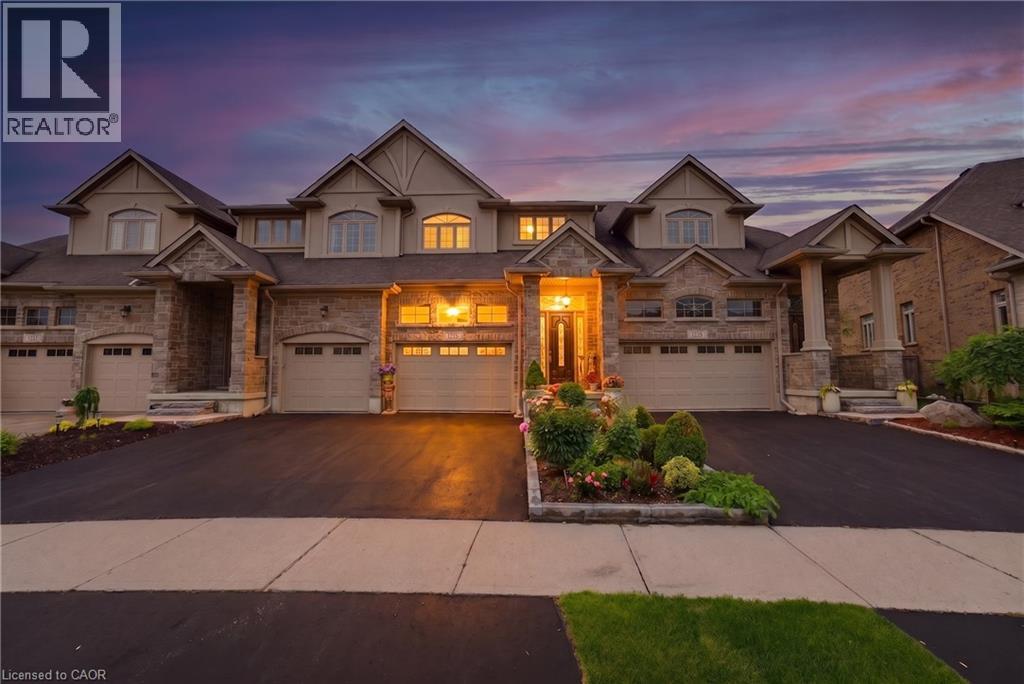
$1,150,000
Listed 5 weeks ago
123 Oak Park Drive
Waterloo · 3 bd · 4+1 ba · 2,866 sq ft
TownhouseExplore Eastbridge →
Listed by Royal LePage Wolle Realty


Guelph (Pineridge/Westminster Woods), N1L0E1
Listed by Coldwell Banker Neumann Real Estate · MLS® X14127306
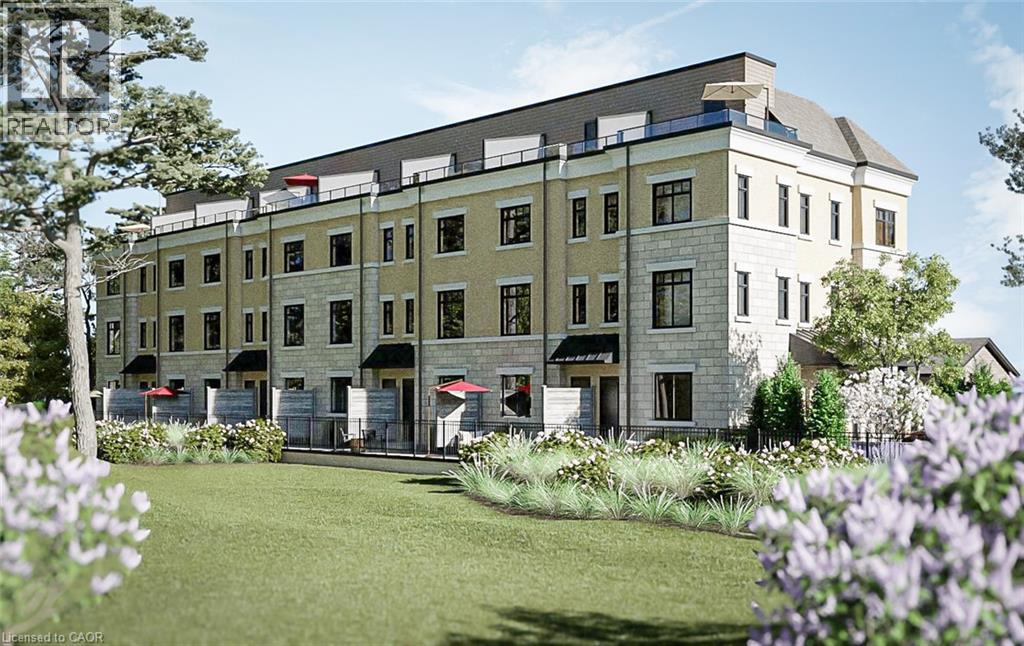
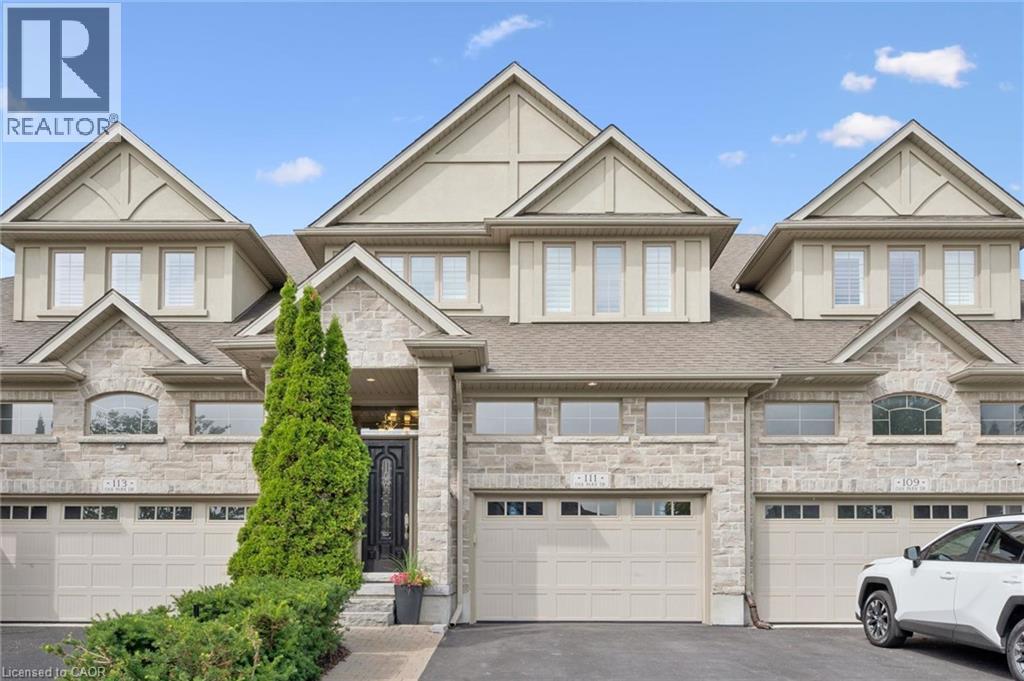
Welcome to 20-255 Summerfield Drive, a rare executive townhome in the heart of South Guelph where custom luxury meets effortless, low-maintenance living. Built by Thomasfield Homes, this meticulously crafted residence offers over 2,700 square feet of beautifully finished space. A spacious and welcoming foyer gives you the option to take the stairs or use your private, in-suite elevator to reach the main floor. Once upstairs, everyday living and entertaining blend seamlessly throughout the bright, open-concept layout. A chef-inspired kitchen overlooks a sunlit living area, which is anchored by a cozy fireplace and detailed with premium hardwood and tile. From here, step through patio doors to your private covered deck to enjoy your morning coffee or relax in the evening. The primary suite serves as a true sanctuary, boasting a walk-in closet, a spa-like 5-piece ensuite, and its own direct access to the deck. Entertaining is a breeze in the formal dining room, which features a convenient wet bar. Rounding out this expansive main level are a versatile den or home office, a spacious second bedroom, a full guest bathroom, and a dedicated laundry area. Downstairs, the fully finished lower level maximizes the home's footprint. It offers an ideal setup for a private guest retreat or in-law suite, complete with a third bedroom, a full bathroom, a large recreation room, a cold cellar, and direct interior access to the garage. With professional property management handling all exterior maintenance, you can enjoy a truly turnkey lifestyle. Located in one of South Guelph's most desirable communities, you are just minutes from scenic trails, premium shopping, and everyday amenities in a home that perfectly balances sophisticated design, comfort, and unmatched convenience.
Features: Pets Allowed With Restrictions, In suite Laundry, Fireplace(s), Visitor Parking
| Level | Room | Size |
|---|---|---|
| Main level | Foyer | |
| Second level | Other | |
| Second level | Other | |
| Basement | Bathroom | |
| Basement | Bedroom | |
| Second level | Bathroom | |
| Basement | Cold room | |
| Basement | Recreational, Games room | |
| Second level | Bathroom | |
| Second level | Bedroom | |
| Second level | Eating area | |
| Second level | Dining room | |
| Second level | Family room | |
| Second level | Laundry room | |
| Second level | Living room | |
| Second level | Bedroom |
Get to know the streets, the schools, the parks and the kind of homes you will find in Westminster Woods & Pine Ridge.






This list is a good start. Your Home Search Portal shows every listing from every brokerage, plus sold prices, and emails you new matches as they are listed.
Dave builds your search personally, no algorithms guessing what you meant.
Your portal combines all available homes in our area, from any company and any REALTOR®.
See what homes actually sold for, the context that makes your offer smart.
Your contact info stays with us. No ads, no marketing lists, and your questions come straight to Dave.
REALTOR®, REALTORS®, and the REALTOR® logo are certification marks that are owned by REALTOR® Canada Inc. and licensed exclusively to The Canadian Real Estate Association (CREA). These certification marks identify real estate professionals who are members of CREA and who must abide by CREA’s By-Laws, Rules, and the REALTOR® Code. The MLS® trademark and the MLS® logo are owned by CREA and identify the quality of services provided by real estate professionals who are members of CREA. Listing data is provided under the REALTOR.ca Data Distribution Facility and is subject to our listing data terms.