
$1,195,000
Listed today
2 McCullogh Drive
Erin · 4 bd · 3+1 ba
Detached
Listed by Century 21 Millennium Inc.


Cambridge, N1T0E8
Listed by RE/MAX Real Estate Centre Inc. · MLS® 40846206
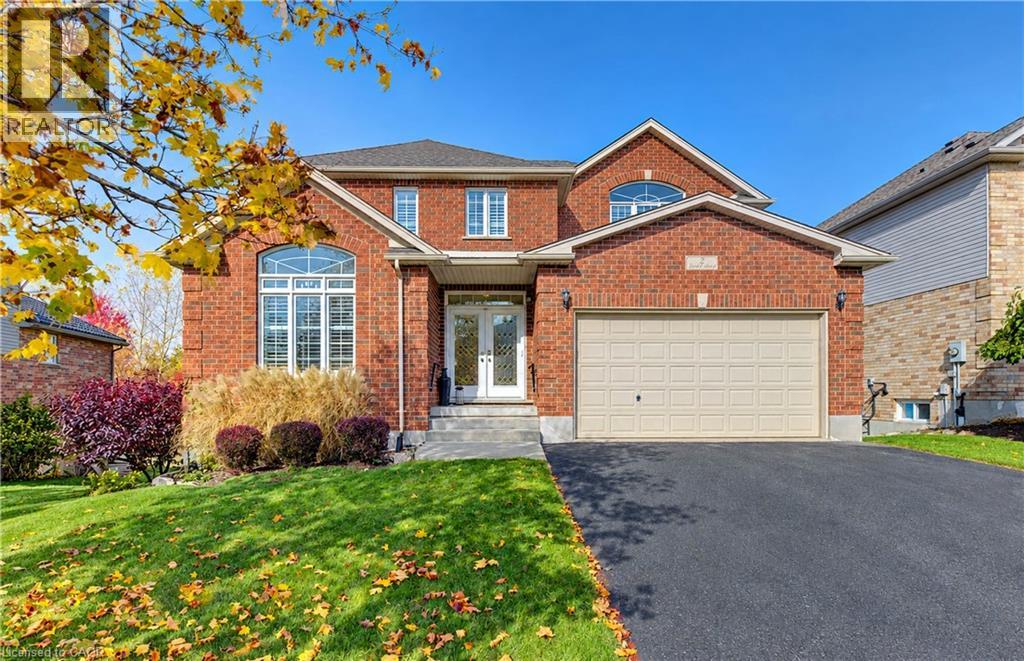
STUNNING FAMILY HOME ON A PREMIUM LOT WITH WALK-OUT BASEMENT! Welcome to 32 Faith St Unit 6—offering over 2,700 sq ft of beautifully designed living space in one of Cambridge’s fastest-growing communities. This 4-bedroom, 4-bathroom home delivers the perfect blend of modern design, functionality, and future potential. Step inside to a bright, open-concept main floor featuring a spacious kitchen with an oversized island, walk-in pantry, and seamless flow into the sun-filled family room—perfect for entertaining or everyday family living. Upstairs, you’ll find 4 generously sized bedrooms, including a luxurious primary suite with a spa-inspired ensuite, plus the convenience of upper-level laundry. The walk-out basement with separate entrance is a rare bonus—offering endless possibilities for future living space, an in-law setup, or income potential. Set on a premium lot with no rear neighbours, enjoy peaceful pond views and added privacy—something truly hard to find in newer communities. Located just steps to a brand-new school and a future state-of-the-art recreation complex, with parks, trails, shopping, and highway access all nearby. Whether you’re upsizing, investing, or looking for a home that grows with your family—this property delivers space, lifestyle, and long-term value.
Features: High Traffic Area, School Bus, Ravine, Conservation/green belt, Automatic Garage Door Opener
| Level | Room | Size |
|---|---|---|
| Second level | 5pc Ensuite bath | 10'4'' x 8'9'' |
| Second level | Primary Bedroom | 16'9'' x 15'0'' |
| Second level | Bedroom | 14'2'' x 12'2'' |
| Second level | 4pc Bathroom | 6'0'' x 5'3'' |
| Second level | Laundry room | 5'3'' x 7'3'' |
| Second level | 4pc Bathroom | 5'6'' x 7'3'' |
| Second level | Bedroom | 12'0'' x 11'4'' |
| Second level | Bedroom | 15'9'' x 12'2'' |
| Main level | Pantry | 3'0'' x 4'7'' |
| Main level | 2pc Bathroom | 7'6'' x 3'5'' |
| Main level | Foyer | 1'10'' x 7'5'' |
| Main level | Mud room | 5'4'' x 6'5'' |
| Main level | Living room | 10'0'' x 10'9'' |
| Main level | Dining room | 8'11'' x 12'9'' |
| Main level | Kitchen | 20'0'' x 11'1'' |
| Main level | Family room | 14'6'' x 12'9'' |
Get to know the streets, the schools, the parks and the kind of homes you will find in Shades Mills & Greenway Chaplin.





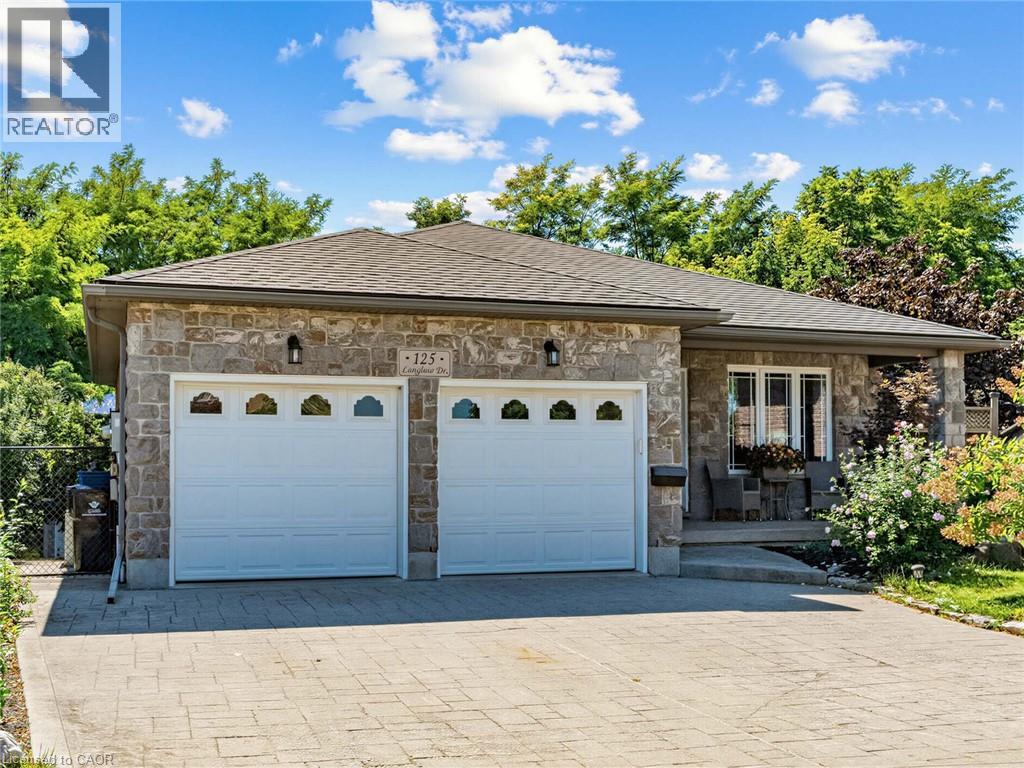

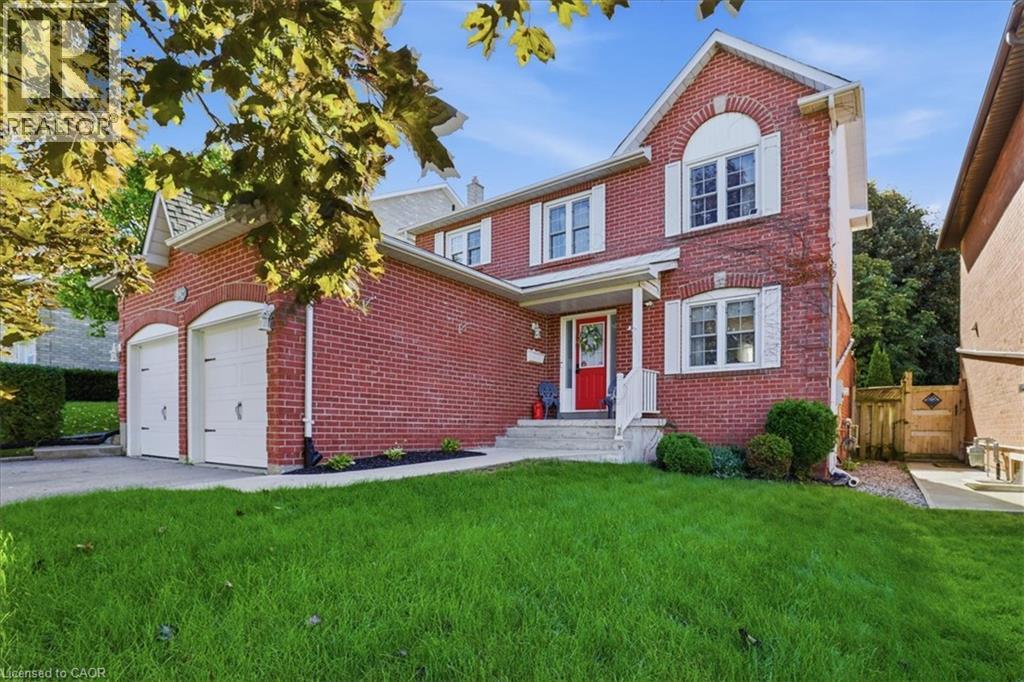

This list is a good start. Your Home Search Portal shows every listing from every brokerage, plus sold prices, and emails you new matches as they are listed.
Dave builds your search personally, no algorithms guessing what you meant.
Your portal combines all available homes in our area, from any company and any REALTOR®.
See what homes actually sold for, the context that makes your offer smart.
Your contact info stays with us. No ads, no marketing lists, and your questions come straight to Dave.
REALTOR®, REALTORS®, and the REALTOR® logo are certification marks that are owned by REALTOR® Canada Inc. and licensed exclusively to The Canadian Real Estate Association (CREA). These certification marks identify real estate professionals who are members of CREA and who must abide by CREA’s By-Laws, Rules, and the REALTOR® Code. The MLS® trademark and the MLS® logo are owned by CREA and identify the quality of services provided by real estate professionals who are members of CREA. Listing data is provided under the REALTOR.ca Data Distribution Facility and is subject to our listing data terms.