
$579,000
Listed today
750 Angler Way
Waterloo · 3 bd · 2+1 ba
DetachedExplore Eastbridge →
Listed by Sotheby's International Realty Canada


Stratford, N5A0J8
Listed by Corcoran Horizon Realty · MLS® 40846641
Welcome to Knightsbridge, one of Stratford's newest communities, offering modern homes in an exceptional location, this soon-to-be-built two-storey home is situated on a premium 40-foot ravine walkout lot backing onto the greenbelt, offering privacy, green space, and a prime location. Located just minutes from vibrant Downtown Stratford, renowned for its theatres, restaurants, boutique shopping, cafes, and year-round events, Knightsbridge offers the perfect balance of peaceful surroundings and everyday convenience. With the opportunity to build a home tailored to your lifestyle, now is the perfect time to make your vision a reality. Choose from eight premium ravine walkout lots, all backing onto green space, and select from 10 thoughtfully designed floorplans, including 3 bungalow models and 7 two-storey homes. Featuring spacious two-car garages, quality craftsmanship, and customization options, these homes are designed for modern living. Discover the perfect blend of quality, customization, and location at Knightsbridge!
Features: Sump Pump, In-Law Suite
| Level | Room | Size |
|---|---|---|
| Main level | Kitchen | 9'2'' x 10'3'' |
| Main level | Living room | 15'3'' x 10'6'' |
| Main level | Dining room | 12'2'' x 10'4'' |
| Main level | Storage | 20'4'' x 20'4'' |
| Second level | 3pc Ensuite bath | |
| Second level | Primary Bedroom | 11'8'' x 11'5'' |
| Second level | Bedroom | 10'0'' x 9'10'' |
| Second level | Bedroom | 10'0'' x 12'0'' |
| Second level | 4pc Bathroom | |
| Basement | Recreation room | |
| Main level | 2pc Bathroom | |
| Main level | Foyer | 8'3'' x 4'2'' |
Get to know the streets, the schools, the parks and the kind of homes you will find in Romeo Street North.
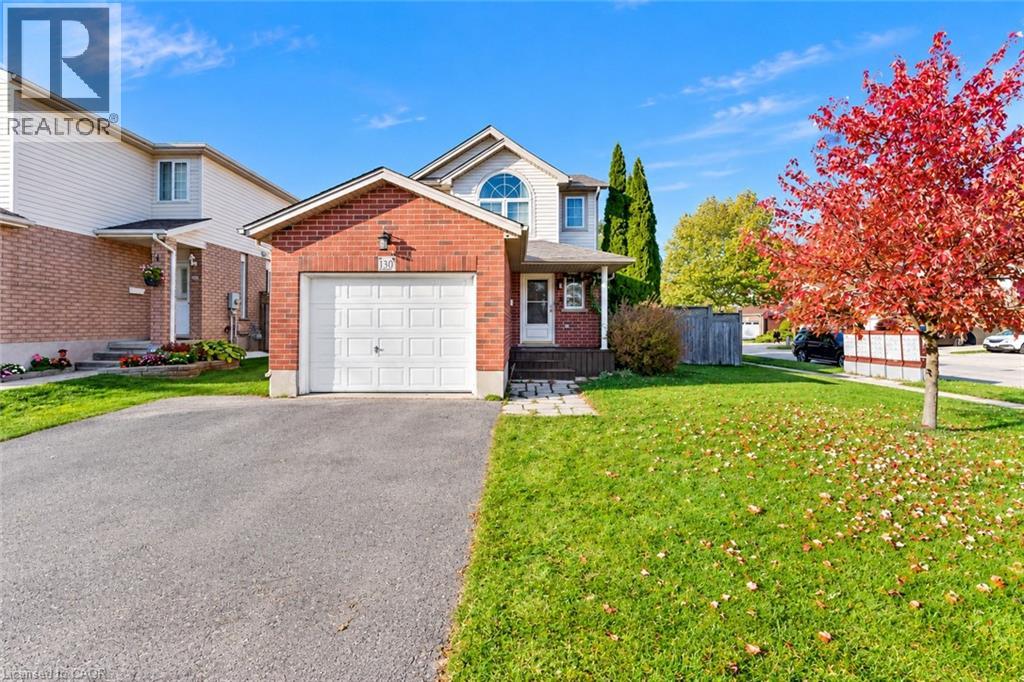
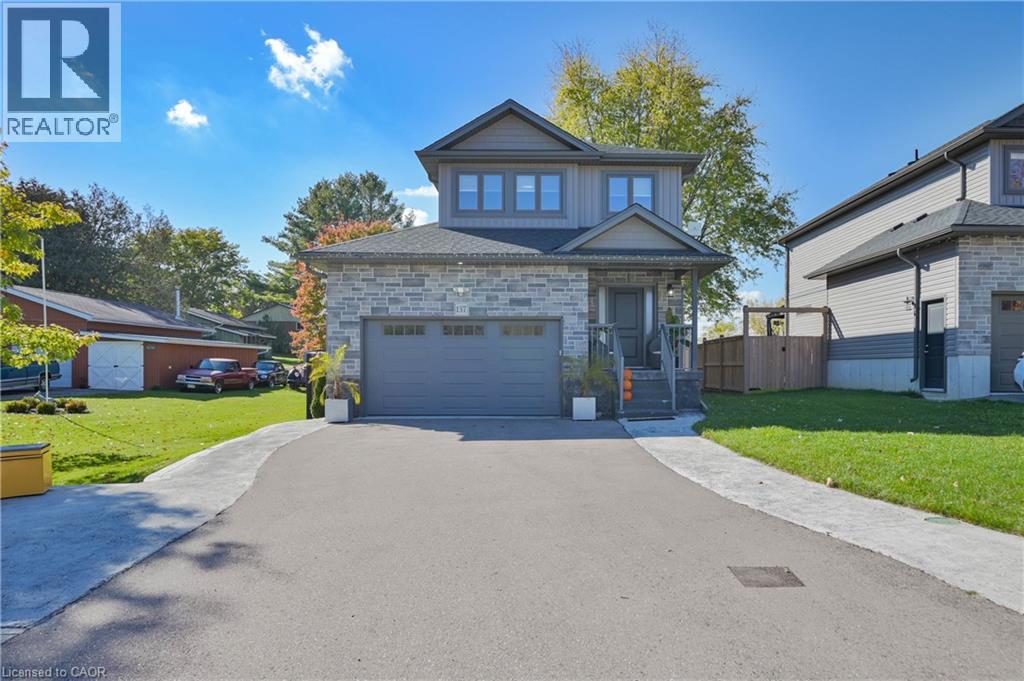


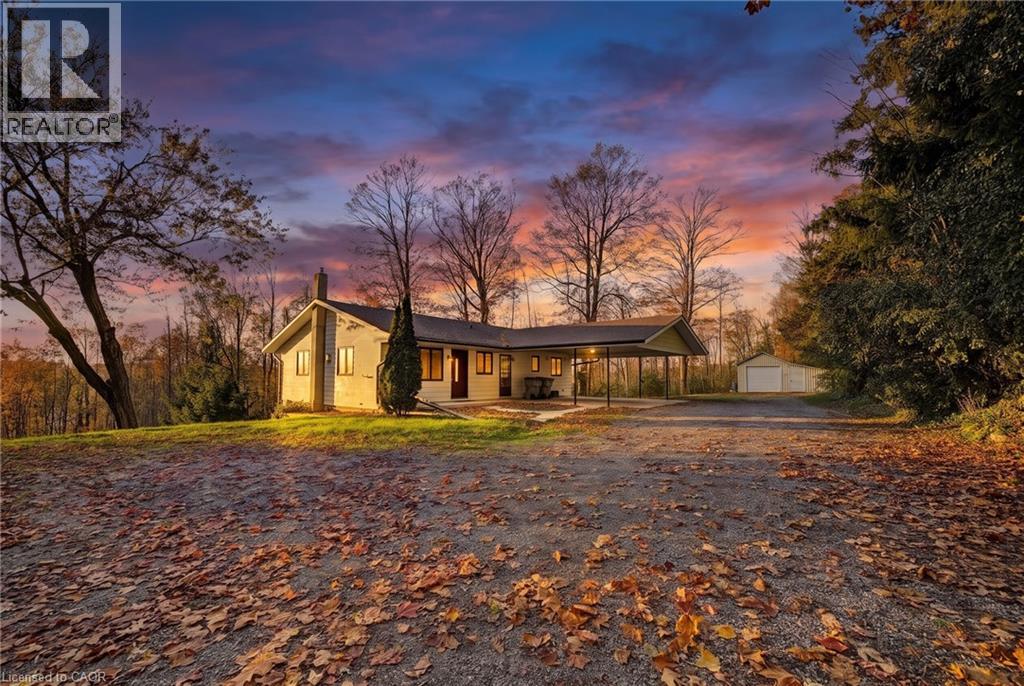
This list is a good start. Your Home Search Portal shows every listing from every brokerage, plus sold prices, and emails you new matches as they are listed.
Dave builds your search personally, no algorithms guessing what you meant.
Your portal combines all available homes in our area, from any company and any REALTOR®.
See what homes actually sold for, the context that makes your offer smart.
Your contact info stays with us. No ads, no marketing lists, and your questions come straight to Dave.
REALTOR®, REALTORS®, and the REALTOR® logo are certification marks that are owned by REALTOR® Canada Inc. and licensed exclusively to The Canadian Real Estate Association (CREA). These certification marks identify real estate professionals who are members of CREA and who must abide by CREA’s By-Laws, Rules, and the REALTOR® Code. The MLS® trademark and the MLS® logo are owned by CREA and identify the quality of services provided by real estate professionals who are members of CREA. Listing data is provided under the REALTOR.ca Data Distribution Facility and is subject to our listing data terms.